
$1,325,000
1022 Paseo Del RioSt Petersburg, FL 33702
Listing updated: September 24, 2026 at 7:41 AM ET
Listing courtesy of Charles Rutenberg Realty Inc · Hilary Khalid · MLS #TB8550103 · Active · 727-538-9200Property type
Year built
Lot size
Price / sq ft
HOA dues
Days on market
Garage spaces
Flood zone
About this home
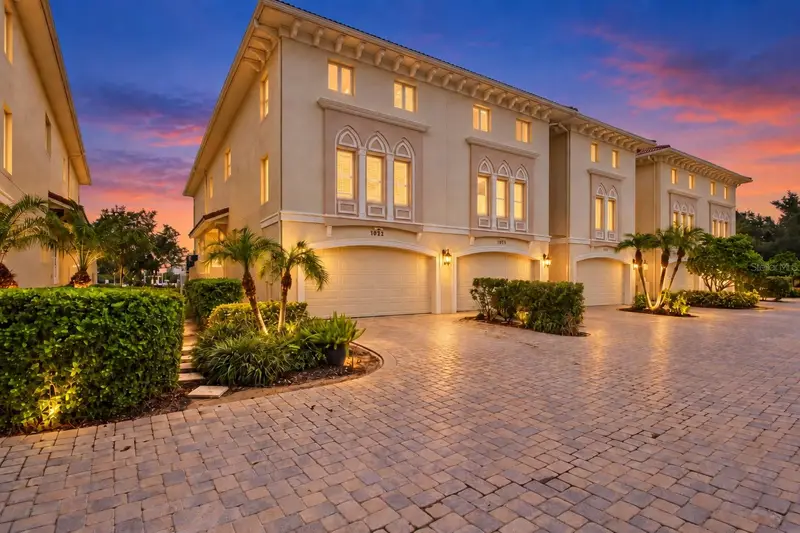
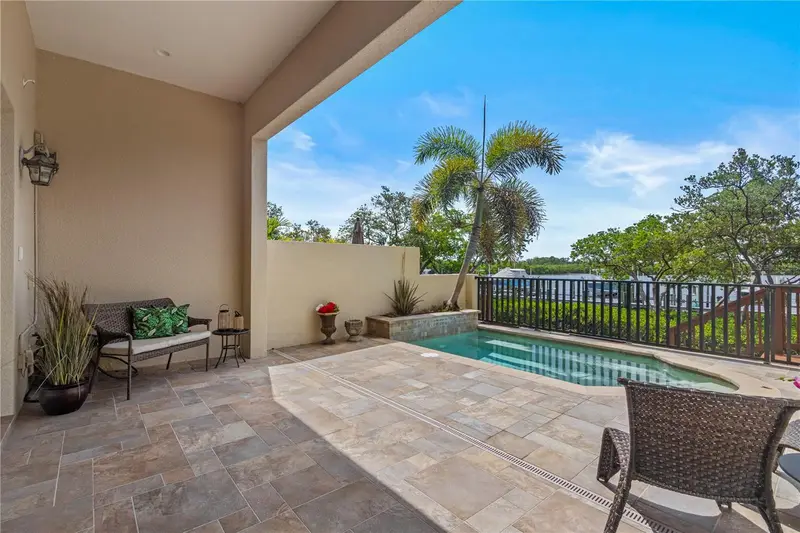
Welcome to 1022 Paseo del Rio, a beautifully renovated 2024 waterfront end-unit townhome in a gated community offering modern luxury, protected natural views, and exceptional boating access. No expense was spared in the renovation, which features new flooring throughout, fresh interior paint, updated light fixtures, beautifully renovated bathrooms, and a sleek contemporary kitchen with all-new appliances. Overlooking the serene, wildlife-rich Weedon Island Nature Preserve, the home enjoys a protected natural backdrop unlikely to be developed, providing a peaceful waterfront setting for years to come. The spacious primary suite features a private second-floor balcony with stunning preserve views and the St. Petersburg skyline in the distance. A deeded boat slip is included, while community amenities include a pool, HOA-maintained roof and exterior, and remarkably low HOA fees of just $660/month. An assumable flood insurance policy is approximately $1,467 /year. Ideally located with convenient access to the Lee Roy Selmon Expressway and downtown Tampa, as well as the dining, entertainment, and waterfront lifestyle of downtown St. Petersburg, this is a rare opportunity to own a turnkey waterfront residence that seamlessly combines luxury, nature, boating, and accessibility.
Estimated monthly payment
Estimate only. Taxes use the listing's reported amount where available; insurance is a Florida-average estimate. Your actual payment will vary — run a full calculation or talk to a lender.
Price & listing history3 days on market
- Status: ActiveSep 21, 2026
- Listed$1,325,000Sep 21, 2026
Property Documents
Documents the listing agent has made public for this property. Free to view and download.
- IMPROVEMENT LISTPDFView / Download ↓
- Venetian Bay Articles of IncorporationPDFView / Download ↓
- Venetian Bay declarationsPDFView / Download ↓
- Financial report - Venetian bayPDFView / Download ↓
- Flood disclosurePDFView / Download ↓
- HOA ApplicationPDFView / Download ↓
- Seller property disclosurePDFView / Download ↓
- HOA disclosurePDFView / Download ↓
- Personal interest disclosurePDFView / Download ↓
Facts & features
- Property type
- Residential
- Sub type
- Townhouse
- Status
- Active
- Days on market
- 3
- Subdivision
- Venetian Bay
- County
- Pinellas
- Year built
- 2005
- Living area
- 3,607 sq ft
- Price/sq ft
- $367
- Building area
- 4,880 sq ft (Public Records)
- Lot size
- 9,531 sq ft
- Lot category
- 0 to less than 1/4
- Flood zone
- AE (12103C0226H)
- Garage
- 2 spaces
- Annual taxes
- $18,332 (2025)
- Parcel #
- 20-30-17-93866-003-0050
- MLS #
- TB8550103
Ask about this home
Have a question? Ask the broker directly.
Ryan Solberg answers personally — no call center, no spam. Your question goes straight to him.
Interior Details
- Bedrooms
- 4
- Full bathrooms
- 4
- Half bathrooms
- 1
- Flooring
- Tile
- Appliances
- Dishwasher, Disposal, Dryer, Electric Water Heater, Microwave, Range, Refrigerator, Washer, Water Filtration System, Wine Refrigerator
- Interior features
- Ceiling Fans(s), High Ceilings, Open Floorplan, PrimaryBedroom Upstairs, Stone Counters, Thermostat, Walk-In Closet(s)
- Laundry
- Laundry Room
- Stories / Levels
- Three Or More
- Direction faces
- Northwest
- Fireplace
- Yes
Heating & Cooling
- Heating
- Electric, Heat Pump
- Cooling
- Central Air
Parking
- Garage spaces
- 2
- Attached garage
- Yes
- Parking features
- Driveway, Garage Door Opener
HOA & Financial
- HOA fee
- $660 / Monthly
- Monthly HOA
- $660/mo
- Total monthly fees
- $660/mo
- Total annual fees
- $7,920
- HOA name
- Laura O Donell
- CDD
- No
- Min lease term
- 1-2 Years
- Listing terms
- Cash, Conventional, FHA, VA Loan
- Ownership
- Fee Simple
- Available for lease
- Yes
- Lease restrictions
- Yes
- Additional lease restrictions
- Please verify with HOA guidelines.
- Approval process
- Please verify with HOA guidelines.
Exterior & Construction
- Exterior features
- Balcony, Lighting
- Construction materials
- Block, Stucco
- Roof
- Tile
- Foundation
- Slab
- Waterfront
- Yes
- Water access
- Yes
- Water view
- Yes
- Road surface
- Paved
Utilities
- Sewer
- Public Sewer
- Water source
- Public
- Utilities
- Public
Community
- Pets allowed
- Yes
Room Details
| Room | Level | Dimensions |
|---|---|---|
| Kitchen | First | 16x18 |
| Living Room | First | 21x22 |
| Gym | First | 11x13 |
| Primary Bathroom | Second | |
| Primary Bedroom | Second | 16x20 |
| Bedroom 2 | Second | 12x19 |
| Bathroom 2 | Second | |
| Bedroom 3 | Second | 14x13 |
| Bathroom 3 | Second | |
| Bedroom 4 | Third | |
| Bathroom 4 | Third | |
| Balcony/Porch/Lanai | First | 21x33 |
| Balcony/Porch/Lanai | Second | 21x8 |
Listing Details
- Listing date
- 2026-09-21
- On market date
- 2026-09-21
- Original list price
- $1,325,000
- Occupant type
- Owner
- MLS area
- 33702 - St Pete
- Listing AOR
- Suncoast Tampa
- Status changed
- 2026-09-21
- Tax legal description
- VENETIAN BAY BLK 3, LOT 5 LESS THAT PART SE'LY OF MHW PER O.R. 17931/1352
Flood risk
FEMA Special Flood Hazard Area (1% annual-chance / “100-year” floodplain). Flood insurance is generally required by mortgage lenders.
Source: FEMA flood zone reported on the listing. Confirm current designation at FEMA Flood Map Service Center.
Location
Directions
Gandy to Snug Harbor Rd and head South to last street on the right, Paseo Del Rio NE. Turn Right and Portofino will be immediately on your left. Gate code required.
More homes like this
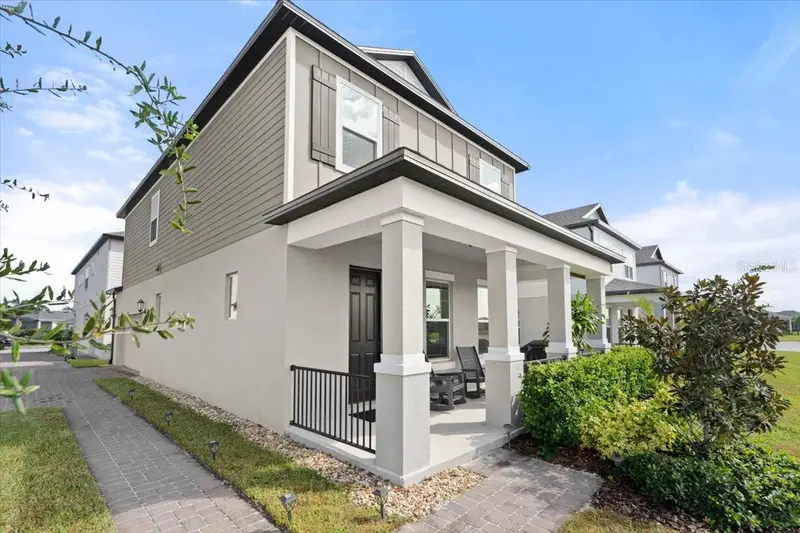
$310,000
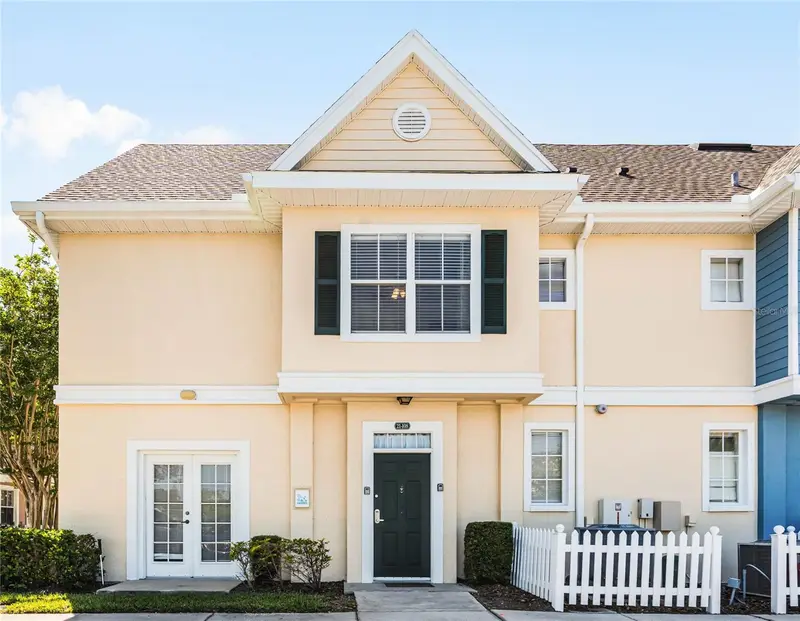
2200 San Zanobi Dr #108
Kissimmee, FL 34741
4 bd · 3 ba · 1,470 sqft
Venetian Bay
MLS ID #S5102991, TEAM DONOVAN.
Listing provided by Stellar MLS
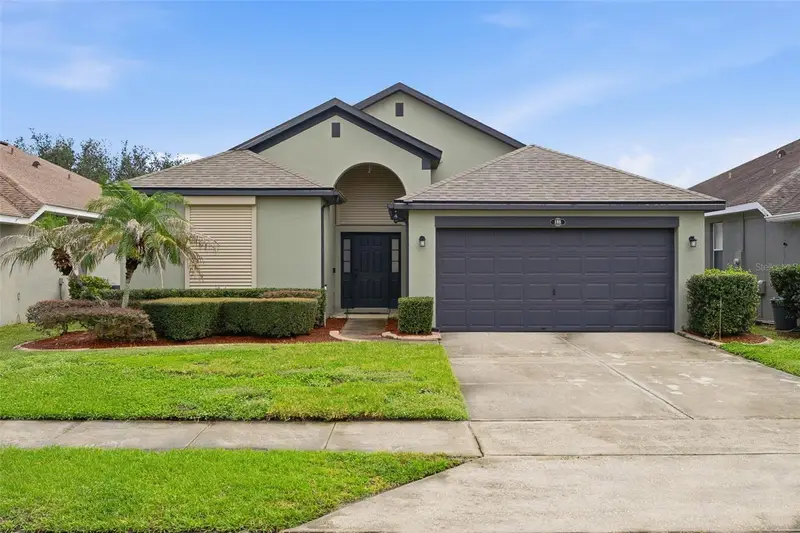
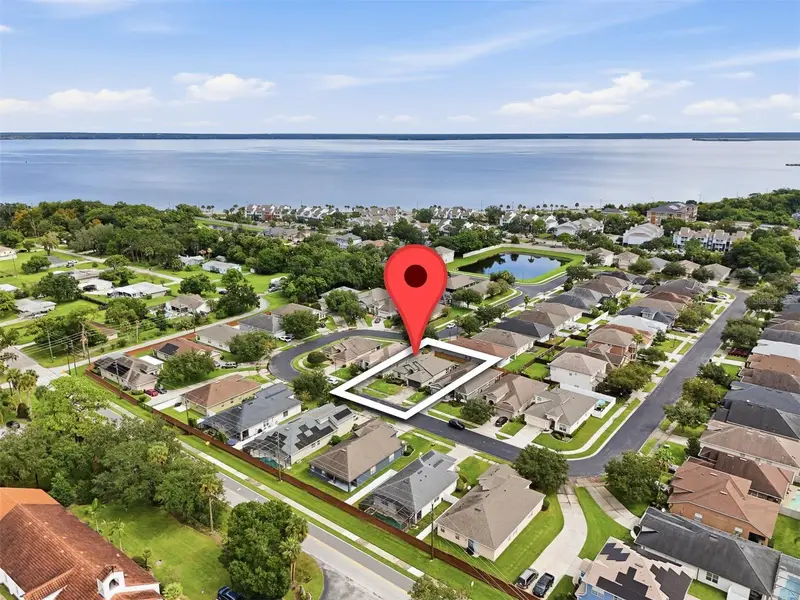
$320,000
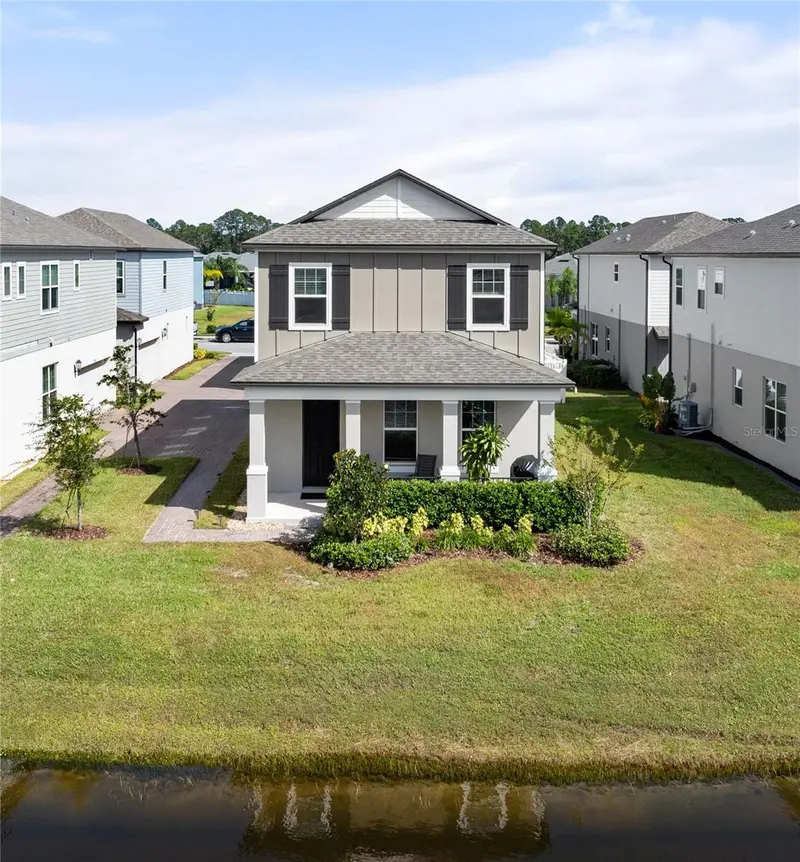
2916 Meleto Blvd
New Smyrna Beach, FL 32168
3 bd · 3 ba · 1,754 sqft
Venetian Bay
MLS ID #V4942853, REALTY PROS ASSURED.
Listing provided by Stellar MLS
$350,000
185 Venetian Bay Cir
Sanford, FL 32771
3 bd · 2 ba · 1,549 sqft
Venetian Bay
MLS ID #O6448511, KELLER WILLIAMS ADVANTAGE III.
Listing provided by Stellar MLS
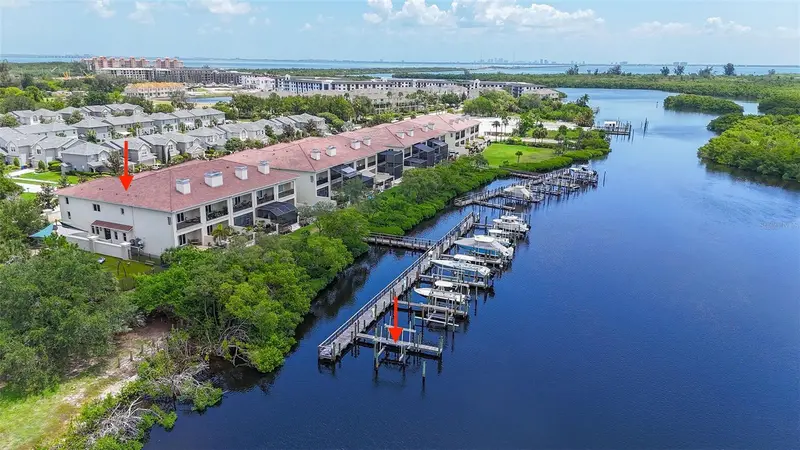
$1,325,000
1008 Paseo Del Rio Ne
St Petersburg, FL 33702
4 bd · 5 ba · 3,607 sqft
Venetian Bay
MLS ID #TB8515830, DALTON WADE INC.
Listing provided by Stellar MLS

Listings courtesy of Stellar MLS as distributed by MLS GRID
IDX information is provided exclusively for consumers’ personal, non-commercial use and may not be used for any purpose other than to identify prospective properties consumers may be interested in purchasing.
Based on information submitted to the MLS GRID as of September 24, 2026 at 7:41 AM ET. All data is obtained from various sources and may not have been verified by broker or MLS GRID. Supplied Open House Information is subject to change without notice. All information should be independently reviewed and verified for accuracy. Properties may or may not be listed by the office/agent presenting the information.
All or a portion of the multiple listing information is provided by Stellar MLS, from a copyrighted compilation of listings. The compilation of listings and each individual listing are © 2026 Stellar MLS. All rights reserved.
Ryan Solberg, Broker · MaxLife Realty LLC · FL License #BK3354351 · Equal Housing Opportunity · Full disclaimer · DMCA