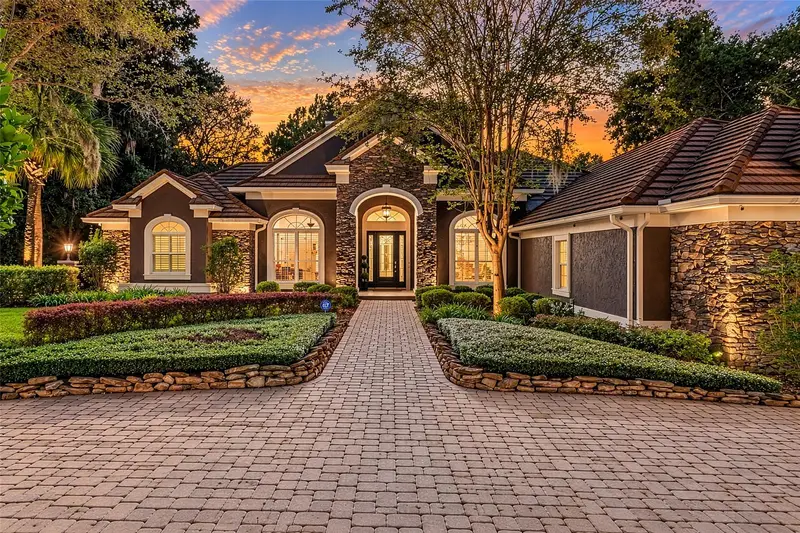

$1,597,000
1450 73rd PlaceOcala, FL 34480
Listing updated: October 12, 2026 at 9:39 PM ET
Listing courtesy of Premier Sotheby'S International Realty · Tana Darley · MLS #OM732553 · Active · 352-509-6455Property type
Year built
Lot size
Price / sq ft
HOA dues
Days on market
Garage spaces
Flood zone
About this home
Experience the deserved lifestyle of luxury living in the Country Club of Ocala. Enjoy the elegance of this 4,769-square-foot custom-built home nestled on a one-acre lot in the exclusive community of the Country Club of Ocala. Entering the home, you are greeted with a beautiful open foyer and expansive living area featuring a beautiful chandelier, fireplace, tile floors and French doors opening to the sprawling tiled pool area. High ceilings are in every area of the home, providing an open and inviting feel. In addition, this home offers four bedrooms, 4.5 baths, a three-car garage, a dedicated office with built-in cabinetry and an upstairs media room with six reclining chairs for relaxing while watching your favorite movie. The home features an HVAC whole-home scent system, a gourmet kitchen with an island, a six-burner gas top stove, a double oven, a large pantry, a new Thermador dishwasher, an eat-in breakfast area overlooking the pool and sweeping views of the greens. You can go into your private oasis, as the primary suite offers the perfect blend of sophistication and comfort. Featuring a cozy fireplace, custom-built cabinetry, a dedicated sitting area and access to the pool and hot tub. The spa-inspired primary bath is impressive with beautiful tile, a large soaking tub, an oversized walk-in shower, large his and her closets, generous counter space and a dedicated vanity area. Your guests will feel right at home with thoughtfully designed spaces offering both comfort and privacy. One private guest suite features its own en-suite bath with direct access to the pool area, perfect for visitors who love to enjoy the Florida sunshine. Two additional guest bedrooms boast spacious walk-in closets and share a well-appointed Jack and Jill bath, making these ideal for a family or long-term guests. These rooms are designed with functionality and style in mind, offering a seamless blend of comfort and convenience. The list of extras for this home is endless. A concrete safe room, the whole home generator, an alarm system with security cameras, a water filtration system, high ceilings, ceiling fans, a custom wine rack, custom built-ins, a new large outdoor kitchen and a stone paver sidewalk to a serene park setting that overlooks the golf course. This home is luxury at its finest in a beautiful country club setting.
Estimated monthly payment
Estimate only. Taxes use the listing's reported amount where available; insurance is a Florida-average estimate. Your actual payment will vary — run a full calculation or talk to a lender.
Price & listing history6 days on market
- Status: ActiveOct 12, 2026
- Listed$1,597,000Sep 18, 2026
Property Documents
Documents the listing agent has made public for this property. Free to view and download.
Facts & features
- Property type
- Residential
- Sub type
- Single Family Residence
- Status
- Active
- Days on market
- 6
- Subdivision
- Country Club Of Ocala
- County
- Marion
- Year built
- 2006
- Living area
- 4,769 sq ft
- Price/sq ft
- $335
- Building area
- 6,657 sq ft (Appraiser)
- Lot size
- 43,996 sq ft
- Lot category
- 1 to less than 2
- Flood zone
- X (12083C0730D)
- Garage
- 3 spaces
- Pool
- Private pool
- Annual taxes
- $13,758 (2025)
- Parcel #
- 3634-180-000
- Zoning
- R1
- MLS #
- OM732553
Ask about this home
Have a question? Ask the broker directly.
Ryan Solberg answers personally — no call center, no spam. Your question goes straight to him.
Interior Details
- Bedrooms
- 4
- Full bathrooms
- 4
- Half bathrooms
- 1
- Flooring
- Carpet, Ceramic Tile, Tile
- Appliances
- Bar Fridge, Built-In Oven, Cooktop, Dishwasher, Dryer, Ice Maker, Microwave, Range, Range Hood, Refrigerator, Tankless Water Heater, Washer, Water Filtration System
- Interior features
- Built-in Features, Ceiling Fans(s), Coffered Ceiling(s), Crown Molding, High Ceilings, Split Bedroom, Stone Counters, Tray Ceiling(s), Vaulted Ceiling(s), Walk-In Closet(s)
- Laundry
- Inside, Laundry Room
- Stories / Levels
- Two
- Direction faces
- North
- Fireplace
- Yes
Heating & Cooling
- Heating
- Central, Electric
- Cooling
- Central Air, Mini-Split Unit(s), Zoned
Parking
- Garage spaces
- 3
- Attached garage
- Yes
- Parking features
- Circular Driveway, Garage Faces Side, Oversized
HOA & Financial
- HOA fee
- $204 / Monthly
- Monthly HOA
- $204/mo
- Total monthly fees
- $204/mo
- Total annual fees
- $2,448
- HOA name
- Monica Berrios/Leland Management
- CDD
- No
- Homestead exemption
- Yes
- Min lease term
- No Minimum
- Listing terms
- Cash, Conventional
- Ownership
- Fee Simple
- Available for lease
- Yes
- Lease restrictions
- No
Exterior & Construction
- Exterior features
- Lighting, Outdoor Grill, Outdoor Kitchen
- Construction materials
- Block, Concrete, Stucco
- Roof
- Tile
- Foundation
- Slab
- Pool
- Private pool
- Road surface
- Paved
Utilities
- Sewer
- Septic Tank
- Water source
- Well
- Utilities
- Propane, Underground Utilities
Community
- Pets allowed
- Yes
Schools
Letter grades: Florida DOE 2024–25 school grades (Orange, Seminole, Lake, Osceola, Brevard). Assigned schools from the listing agent — verify enrollment with the district.
Room Details
| Room | Level | Dimensions |
|---|---|---|
| Living Room | First | |
| Dining Room | First | |
| Primary Bedroom | First | |
| Bedroom 2 | First | |
| Media Room | Second | |
| Kitchen | First |
Listing Details
- Listing date
- 2026-09-18
- On market date
- 2026-09-18
- Original list price
- $1,597,000
- Occupant type
- Owner
- MLS area
- 34480 - Ocala
- Listing AOR
- Ocala - Marion
- Status changed
- 2026-10-12
- Tax legal description
- SEC 09 TWP 16 RGE 22 PLAT BOOK 002 PAGE 171 COUNTRY CLUB OF OCALA UNIT 1 LOT 180
Flood risk
Minimal-risk area outside the mapped floodplain. Flood insurance is optional and typically low-cost.
Source: FEMA flood zone reported on the listing. Confirm current designation at FEMA Flood Map Service Center.
Location
Directions
From south of Ocala on 441: Turn right (west) onto SE 80th St, turn right into the Country Club of Ocala (SE 12th Circle), Turn Right on SE 12th Circle, Turn left on SE 73rd Place to home on Left.
More homes like this
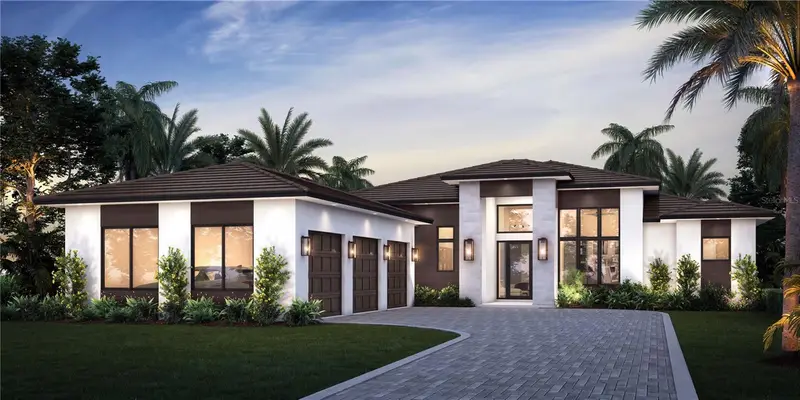
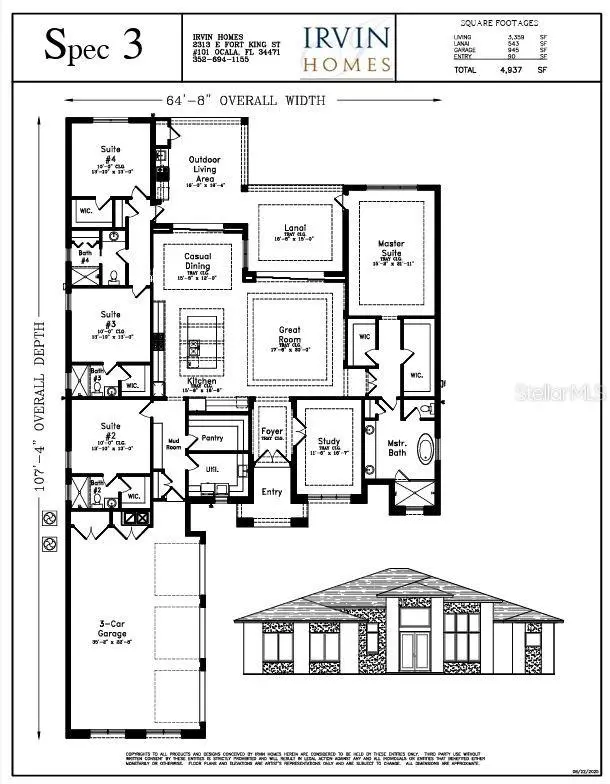
$1,550,000
6692 Se 12th Cir
Ocala, FL 34480
4 bd · 4 ba · 3,359 sqft
Country Club Of Ocala
MLS ID #OM707917, NEXT GENERATION REALTY OF MARION COUNTY LLC.
Listing provided by Stellar MLS
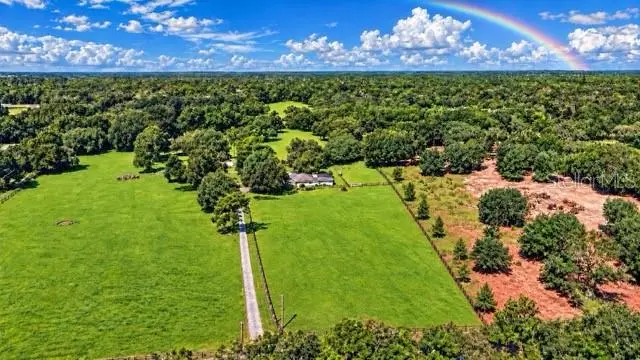
$1,000,000
12550 Sw 16th Ave
Ocala, FL 34473
6 bd · 4 ba · 4,098 sqft
MLS ID #OM731781, GAILEY ENTERPRISES REAL ESTATE.
Listing provided by Stellar MLS
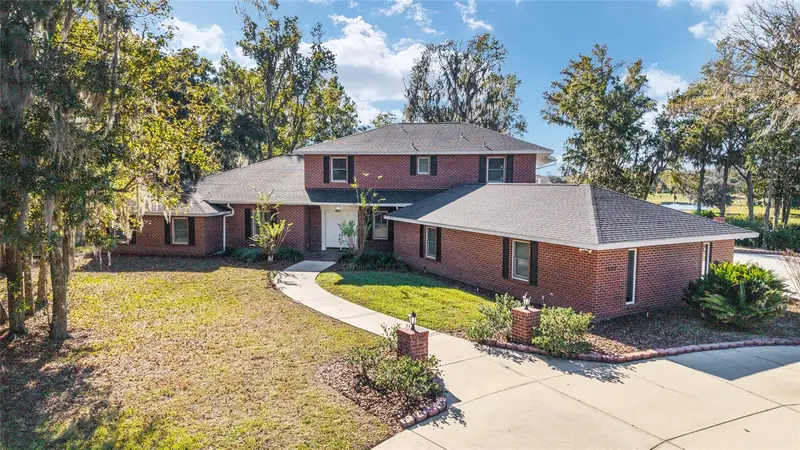
$1,300,000
1570 Se 73rd Pl
Ocala, FL 34480
4 bd · 4 ba · 4,191 sqft
Country Club/Ocala Un 01
MLS ID #OM714394, ROBERTS REAL ESTATE INC.
Listing provided by Stellar MLS
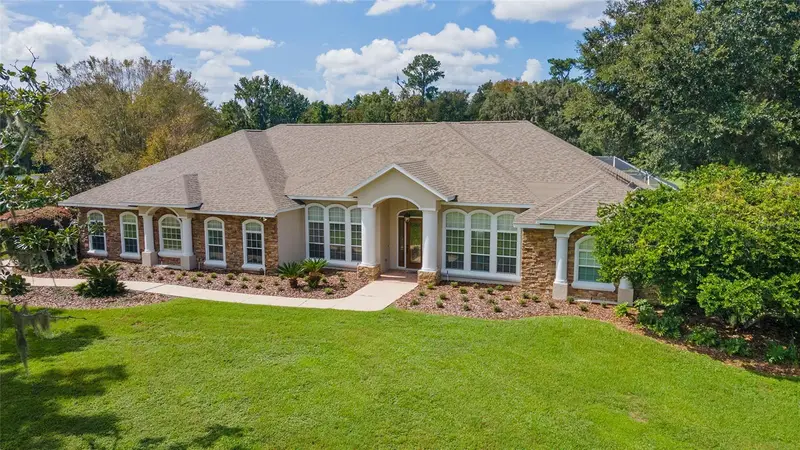
$1,300,000
8280 Se 15th Ct
Ocala, FL 34480
4 bd · 4 ba · 5,151 sqft
Whisper Crest
MLS ID #OM687331, ROBERTS REAL ESTATE INC.
Listing provided by Stellar MLS

Listings courtesy of Stellar MLS as distributed by MLS GRID
IDX information is provided exclusively for consumers’ personal, non-commercial use and may not be used for any purpose other than to identify prospective properties consumers may be interested in purchasing.
Based on information submitted to the MLS GRID as of October 12, 2026 at 9:39 PM ET. All data is obtained from various sources and may not have been verified by broker or MLS GRID. Supplied Open House Information is subject to change without notice. All information should be independently reviewed and verified for accuracy. Properties may or may not be listed by the office/agent presenting the information.
All or a portion of the multiple listing information is provided by Stellar MLS, from a copyrighted compilation of listings. The compilation of listings and each individual listing are © 2026 Stellar MLS. All rights reserved.
Ryan Solberg, Broker · MaxLife Realty LLC · FL License #BK3354351 · Equal Housing Opportunity · Full disclaimer · DMCA