
$1,000,000
12550 16th AvenueOcala, FL 34473
Listing updated: October 15, 2026 at 10:19 AM ET
Listing courtesy of Gailey Enterprises Real Estate · Rhonda Gailey · MLS #OM731781 · Active · 770-733-2596Property type
Year built
Lot size
Price / sq ft
HOA dues
Days on market
Garage spaces
Flood zone
About this home
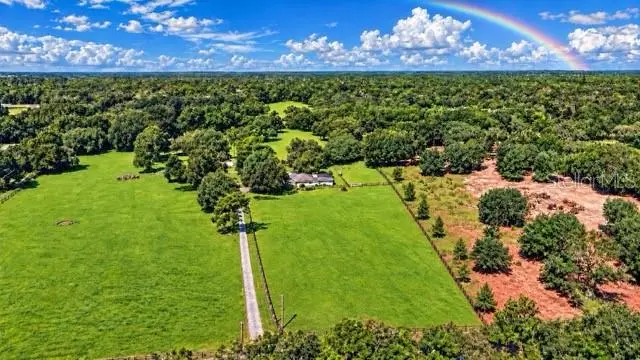
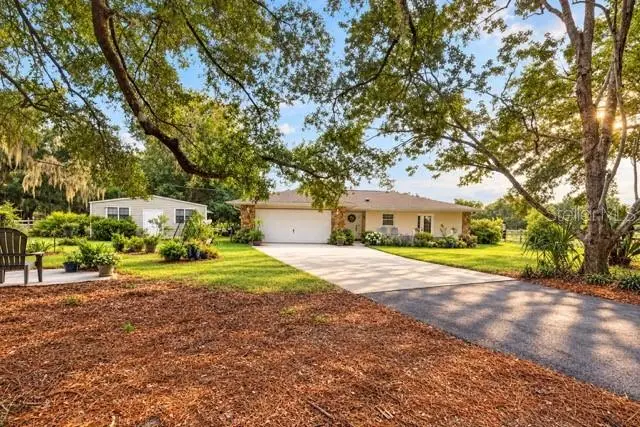
Virtually Staged. A RARE OCALA FARM WHERE LOCATION, LIFESTYLE AND VALUE COME TOGETHER! Set on more than 14 beautifully established acres with LUSH grass, this versatile equestrian retreat offers two residences, a screened pool, private office, two barns and an exceptional location less than one mile from the Florida Horse Park and nearby trailhead. Ride at home, explore miles of nearby trails, or reach the World Equestrian Center, downtown Ocala and The Villages in approximately 20 minutes, with convenient access to I-75. The property is thoughtfully designed for both horses and everyday enjoyment, featuring five fenced paddocks, serene bridle paths under oak trees and a separate grass dressage-size arena. A 60-by-30-foot pole barn provides five stalls, feed storage and tractor space, while a second two-stall stable offers auto waters, electric and an expansive concrete area ideal for grooming, washing and additional storage. The spacious main residence features an open, split-bedroom floor plan with two primary suites, each offering a private bath and walk-in closet with approx. 2100 in heated sq ft. The kitchen is appointed with granite countertops, wood cabinetry and stainless-steel appliances, opening to an inviting great room and dining area. Disappearing sliding doors create an effortless connection to the covered lanai and screened, solar-heated pool with waterfall—the perfect setting for relaxed afternoons and sunset gatherings overlooking the farm. Adding tremendous flexibility is the recently renovated three-bedroom, one-bath guest home, known as The Lone Pine Lodge that is approx. another 1,000 sq. ft., ideal for multigenerational living, guests, farm staff or continued rental income. A separate 30-by-12-foot office with full utilities makes working from home especially convenient, while dual HVAC systems, dual water-heating systems, two wells and additional storage enhance the property’s practicality. With no HOA, room to expand and A-1 zoning, this is a property that allows you to live the Ocala equestrian lifestyle on your own terms. Its Future Land Use designation may also provide meaningful long-term possibilities, but the true value is what already exists today: acreage, privacy, income potential, outstanding equestrian amenities and an almost impossible-to-replicate location in the Horse Capital of the World.
Estimated monthly payment
Estimate only. Taxes use the listing's reported amount where available; insurance is a Florida-average estimate. Your actual payment will vary — run a full calculation or talk to a lender.
Price & listing history330 days on market
- Status: ActiveSep 12, 2026
- Listed$1,000,000Sep 12, 2026
Property Documents
Documents the listing agent has made public for this property. Free to view and download.
Facts & features
- Property type
- Residential
- Sub type
- Farm
- Status
- Active
- Days on market
- 330
- Cumulative DOM
- 330
- Subdivision
- N/A
- County
- Marion
- Year built
- 1984
- Living area
- 4,098 sq ft
- Price/sq ft
- $244
- Building area
- 5,098 sq ft (Public Records)
- Lot size
- 616,810 sq ft
- Lot category
- 10 to less than 20
- Flood zone
- X (12083C0720D)
- Garage
- 2 spaces
- Pool
- Private pool
- Annual taxes
- $3,045 (2025)
- Parcel #
- 41200-009-00
- Zoning
- A1
- MLS #
- OM731781
Ask about this home
Have a question? Ask the broker directly.
Ryan Solberg answers personally — no call center, no spam. Your question goes straight to him.
Interior Details
- Bedrooms
- 6
- Full bathrooms
- 4
- Flooring
- Carpet, Tile
- Appliances
- Dishwasher, Disposal, Dryer, Microwave, Range, Refrigerator, Washer
- Interior features
- Ceiling Fans(s), Eat-in Kitchen, Kitchen/Family Room Combo, Open Floorplan, Other, Primary Bedroom Main Floor, Split Bedroom
- Laundry
- In Garage
- Stories / Levels
- One
- Direction faces
- South
- In-law suite
- Yes
Heating & Cooling
- Heating
- Central
- Cooling
- Central Air
Parking
- Garage spaces
- 2
- Attached garage
- Yes
HOA & Financial
- Total monthly fees
- None
- Total annual fees
- None
- CDD
- No
- Homestead exemption
- Yes
- Min lease term
- No Minimum
- Listing terms
- Cash, Conventional, VA Loan
- Ownership
- Fee Simple
- Available for lease
- Yes
- Lease restrictions
- No
Exterior & Construction
- Exterior features
- Garden, Other, Private Yard
- Construction materials
- Block, Concrete, Stucco
- Roof
- Shingle
- Foundation
- Slab
- Pool
- Private pool
- Road surface
- Asphalt
Utilities
- Sewer
- Septic Tank
- Water source
- Well
- Utilities
- BB/HS Internet Available, Electricity Connected, Water Connected
Room Details
| Room | Level | Dimensions |
|---|---|---|
| Kitchen | First | 12.1x10.06 |
| Living Room | First | 13.05x16.01 |
| Primary Bedroom | First | 15x11 |
| Dining Room | First | |
| Bedroom 1 | First | |
| Bedroom 2 | First | |
| Dinette | First |
Listing Details
- Listing date
- 2026-09-04
- On market date
- 2026-09-12
- Original list price
- $1,000,000
- Occupant type
- Owner
- MLS area
- 34473 - Ocala
- Listing AOR
- Ocala - Marion
- Status changed
- 2026-09-12
- Tax legal description
- SEC 01 TWP 17 RGE 21 N 1/2 OF N 1/4 OF E 3/4 OF SE 1/4 OF SEC EX RD ROW
Flood risk
Minimal-risk area outside the mapped floodplain. Flood insurance is optional and typically low-cost.
Source: FEMA flood zone reported on the listing. Confirm current designation at FEMA Flood Map Service Center.
Location
Directions
I-75 to Exit 350 - 27 South Farm on Right.
More homes like this


$20,000
4th St
Altoona, FL 32702
0.15 acres
MLS ID #O6392549, COMPASS FLORIDA LLC.
Listing provided by Stellar MLS

$25,000
Nw 55th St
Gainesville, FL 32607
0.8 acres
MLS ID #D6148490, CENTURY 21 SUNBELT REALTY.
Listing provided by Stellar MLS

$39,000
1507 Clark Ave
Lehigh Acres, FL 33972
0.5 acres
MLS ID #O6445246, REALNET FLORIDA REAL ESTATE.
Listing provided by Stellar MLS


$42,000
0000 Sw 134th Ave
Archer, FL 32618
0.33 acres
MLS ID #GC537733, ENABLE PROPERTIES LLC.
Listing provided by Stellar MLS

Listings courtesy of Stellar MLS as distributed by MLS GRID
IDX information is provided exclusively for consumers’ personal, non-commercial use and may not be used for any purpose other than to identify prospective properties consumers may be interested in purchasing.
Based on information submitted to the MLS GRID as of October 15, 2026 at 10:19 AM ET. All data is obtained from various sources and may not have been verified by broker or MLS GRID. Supplied Open House Information is subject to change without notice. All information should be independently reviewed and verified for accuracy. Properties may or may not be listed by the office/agent presenting the information.
All or a portion of the multiple listing information is provided by Stellar MLS, from a copyrighted compilation of listings. The compilation of listings and each individual listing are © 2026 Stellar MLS. All rights reserved.
Ryan Solberg, Broker · MaxLife Realty LLC · FL License #BK3354351 · Equal Housing Opportunity · Full disclaimer · DMCA