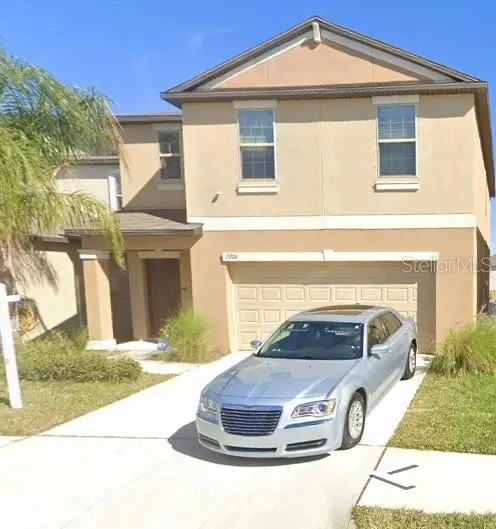

$290,000
15706 Spice Key StreetSun City Center, FL 33573
Listing updated: October 14, 2026 at 12:54 PM ET
Listing courtesy of Vantage Realty Partners · Jorge Braham · MLS #TB8550091 · Active · 631-905-1443Property type
Year built
Lot size
Price / sq ft
HOA dues
Days on market
Garage spaces
Flood zone
About this home
Short Sale. Room to grow, space to breathe, and a community that truly delivers. Welcome to 15706 Spice Key Street in Sun City Center. This well-maintained two-story home offers 4 bedrooms, 2.5 bathrooms, and a versatile loft that adapts effortlessly to whatever your lifestyle demands, whether that is a home office, playroom, or cozy media space. The main level sets a welcoming tone with generous living and dining areas, a half bath for guests, and a kitchen built for real cooking with ample counter space and a large pantry that will make meal prep and grocery storage a genuine pleasure. Upstairs, the primary suite offers a comfortable private retreat alongside three additional bedrooms and a conveniently located second-floor laundry room that makes daily routines that much easier. Out back, an expansive backyard provides a blank canvas for outdoor entertaining, weekend gatherings, or simply enjoying Florida's year-round sunshine. The community amenities are the kind that actually get used, including a resort-style clubhouse, large swimming pool with cabanas, water play area, dog park, fitness center, basketball and tennis courts, walking trails, and playgrounds. Centrally located near top-rated schools, shopping, dining, and major highways for an easy commute to Tampa, Brandon, and beyond.
Estimated monthly payment
Estimate only. Taxes use the listing's reported amount where available; insurance is a Florida-average estimate. Your actual payment will vary — run a full calculation or talk to a lender.
Price & listing history0 days on market
- Status: ActiveOct 14, 2026
- Listed$200,000Sep 30, 2026
- Price increased$290,000
Property Documents
Documents the listing agent has made public for this property. Free to view and download.
Facts & features
- Property type
- Residential
- Sub type
- Single Family Residence
- Status
- Active
- Days on market
- 0
- Subdivision
- Cypress Mill Ph 1b
- County
- Hillsborough
- Year built
- 2020
- Living area
- 1,914 sq ft
- Price/sq ft
- $152
- Lot size
- 4,887 sq ft
- Lot category
- 0 to less than 1/4
- Flood zone
- X (12057C0657J)
- Garage
- 2 spaces
- Annual taxes
- $7,617 (2025)
- Parcel #
- U 35 31 19 B82 000029 00011.0
- Zoning
- PD
- MLS #
- TB8550091
Ask about this home
Have a question? Ask the broker directly.
Ryan Solberg answers personally — no call center, no spam. Your question goes straight to him.
Interior Details
- Bedrooms
- 4
- Full bathrooms
- 2
- Half bathrooms
- 1
- Flooring
- Carpet, Ceramic Tile
- Appliances
- Refrigerator
- Interior features
- Ceiling Fans(s), High Ceilings, Kitchen/Family Room Combo, Open Floorplan, PrimaryBedroom Upstairs, Walk-In Closet(s)
- Laundry
- Laundry Room
- Stories / Levels
- Two
- Direction faces
- West
Heating & Cooling
- Heating
- Central
- Cooling
- Central Air
Parking
- Garage spaces
- 2
- Attached garage
- Yes
HOA & Financial
- HOA fee
- $168 / Annually
- Monthly HOA
- $14/mo
- Total monthly fees
- $14/mo
- Total annual fees
- $168
- HOA name
- Christopher Steidel
- CDD
- Yes
- Homestead exemption
- Yes
- Min lease term
- No Minimum
- Listing terms
- Cash, Conventional, FHA
- Ownership
- Fee Simple
- Available for lease
- Yes
- Lease restrictions
- No
- Additional lease restrictions
- Confirm with HOA
- Approval process
- Confirm with HOA
Exterior & Construction
- Exterior features
- Private Mailbox, Sidewalk
- Construction materials
- Block, Stucco
- Roof
- Shingle
- Foundation
- Slab
- Road surface
- Paved
Utilities
- Sewer
- Public Sewer
- Water source
- Public
- Utilities
- Public
Community
- Pets allowed
- Yes
Room Details
| Room | Level | Dimensions |
|---|---|---|
| Primary Bedroom | Second | |
| Primary Bathroom | Second | |
| Living Room | First | |
| Kitchen | First |
Listing Details
- Listing date
- 2026-09-30
- On market date
- 2026-09-30
- Original list price
- $200,000
- Occupant type
- Vacant
- Special conditions
- Short Sale
- MLS area
- 33573 - Sun City Center / Ruskin
- Listing AOR
- Suncoast Tampa
- Status changed
- 2026-10-14
- Tax legal description
- CYPRESS MILL PHASE 1B LOT 11 BLOCK 29
Flood risk
Minimal-risk area outside the mapped floodplain. Flood insurance is optional and typically low-cost.
Source: FEMA flood zone reported on the listing. Confirm current designation at FEMA Flood Map Service Center.
Location
Directions
Take I75 North or South to FL-674 E (exit 240), make left onto Cypress Village Blvd. Continue onto Miller Creek Drive. Make left onto Gomez Rocks Ct. Turn right onto Spice Key St, home will be on the right hand side.
More homes like this
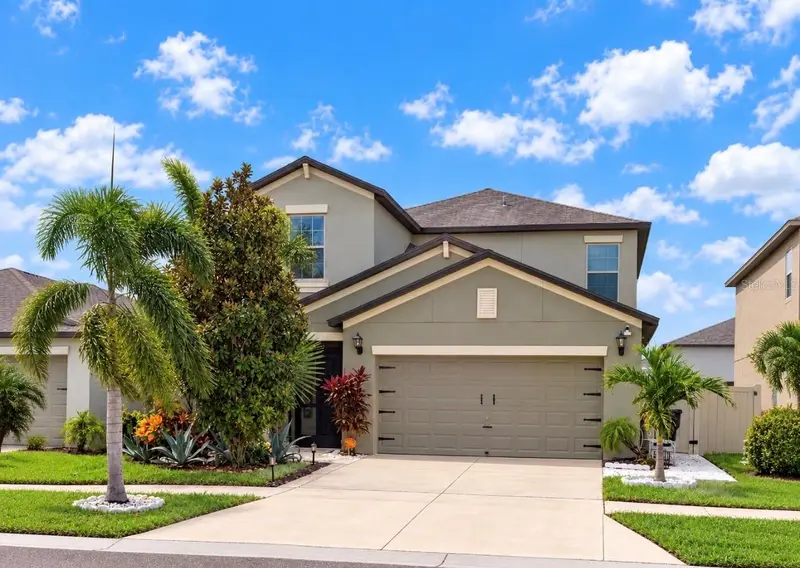
$399,900
15705 Fort Island Pl
Sun City Center, FL 33573
5 bd · 3 ba · 2,415 sqft
Cypress Mill Ph 1b
MLS ID #TB8556933, 27NORTH REALTY.
Listing provided by Stellar MLS
$399,000
13113 Graham Yarden Dr
Riverview, FL 33579
4 bd · 2 ba · 1,918 sqft
South Fork Unit 9
MLS ID #TB8556862, RE/MAX CHAMPIONS.
Listing provided by Stellar MLS
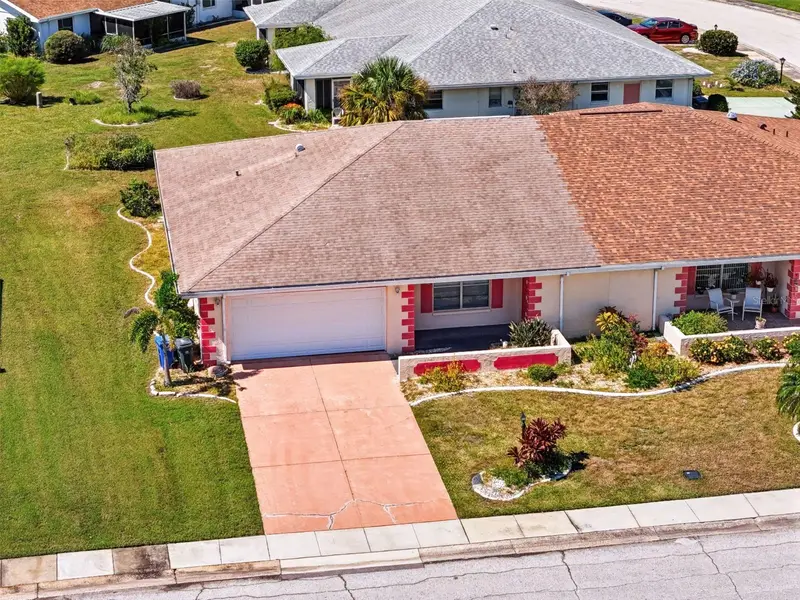
$225,000
303 Green Manor Dr
Sun City Center, FL 33573
2 bd · 2 ba · 1,516 sqft
Club Manor Unit 38 B
MLS ID #TB8557879, HAYES VINCENT REAL ESTATE CORP.
Listing provided by Stellar MLS
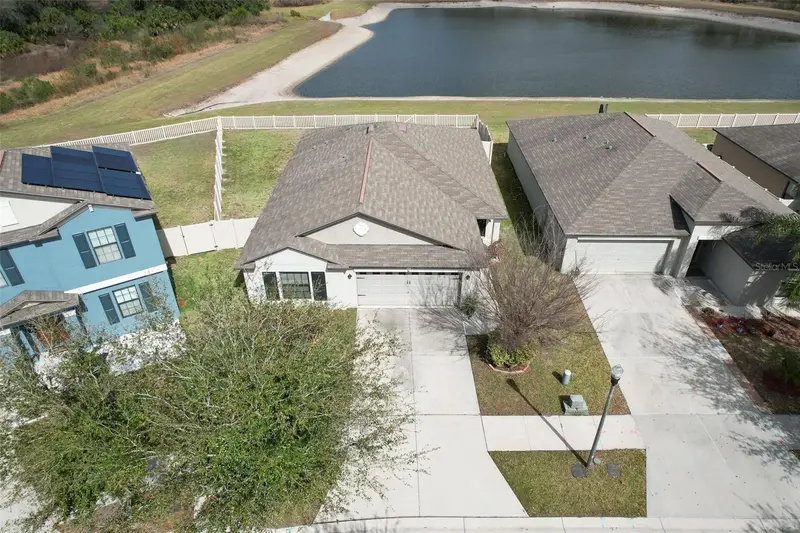
$369,900
12619 Lemon Pepper Dr
Riverview, FL 33578
4 bd · 2 ba · 1,841 sqft
Twin Creeks Phase I And Ii
MLS ID #TB8474239, CHARLES RUTENBERG REALTY INC.
Listing provided by Stellar MLS

Listings courtesy of Stellar MLS as distributed by MLS GRID
IDX information is provided exclusively for consumers’ personal, non-commercial use and may not be used for any purpose other than to identify prospective properties consumers may be interested in purchasing.
Based on information submitted to the MLS GRID as of October 14, 2026 at 12:54 PM ET. All data is obtained from various sources and may not have been verified by broker or MLS GRID. Supplied Open House Information is subject to change without notice. All information should be independently reviewed and verified for accuracy. Properties may or may not be listed by the office/agent presenting the information.
All or a portion of the multiple listing information is provided by Stellar MLS, from a copyrighted compilation of listings. The compilation of listings and each individual listing are © 2026 Stellar MLS. All rights reserved.
Ryan Solberg, Broker · MaxLife Realty LLC · FL License #BK3354351 · Equal Housing Opportunity · Full disclaimer · DMCA