
$850,000
12391 80th AvenueBronson, FL 32621
Listing updated: October 14, 2026 at 12:53 PM ET
Listing courtesy of Thurmond Realty Llc - Branch Office · Tiffany Moen · MLS #GC543605 · Active · 352-213-2413Property type
Year built
Lot size
Price / sq ft
HOA dues
Days on market
Flood zone
About this home
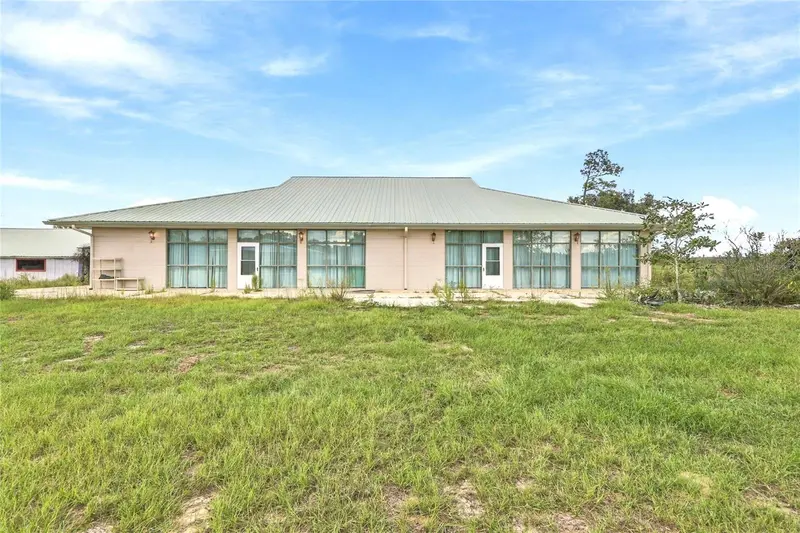
Enjoy a very spacious and large home on 15 lush acres in Bronson. This estate has a large home, metal barn, and brand new barn ready to move in! This home features tall ceilings with custom paneling on the ceilings and throughout the home. There is space for entertaining a very large family room, dining area, and kitchen the open floor plan is perfect to host gathering of family and friends. All the bedrooms are well sized and can hold king sized beds and large furniture. The master bedroom has custom paneling and a cedar lined closet in the master closet. There is a large master bathroom with walk in shower. The laundry room has hook up for 2 washing machines and 2 dryers. The laundry and utility room is huge with plenty of space for shelving or furniture. The kitchen has solid wood cabinets with 2 large islands and stainless steel appliances. The main family room even has plumbing to add a built in bar if desired. With lots of windows there is plenty of of natural light. Complete with a brand New Barn with electrical, recently completed, and fully permitted. This space is perfect to park your RV or other toys! Imagine all the possibilities with this one of a kind home with 2 barns on 15 acres in Bronson.
Estimated monthly payment
Estimate only. Taxes use the listing's reported amount where available; insurance is a Florida-average estimate. Your actual payment will vary — run a full calculation or talk to a lender.
Price & listing history16 days on market
- Status: ActiveSep 28, 2026
- Listed$850,000Sep 28, 2026
Facts & features
- Property type
- Residential
- Sub type
- Single Family Residence
- Status
- Active
- Days on market
- 16
- Subdivision
- N/A
- County
- Levy
- Year built
- 2002
- Living area
- 4,800 sq ft
- Price/sq ft
- $177
- Building area
- 6,850 sq ft (Public Records)
- Lot size
- 653,400 sq ft
- Lot category
- 10 to less than 20
- Flood zone
- X (12075C0070F)
- Annual taxes
- $8,195 (2025)
- Parcel #
- 03200-007-00
- Zoning
- SFR
- MLS #
- GC543605
Ask about this home
Have a question? Ask the broker directly.
Ryan Solberg answers personally — no call center, no spam. Your question goes straight to him.
Interior Details
- Bedrooms
- 5
- Full bathrooms
- 2
- Flooring
- Concrete
- Appliances
- Dishwasher, Microwave, Range, Refrigerator, Trash Compactor
- Interior features
- Cathedral Ceiling(s), Ceiling Fans(s), Chair Rail, Eat-in Kitchen, High Ceilings, Living Room/Dining Room Combo, Open Floorplan, Solid Wood Cabinets, Split Bedroom, Walk-In Closet(s)
- Laundry
- Laundry Room
- Stories / Levels
- One
- Direction faces
- East
Heating & Cooling
- Heating
- Central, Heat Pump
- Cooling
- Central Air
HOA & Financial
- Total monthly fees
- None
- Total annual fees
- None
- CDD
- No
- Homestead exemption
- Yes
- Min lease term
- No Minimum
- Listing terms
- Cash, Conventional, Owner Financing, VA Loan
- Ownership
- Fee Simple
- Available for lease
- Yes
- Lease restrictions
- No
Exterior & Construction
- Exterior features
- Other
- Construction materials
- Block
- Roof
- Metal
- Foundation
- Slab
- Road surface
- Paved
Utilities
- Sewer
- Septic Tank
- Water source
- Well
- Utilities
- Electricity Connected, Underground Utilities, Water Connected
Schools
Letter grades: Florida DOE 2024–25 school grades (Orange, Seminole, Lake, Osceola, Brevard). Assigned schools from the listing agent — verify enrollment with the district.
Room Details
| Room | Level | Dimensions |
|---|---|---|
| Primary Bedroom | First | 15x20 |
| Bedroom 2 | First | 15x20 |
| Bedroom 3 | First | 15x20 |
| Kitchen | First | 20x20 |
| Bedroom 4 | First | 15x20 |
| Living Room | First | 30x70 |
Listing Details
- Listing date
- 2026-09-21
- On market date
- 2026-09-28
- Original list price
- $850,000
- Occupant type
- Owner
- MLS area
- 32621 - Bronson
- Listing AOR
- Gainesville-Alachua
- Status changed
- 2026-09-28
- Tax legal description
- 20-11-17 0015.00 ACRES N1/2 OF NW1/4 OF SW1/4 OR BOOK 1027 PAGE 401 -LESS N 165 FT-
Flood risk
Minimal-risk area outside the mapped floodplain. Flood insurance is optional and typically low-cost.
Source: FEMA flood zone reported on the listing. Confirm current designation at FEMA Flood Map Service Center.
Location
Directions
From Newberry Road, head west through the town of Newberry and continue through the traffic light. Turn left onto Highway 337, also known as Bronson Road. As you cross into Levy County the road becomes NE 80th Avenue. Continue straight and the home will be on your left.
More homes like this
$20,000
4th St
Altoona, FL 32702
0.15 acres
MLS ID #O6392549, COMPASS FLORIDA LLC.
Listing provided by Stellar MLS
$25,000
Nw 55th St
Gainesville, FL 32607
0.8 acres
MLS ID #D6148490, CENTURY 21 SUNBELT REALTY.
Listing provided by Stellar MLS
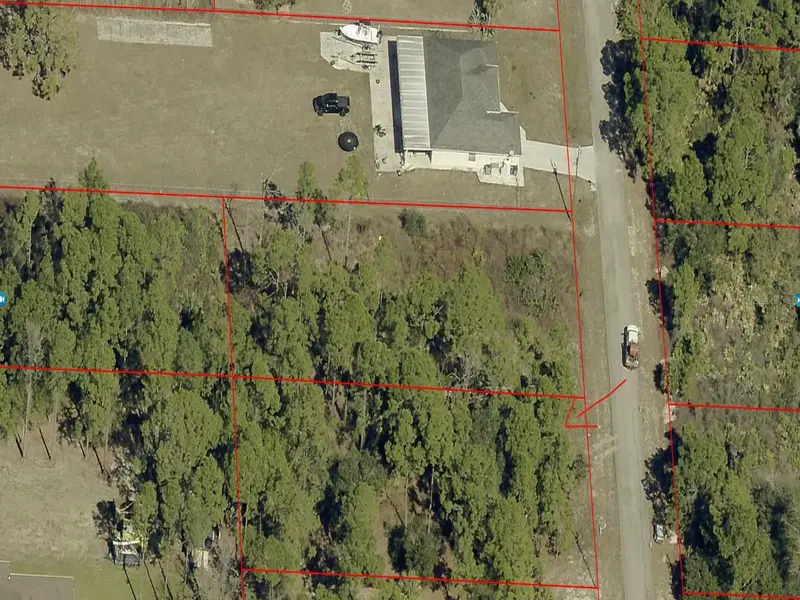
$39,000
1507 Clark Ave
Lehigh Acres, FL 33972
0.5 acres
MLS ID #O6445246, REALNET FLORIDA REAL ESTATE.
Listing provided by Stellar MLS
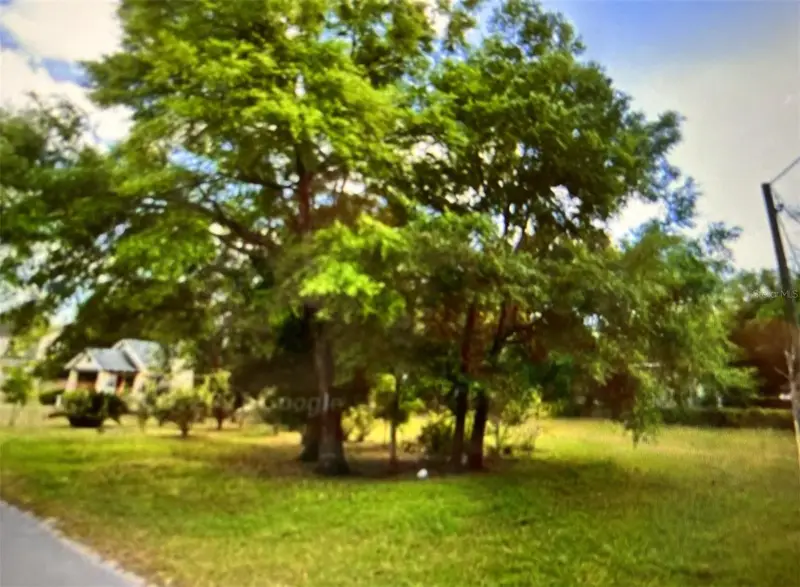
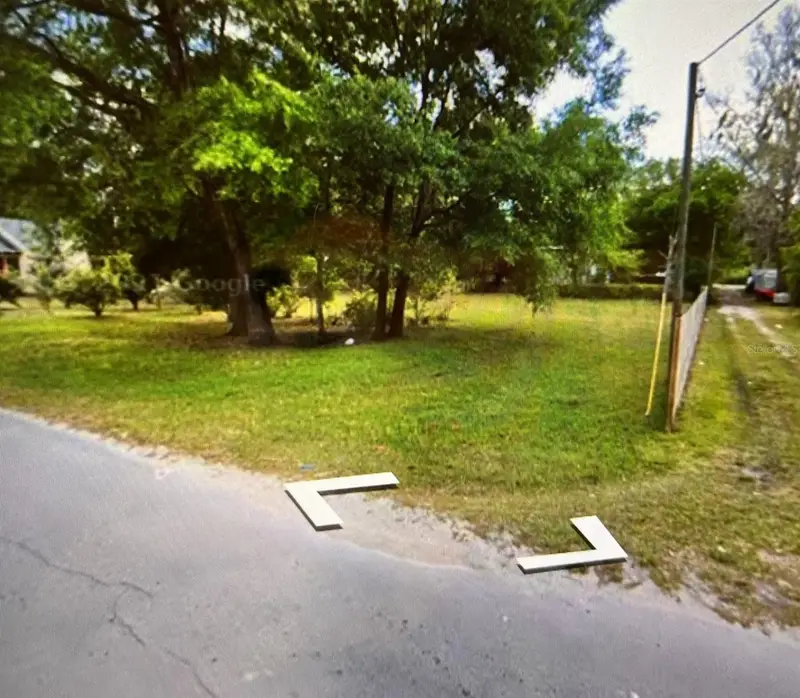
$42,000
0000 Sw 134th Ave
Archer, FL 32618
0.33 acres
MLS ID #GC537733, ENABLE PROPERTIES LLC.
Listing provided by Stellar MLS

Listings courtesy of Stellar MLS as distributed by MLS GRID
IDX information is provided exclusively for consumers’ personal, non-commercial use and may not be used for any purpose other than to identify prospective properties consumers may be interested in purchasing.
Based on information submitted to the MLS GRID as of October 14, 2026 at 12:53 PM ET. All data is obtained from various sources and may not have been verified by broker or MLS GRID. Supplied Open House Information is subject to change without notice. All information should be independently reviewed and verified for accuracy. Properties may or may not be listed by the office/agent presenting the information.
All or a portion of the multiple listing information is provided by Stellar MLS, from a copyrighted compilation of listings. The compilation of listings and each individual listing are © 2026 Stellar MLS. All rights reserved.
Ryan Solberg, Broker · MaxLife Realty LLC · FL License #BK3354351 · Equal Housing Opportunity · Full disclaimer · DMCA