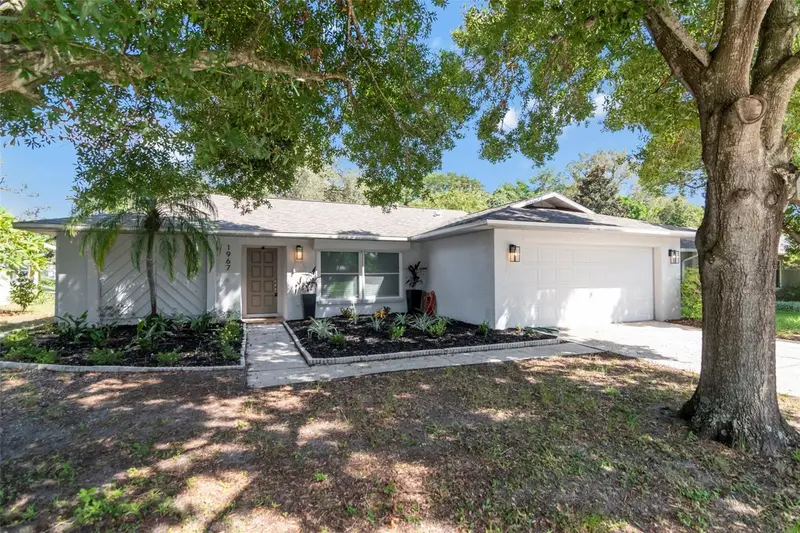

$509,500
1967 Beckett Lake DrClearwater, FL 33763
Listing updated: October 13, 2026 at 12:09 PM ET
Listing courtesy of Orchard Brokerage, Llc · Kathy Bowen · MLS #TB8549883 · Active · 844-515-9880Property type
Year built
Lot size
Price / sq ft
HOA dues
Days on market
Garage spaces
Flood zone
About this home
Virtually Staged. One or more photo(s) were virtually staged. Welcome to this beautifully refreshed 3-bedroom, 2-bath, 2-car garage home in Beckett Lakes Estates in Clearwater! Numerous updates were completed in 2026, including a NEW ROOF, fresh interior paint, new carpet in all three bedrooms, an updated main bathroom, a refreshed primary bathroom, and new front landscaping. Inside, you’ll find a spacious and versatile floor plan featuring both a living room and family room, a bright sunroom, separate dining room, and a large kitchen with plenty of space to gather and entertain. The primary bedroom offers a comfortable sitting area and generous closet space, while additional closets throughout the home provide plenty of storage. A wood-burning fireplace adds warmth and charm to the living room, and inside laundry adds everyday convenience. Located close to shopping, Westfield Mall, restaurants, beaches, and with easy access to the airport, this home offers both comfort and convenience in a desirable Clearwater location. Move-in ready and waiting for its next owner to make it their own!
Estimated monthly payment
Estimate only. Taxes use the listing's reported amount where available; insurance is a Florida-average estimate. Your actual payment will vary — run a full calculation or talk to a lender.
Price & listing history25 days on market
- Status: ActiveSep 18, 2026
- Listed$509,500Sep 18, 2026
- Price increased$509,500
Property Documents
Documents the listing agent has made public for this property. Free to view and download.
Facts & features
- Property type
- Residential
- Sub type
- Single Family Residence
- Status
- Active
- Days on market
- 25
- Subdivision
- Beckett Lake Estates
- County
- Pinellas
- Year built
- 1979
- Living area
- 1,803 sq ft
- Price/sq ft
- $283
- Building area
- 2,621 sq ft (Public Records)
- Lot size
- 7,100 sq ft
- Lot category
- 0 to less than 1/4
- Flood zone
- X
- Garage
- 2 spaces
- Annual taxes
- $1,184 (2025)
- Parcel #
- 01-29-15-06115-003-0090
- Zoning
- RES
- MLS #
- TB8549883
Ask about this home
Have a question? Ask the broker directly.
Ryan Solberg answers personally — no call center, no spam. Your question goes straight to him.
Interior Details
- Bedrooms
- 3
- Full bathrooms
- 2
- Flooring
- Carpet, Laminate, Tile
- Appliances
- Dishwasher, Disposal, Electric Water Heater, Microwave, Range, Refrigerator, Washer
- Interior features
- Ceiling Fans(s), High Ceilings, Primary Bedroom Main Floor, Split Bedroom, Stone Counters, Thermostat
- Laundry
- Electric Dryer Hookup, Inside, Laundry Room, Washer Hookup
- Stories / Levels
- One
- Direction faces
- West
- Fireplace
- Yes
Heating & Cooling
- Heating
- Central
- Cooling
- Central Air
Parking
- Garage spaces
- 2
- Attached garage
- Yes
- Parking features
- Driveway
HOA & Financial
- Total monthly fees
- None
- Total annual fees
- None
- CDD
- No
- Homestead exemption
- Yes
- Min lease term
- 1-2 Years
- Listing terms
- Cash, Conventional, FHA, VA Loan
- Ownership
- Fee Simple
- Available for lease
- Yes
- Lease restrictions
- No
- Additional lease restrictions
- Check with the city of Clearwater for any lease restrictions
- Approval process
- Buyer/Agent to verify.
Exterior & Construction
- Exterior features
- Lighting, Sidewalk
- Construction materials
- Block
- Roof
- Shingle
- Foundation
- Slab
- Water view
- Yes
- Road surface
- Asphalt
Utilities
- Sewer
- Public Sewer
- Water source
- Public
- Utilities
- Cable Available, Electricity Connected, Public, Sewer Connected, Water Connected
Community
- Pets allowed
- Yes
Room Details
| Room | Level | Dimensions |
|---|---|---|
| Living Room | First | 12x24 |
| Dining Room | First | 11x13 |
| Family Room | First | 9x20 |
| Primary Bedroom | First | 25x11 |
| Bedroom 2 | First | 10x12 |
| Bedroom 3 | First | 10x12 |
| Kitchen | First |
Listing Details
- Listing date
- 2026-09-18
- On market date
- 2026-09-18
- Original list price
- $509,500
- Occupant type
- Vacant
- MLS area
- 33763 - Clearwater
- Listing AOR
- Orlando Regional
- Status changed
- 2026-09-18
- Tax legal description
- BECKETT LAKE ESTATES BLK 3, LOT 9
Flood risk
Minimal-risk area outside the mapped floodplain. Flood insurance is optional and typically low-cost.
Source: FEMA flood zone reported on the listing. Confirm current designation at FEMA Flood Map Service Center.
Location
Directions
From US Highway 19 N head north to Sunset Point Rd. Turn West onto Sunset Point Rd. Follow to Beckett Lake Dr. and turn North (right) Follow to address. Your destination will be on the right.
More homes like this
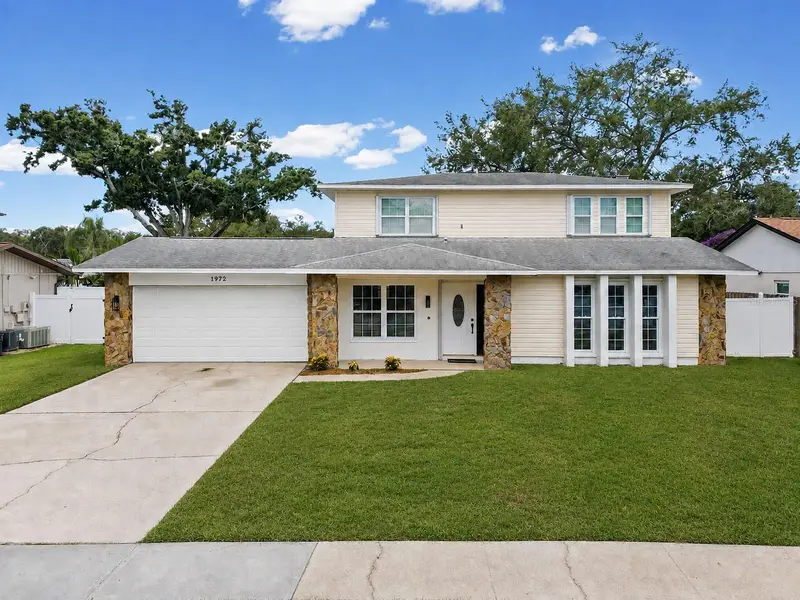
$589,000
1972 Lansing Dr
Clearwater, FL 33763
4 bd · 3 ba · 2,200 sqft
Beckett Lake Estates
MLS ID #TB8541929, ENGEL & VOLKERS BELLEAIR.
Listing provided by Stellar MLS
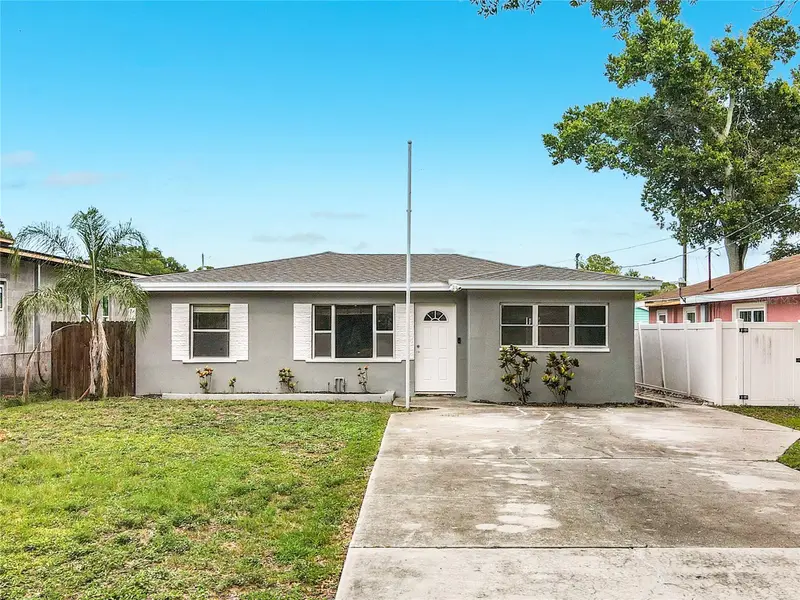
$367,900
381 69th St N
Clearwater, FL 33764
3 bd · 2 ba · 1,392 sqft
Roosevelt Highlands
MLS ID #TB8523055, TAMPA BAY PREMIER REALTY.
Listing provided by Stellar MLS
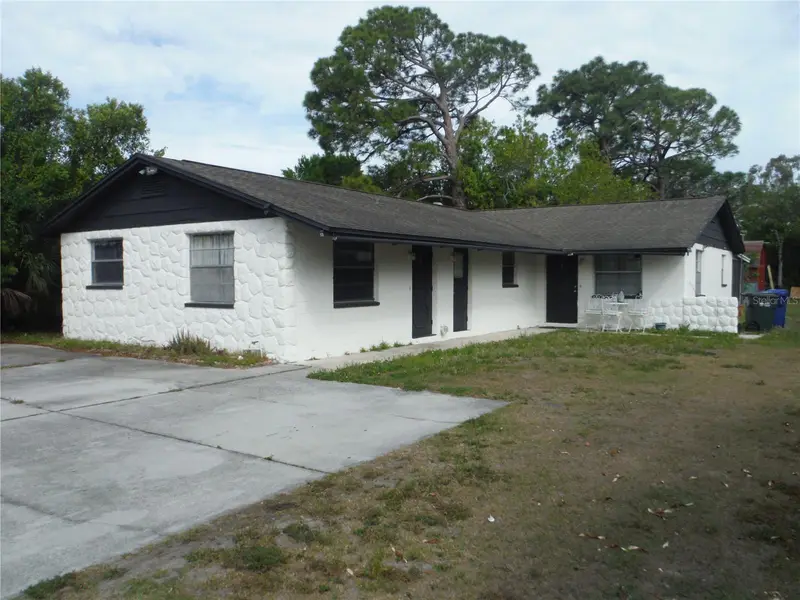
$399,000
118 Lake Ave Se
Largo, FL 33771
5 bd · 2 ba · 1,718 sqft
Lake Palms Sec 4
MLS ID #TB8499836, CHARLES RUTENBERG REALTY INC.
Listing provided by Stellar MLS
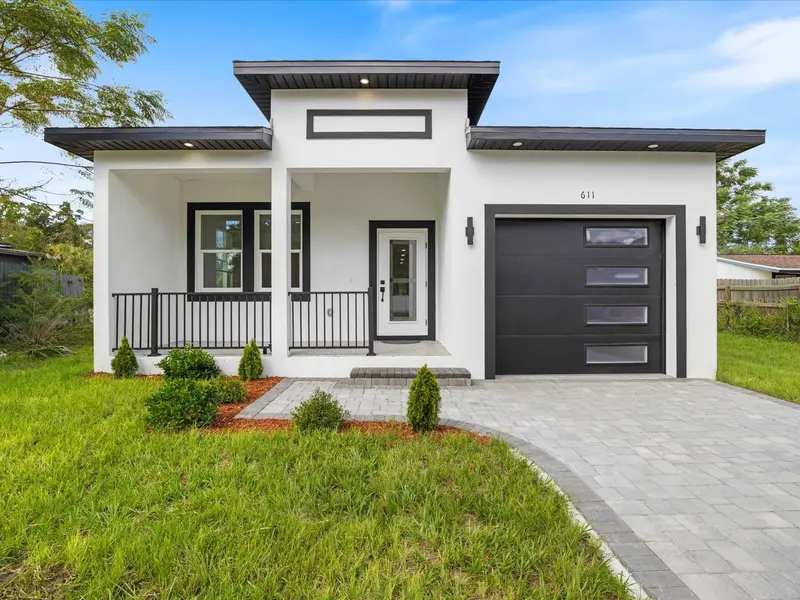
$649,999
611 Elm St
Safety Harbor, FL 34695
3 bd · 2 ba · 1,907 sqft
Lincoln Heights
MLS ID #TB8547613, RE/MAX ACTION FIRST OF FLORIDA.
Listing provided by Stellar MLS

Listings courtesy of Stellar MLS as distributed by MLS GRID
IDX information is provided exclusively for consumers’ personal, non-commercial use and may not be used for any purpose other than to identify prospective properties consumers may be interested in purchasing.
Based on information submitted to the MLS GRID as of October 13, 2026 at 12:09 PM ET. All data is obtained from various sources and may not have been verified by broker or MLS GRID. Supplied Open House Information is subject to change without notice. All information should be independently reviewed and verified for accuracy. Properties may or may not be listed by the office/agent presenting the information.
All or a portion of the multiple listing information is provided by Stellar MLS, from a copyrighted compilation of listings. The compilation of listings and each individual listing are © 2026 Stellar MLS. All rights reserved.
Ryan Solberg, Broker · MaxLife Realty LLC · FL License #BK3354351 · Equal Housing Opportunity · Full disclaimer · DMCA