
$649,999
611 Elm StreetSafety Harbor, FL 34695
Listing updated: October 13, 2026 at 2:33 PM ET
Listing courtesy of Re/Max Action First Of Florida · Jarod Brewer · MLS #TB8547613 · Active · 727-531-2006Property type
Year built
Lot size
Price / sq ft
HOA dues
Days on market
Garage space
Flood zone
About this home
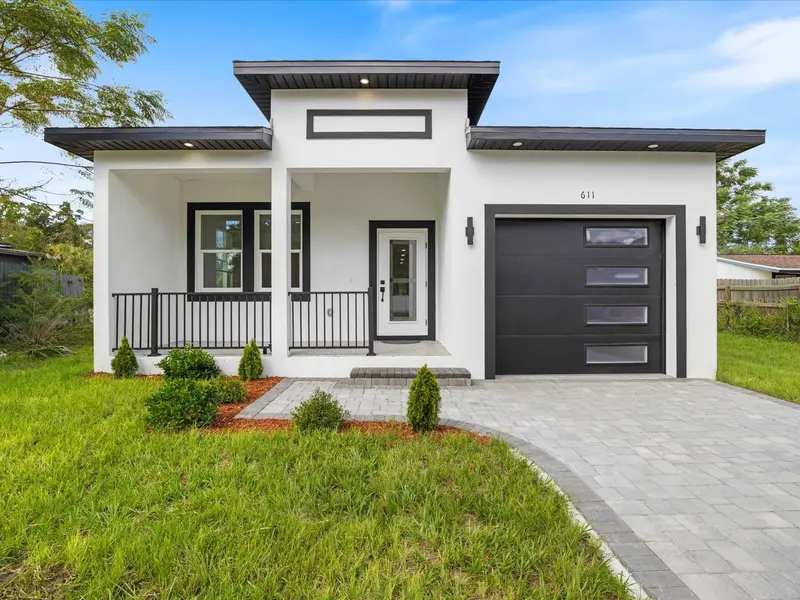
Virtually Staged. SELLER WILLING TO ASSIST WITH BUYER'S CLOSING COSTS!!! Brand-new construction, completed in 2026, and designed with today’s lifestyle in mind—this is the kind of home that makes an immediate impression. From the inviting front porch, beautiful brick paver driveway and striking curb appeal to the beautifully finished interiors, every detail has been thoughtfully selected. Inside, there are 3 Bedrooms, 2 Bathrooms and a Bonus Room with luxury vinyl plank flooring flowing throughout, complemented by impact windows, recessed LED lighting, and soaring ceilings that create an open, airy atmosphere. The great room and primary suite feature dramatic cathedral ceilings, while the generously sized secondary bedrooms boast volume ceilings and plenty of space. At the heart of the home, the stunning kitchen combines style and function with gleaming quartz countertops and a matching backsplash, custom ornate Shaker-style cabinetry, stainless steel appliances, and an oversized stainless farmhouse sink. The expansive counter provides the perfect spot for casual dining with bar stools or gathering with friends and family. The primary suite offers a private retreat with a spacious walk-in closet and an impressive ensuite bath featuring elegant marble tile, a glass- partially enclosed step-in shower with dual shower heads, and a beautiful dual-sink vanity topped with quartz. The secondary bath continues the upscale feel with a marble tile shower surround. An oversized laundry room adds exceptional convenience and storage, while the second bedroom offers its own direct access to the backyard and spacious rear porch. There is even room to add a swimming pool. Outside, both the front and rear porches are finished with durable epoxy and flake coating, creating attractive and easy-care outdoor spaces. The home also includes a one-car garage and is situated on a street experiencing an exciting transformation, with new construction bringing fresh energy and vitality to the neighborhood—including additional brand-new homes planned directly adjacent to this property. With the opportunity to be among the newest homes in an area on the rise, this is more than a new house—it’s a chance to be part of what’s next.
Estimated monthly payment
Estimate only. Taxes use the listing's reported amount where available; insurance is a Florida-average estimate. Your actual payment will vary — run a full calculation or talk to a lender.
Price & listing history27 days on market
- Status: ActiveSep 16, 2026
- Listed$659,999Sep 16, 2026
- Price reduced$649,999
Facts & features
- Property type
- Residential
- Sub type
- Single Family Residence
- Status
- Active
- Days on market
- 27
- Cumulative DOM
- 141
- Subdivision
- Lincoln Heights
- County
- Pinellas
- Year built
- 2026
- Living area
- 1,907 sq ft
- Price/sq ft
- $341
- Building area
- 2,427 sq ft (Public Records)
- Lot size
- 6,090 sq ft
- Lot category
- 0 to less than 1/4
- Flood zone
- X
- Garage
- 1 spaces
- Annual taxes
- $1,449 (2025)
- Parcel #
- 04-29-16-51822-002-0110
- MLS #
- TB8547613
Ask about this home
Have a question? Ask the broker directly.
Ryan Solberg answers personally — no call center, no spam. Your question goes straight to him.
Interior Details
- Bedrooms
- 3
- Full bathrooms
- 2
- Flooring
- Luxury Vinyl, Tile
- Appliances
- Dishwasher, Disposal, Electric Water Heater, Microwave, Range, Range Hood, Refrigerator, Wine Refrigerator
- Interior features
- Built-in Features, Cathedral Ceiling(s), Ceiling Fans(s), Crown Molding, Eat-in Kitchen, High Ceilings, Kitchen/Family Room Combo, Open Floorplan, Primary Bedroom Main Floor, Solid Surface Counters, Solid Wood Cabinets, Split Bedroom, Stone Counters, Thermostat, Walk-In Closet(s), Window Treatments
- Laundry
- Electric Dryer Hookup, Inside, Laundry Room, Washer Hookup
- Stories / Levels
- One
- Direction faces
- East
- New construction
- Yes
Heating & Cooling
- Heating
- Central, Electric
- Cooling
- Central Air
Parking
- Garage spaces
- 1
- Attached garage
- Yes
- Parking features
- Driveway, Garage Door Opener, Ground Level, Oversized
HOA & Financial
- Total monthly fees
- None
- Total annual fees
- None
- CDD
- No
- Min lease term
- 3 Months
- Listing terms
- Cash, Conventional, VA Loan
- Ownership
- Fee Simple
- Available for lease
- Yes
- Lease restrictions
- Yes
- Additional lease restrictions
- Buyer to confirm with city regulations on leasing rules
Exterior & Construction
- Exterior features
- Private Entrance, Private Mailbox, Private Yard, Sidewalk
- Construction materials
- Block, Stucco
- Roof
- Shingle
- Foundation
- Slab
- Road surface
- Asphalt
Utilities
- Sewer
- Public Sewer
- Water source
- Public
- Utilities
- BB/HS Internet Available, Cable Available, Electricity Available, Electricity Connected, Sewer Available, Sewer Connected, Water Available, Water Connected
Schools
Letter grades: Florida DOE 2024–25 school grades (Orange, Seminole, Lake, Osceola, Brevard). Assigned schools from the listing agent — verify enrollment with the district.
Room Details
| Room | Level | Dimensions |
|---|---|---|
| Kitchen | First | 13x11 |
| Great Room | First | 25x17 |
| Primary Bedroom | First | 15x13 |
| Bedroom 2 | First | 15x12 |
| Bedroom 3 | First | 15x12 |
| Bonus Room | First | 13x12 |
Listing Details
- Listing date
- 2026-09-10
- On market date
- 2026-09-16
- Original list price
- $659,999
- Occupant type
- Vacant
- MLS area
- 34695 - Safety Harbor
- Listing AOR
- Suncoast Tampa
- Status changed
- 2026-09-16
- Tax legal description
- LINCOLN HEIGHTS BLK 2, LOT 11 AND VAC ALLEY ON W
Flood risk
Minimal-risk area outside the mapped floodplain. Flood insurance is optional and typically low-cost.
Source: FEMA flood zone reported on the listing. Confirm current designation at FEMA Flood Map Service Center.
Location
Directions
Mcmullen Booth Rd North from Sunset Point Rd. Make a right onto Dr MLK Blvd. Turn right onto Elm DStreet at the bottom of the hill and address will be on the left.
More homes like this
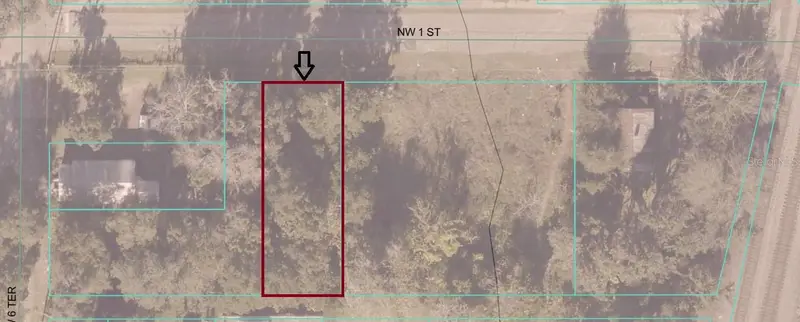
$15,000
530 Nw 1st St
Ocala, FL 34475
0.1 acres
Lincoln Heights
MLS ID #OM710162, REAL PROPERTY MGMT DIVERSIFIED.
Listing provided by Stellar MLS
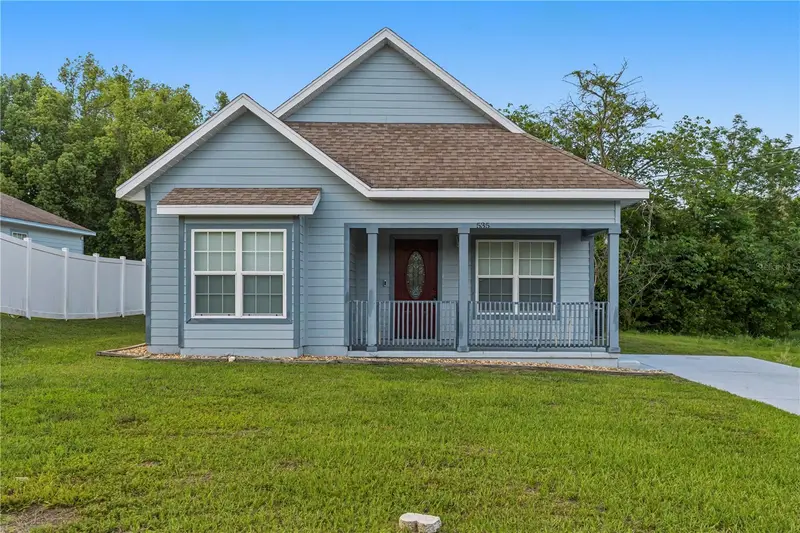
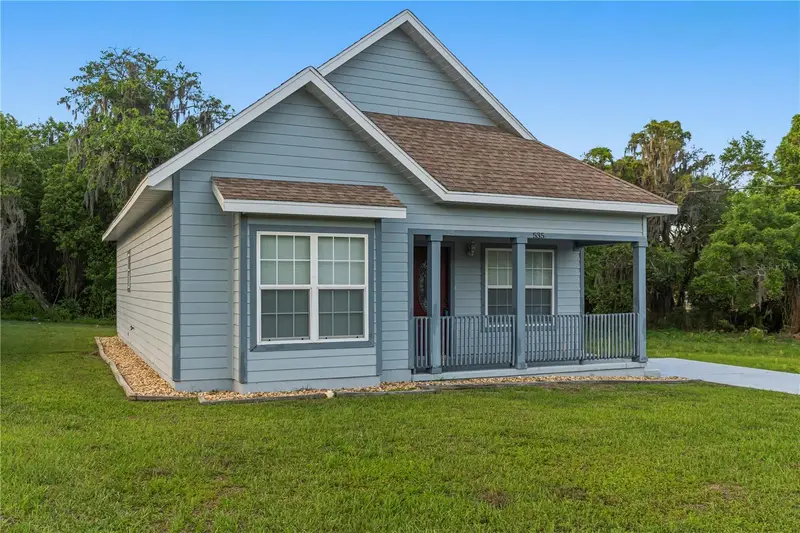
$250,000
535 W Silver Springs Pl
Ocala, FL 34475
3 bd · 2 ba · 1,505 sqft
Lincoln Heights
MLS ID #OM722736, RE/MAX FOXFIRE - HWY 40.
Listing provided by Stellar MLS
$749,990
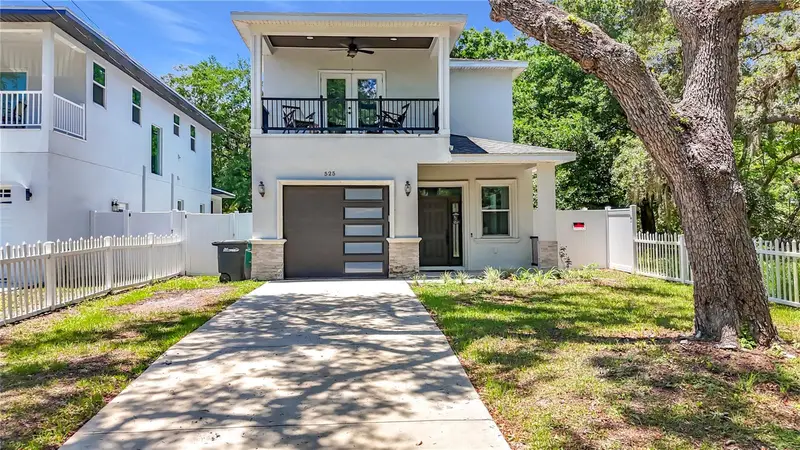
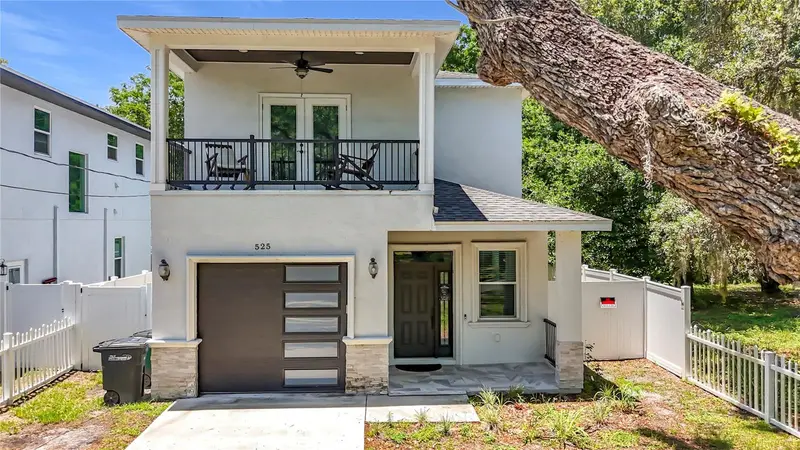
525 Elm St
Safety Harbor, FL 34695
3 bd · 3 ba · 2,164 sqft
Lincoln Heights
MLS ID #L4962266, KELLER WILLIAMS REALTY SMART.
Listing provided by Stellar MLS

Listings courtesy of Stellar MLS as distributed by MLS GRID
IDX information is provided exclusively for consumers’ personal, non-commercial use and may not be used for any purpose other than to identify prospective properties consumers may be interested in purchasing.
Based on information submitted to the MLS GRID as of October 13, 2026 at 2:33 PM ET. All data is obtained from various sources and may not have been verified by broker or MLS GRID. Supplied Open House Information is subject to change without notice. All information should be independently reviewed and verified for accuracy. Properties may or may not be listed by the office/agent presenting the information.
All or a portion of the multiple listing information is provided by Stellar MLS, from a copyrighted compilation of listings. The compilation of listings and each individual listing are © 2026 Stellar MLS. All rights reserved.
Ryan Solberg, Broker · MaxLife Realty LLC · FL License #BK3354351 · Equal Housing Opportunity · Full disclaimer · DMCA