
$385,000
928 Eastmont CourtThe Villages, FL 32162
Listing updated: October 25, 2026 at 6:45 PM ET
Listing courtesy of Coldwell Banker Vanguard Lifestyle Realty · Patrick Shores · MLS #G5117968 · Active · 352-648-0096Property type
Year built
Lot size
Price / sq ft
HOA dues
Days on market
Garage spaces
Flood zone
About this home
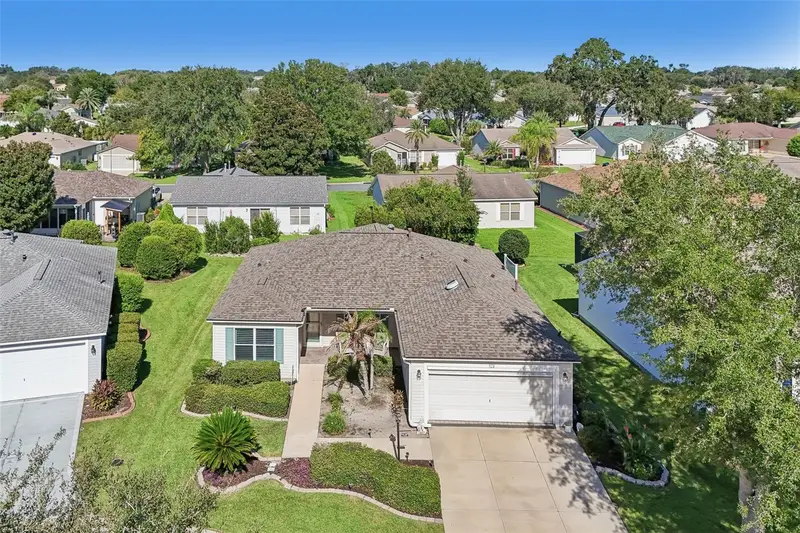
No Bond, roof (2023), HVAC (2019), gas water heater (2022), and an expanded floor plan! This beautifully maintained 3-bedroom, 2-bath Expanded Amarillo is located in the sought-after Village of Summerhill and offers spacious, comfortable living in an exceptionally convenient location. The open floor plan features quartz countertops, gas cooking, matching stainless steel appliances (2018), a tile/stone backsplash, and newer fixtures. There’s no carpet, with attractive ceramic tile plank and laminate flooring. The expanded living space continues with a large Florida room and a screen enclosed lanai, providing plenty of room to relax, entertain, or simply enjoy the Florida lifestyle year-round. Three strategically placed solar tubes bring additional natural light into the home, while a glass storm door, whole-home water filtration system, and thoughtful updates add even more functionality. The spacious primary suite features two walk-in closets and a walk-in tile shower. Outside, you’ll appreciate the widened and painted driveway and walkway, attractive landscaping, and a power remote-controlled garage screen that lets you enjoy additional airflow while keeping the garage comfortably screened. Best of all, the Village of Summerhill puts you just minutes by golf cart from the incredible amenities of The Villages, with convenient golf cart access to both Lake Sumter Landing and Spanish Springs. Shopping, dining, medical facilities, banking, and everyday conveniences along the CR 466 corridor are also close by. With No Bond, major updates already completed, an expanded floor plan, generous additional living space, and a fantastic central location, this Summerhill home is ready for you. There is a $204 a month mandatory Amenity Fee to have access to all the amenities in The Villages. Schedule your private showing today or request a FaceTime tour if you’re not local!
Estimated monthly payment
Estimate only. Taxes use the listing's reported amount where available; insurance is a Florida-average estimate. Your actual payment will vary — run a full calculation or talk to a lender.
Price & listing history31 days on market
- Status: ActiveSep 24, 2026
- Listed$385,000Sep 24, 2026
Facts & features
- Property type
- Residential
- Sub type
- Single Family Residence
- Status
- Active
- Days on market
- 31
- Subdivision
- Villages Of Sumter
- County
- Sumter
- Year built
- 2004
- Living area
- 1,623 sq ft
- Price/sq ft
- $237
- Building area
- 6,963 sq ft (Public Records)
- Lot size
- 6,963 sq ft
- Lot category
- 0 to less than 1/4
- Flood zone
- X (12119C0067D)
- Garage
- 2 spaces
- Annual taxes
- $2,630 (2025)
- Parcel #
- D09E045
- Zoning
- X
- MLS #
- G5117968
Ask about this home
Have a question? Ask the broker directly.
Ryan Solberg answers personally — no call center, no spam. Your question goes straight to him.
Interior Details
- Bedrooms
- 3
- Full bathrooms
- 2
- Flooring
- Ceramic Tile, Laminate, Vinyl
- Appliances
- Dishwasher, Disposal, Dryer, Gas Water Heater, Microwave, Range, Refrigerator, Washer, Water Filtration System
- Interior features
- Ceiling Fans(s), High Ceilings, Living Room/Dining Room Combo, Open Floorplan, Primary Bedroom Main Floor, Stone Counters, Walk-In Closet(s), Window Treatments
- Laundry
- Laundry Room
- Stories / Levels
- One
- Direction faces
- East
Heating & Cooling
- Heating
- Central
- Cooling
- Central Air
Parking
- Garage spaces
- 2
- Attached garage
- Yes
HOA & Financial
- Total monthly fees
- None
- Total annual fees
- None
- CDD
- Yes
- Homestead exemption
- Yes
- Min lease term
- No Minimum
- Listing terms
- Cash, Conventional, FHA, VA Loan
- Ownership
- Fee Simple
- Available for lease
- Yes
- Lease restrictions
- Yes
- Additional lease restrictions
- This is a 55+ Golf Community with Deed Restrictions. When short term leasing there are no leasing restrictions. When leasing long term, keep in mind this is a 55+ community. For all the right answers refer to The Villages CDD.
- Approval process
- This is a 55+ Golf Community with Deed Restrictions. When short term leasing there are no leasing restrictions. When leasing long term, keep in mind this is a 55+ community. For all the right answers refer to The Villages CDD.
Exterior & Construction
- Construction materials
- Vinyl Siding
- Roof
- Shingle
- Foundation
- Slab
- Road surface
- Asphalt, Paved
Utilities
- Sewer
- Public Sewer
- Water source
- Public
- Utilities
- Cable Connected, Electricity Connected, Fiber Optics, Natural Gas Connected, Sewer Connected, Underground Utilities, Water Connected
Community
- Pets allowed
- Cats OK, Dogs OK
- Senior community
- Yes
Room Details
| Room | Level | Dimensions |
|---|---|---|
| Living Room | ||
| Kitchen | ||
| Dining Room | ||
| Primary Bedroom | ||
| Bedroom 2 | ||
| Bedroom 3 | ||
| Florida Room | ||
| Balcony/Porch/Lanai |
Listing Details
- Listing date
- 2026-09-17
- On market date
- 2026-09-24
- Original list price
- $385,000
- Occupant type
- Owner
- MLS area
- 32162 - Lady Lake/The Villages
- Listing AOR
- Lake and Sumter
- Status changed
- 2026-09-24
- Tax legal description
- LOT 45 THE VILLAGES OF SUMTER UNIT 67 PB5 PG 49-49C
Flood risk
Minimal-risk area outside the mapped floodplain. Flood insurance is optional and typically low-cost.
Source: FEMA flood zone reported on the listing. Confirm current designation at FEMA Flood Map Service Center.
Location
Directions
CR 466 to CR 101 and go North. Take first street on right onto Woodridge Drive. Come in through Gate and take third Left onto Davenport Drive. Take first Right onto Thorncrest. Take Thorncrest to Eastmont Avenue on Right. Take Right and house is in the Cul-d-Sac on Right side.
More homes like this

$245,000
1410 Sanchez Ct
The Villages, FL 32159
2 bd · 2 ba · 1,072 sqft
Villages Of Sumter
MLS ID #G5117051, REALTY EXECUTIVES IN THE VILLAGES.
Listing provided by Stellar MLS

$259,900
892 Nash Loop
The Villages, FL 32162
2 bd · 2 ba · 1,090 sqft
Villages Of Sumter
MLS ID #OM725973, GLOBALWIDE REALTY LLC.
Listing provided by Stellar MLS
$279,000
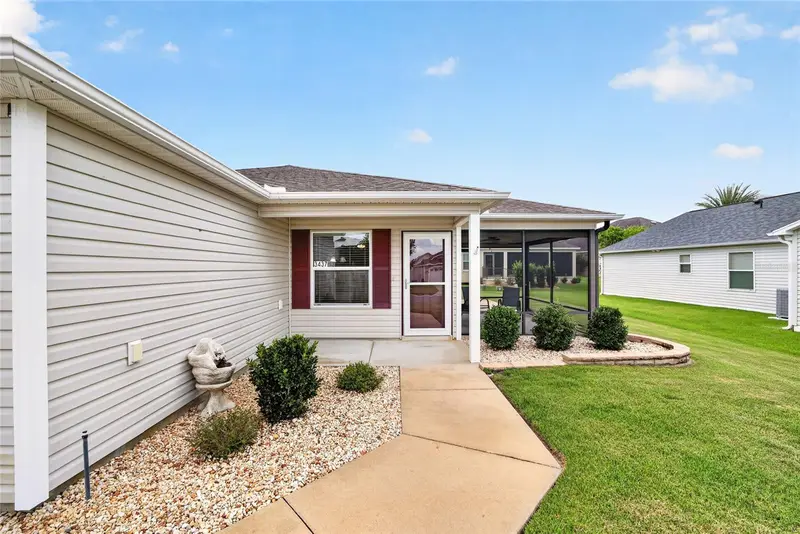
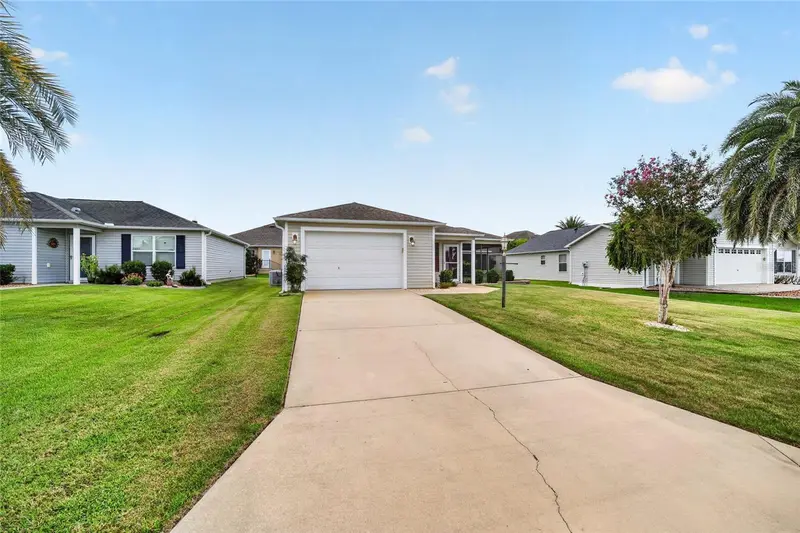
3437 Greenacres Ter
The Villages, FL 32163
2 bd · 2 ba · 1,130 sqft
Villages Of Sumter
MLS ID #G5116491, LOKATION.
Listing provided by Stellar MLS
$289,900
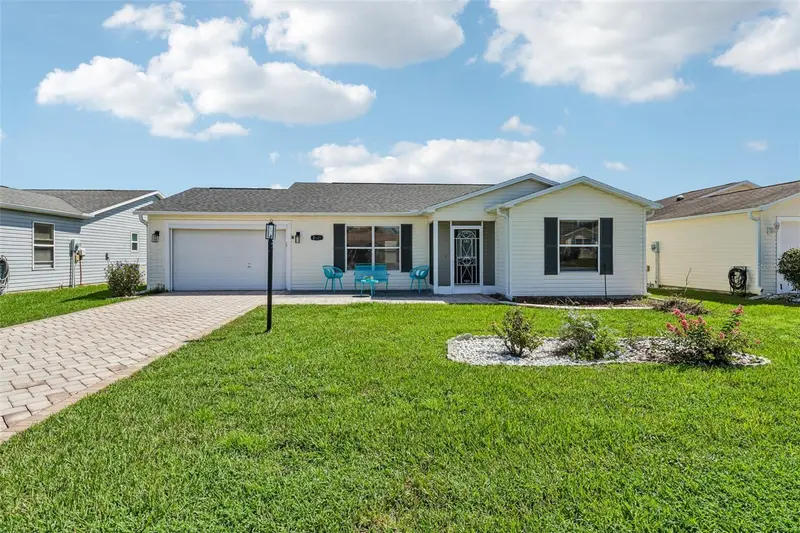
2609 Privada Dr
The Villages, FL 32162
2 bd · 2 ba · 1,388 sqft
Villages Of Sumter
MLS ID #G5116171, COLDWELL BANKER VANGUARD EDGE REALTY.
Listing provided by Stellar MLS

Listings courtesy of Stellar MLS as distributed by MLS GRID
IDX information is provided exclusively for consumers’ personal, non-commercial use and may not be used for any purpose other than to identify prospective properties consumers may be interested in purchasing.
Based on information submitted to the MLS GRID as of October 25, 2026 at 6:45 PM ET. All data is obtained from various sources and may not have been verified by broker or MLS GRID. Supplied Open House Information is subject to change without notice. All information should be independently reviewed and verified for accuracy. Properties may or may not be listed by the office/agent presenting the information.
All or a portion of the multiple listing information is provided by Stellar MLS, from a copyrighted compilation of listings. The compilation of listings and each individual listing are © 2026 Stellar MLS. All rights reserved.
Ryan Solberg, Broker · MaxLife Realty LLC · FL License #BK3354351 · Equal Housing Opportunity · Full disclaimer · DMCA