
$400,000
2155 Baldwin RunThe Villages, FL 32162
Listing updated: October 14, 2026 at 12:36 PM ET
Listing courtesy of Realty Executives In The Villages · Candyce Gresham · MLS #G5117738 · Active · 352-753-7500Property type
Year built
Lot size
Price / sq ft
HOA dues
Days on market
Garage spaces
Flood zone
About this home
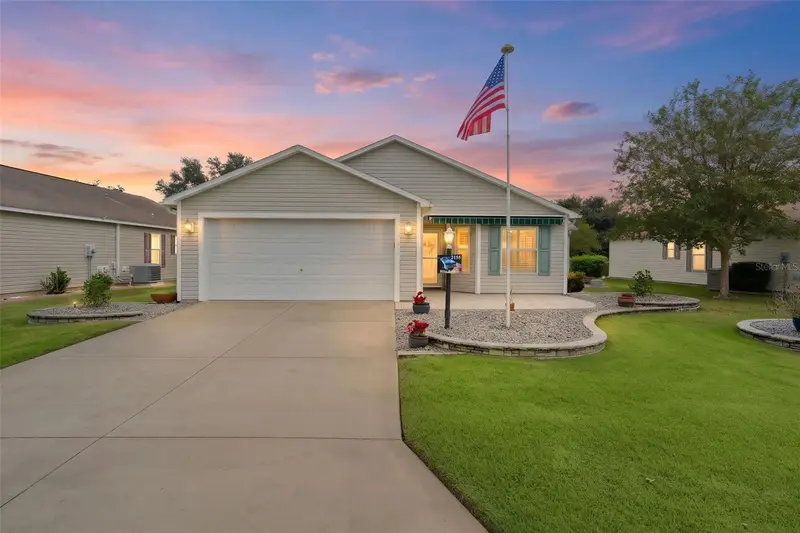
Welcome to this well-maintained TURNKEY home located in THE VILLAGE of ST. CHARLES. This OPEN concept offers 3/2/2, 1488SF AT EASE MODEL with UPGRADES GALORE, NO BOND. This seller has left no surface untouched, starting with the lead glass front door and a durable Larson DOUBLE-CLOSURE WINDOW/ SCREEN storm door. The heart of this home is the kitchen-living-dining room combination, which is desirable for entertaining friends and family. Just off the living area is a year-round FLORIDA ROOM equipped with a BRAND NEW (9/26) BUILT IN WALL MOUNTED A/C and HEATING MINI-SPLIT UNIT, CUSTOM WINDOW SYSTEM’S, SLIDING WINDOWS with BUILT-IN SCREENS and CWS EXTERIOR DOUBLE PANE FRENCH DOORS, both with LOW E GLASS (on each house window.) (The entire home has 3M FILM TINTED WINDOWS, except for the FRENCH DOORS.) Attached to the FLORIDA ROOM, in the rear of the house, is an 11’ x 9’ BIRDCAGE with TILE FLOORING, along with a 12’x21’ PAVER PATIO, plus a GRILL PAD, and PROFESSIONALLY LANDSCAPED STACK STONE BEDS. The beautiful landscaping continues down the side of the house and connects to the LANDSCAPED FRONT YARD and a PAVER PATIO at the ENTRY, which has a SUN-SETTER SUNSCREEN AWNING and REMOTE CONTROL. The EAT-IN KITCHEN has MANY UP-SCALE FEATURES, such as GRANITE COUNTERTOPS and matching BACKSPLASH (including the COUNTERTOPS in BATHROOMS) OAK CABINETS with PULL-OUT cabinets (bottom only,) LAZY SUSAN, PENDULUM LIGHT, UNDER/OVER CABINET LED LIGHTS, OVER-HEAD FAN, PANTRY CLOSET, and SS APPLIANCES. The PRIMARY BEDROOM has VAULTED CEILINGS, LAMINATE PLANK FLOORING, an OVERSIZED WALK-IN CLOSET with an OVERHEAD FAN, and an EN-SUITE BATHROOM. The extended shower has LARGE RECTANGULAR CUSTOM TILE WALLS, LARGE HEXAGON TILE FLOORING, BRUSHED NICKEL DUAL SHOWER HEADS, ETCHED SEAMLESS GLASS DOORS along with a DECORATIVE CHIPPED EDGED TOP and BRUSHED NICKEL ROUNDED FINISHED EDGES. There is a VANITY with DOUBLE SINKS with BRUSHED NICKEL FAUCETS. The GUEST BEDROOMS have CLOSETS and LAMINATE PLANK FLOORING. The GUEST BATHROOM’s shower has a LINEN CLOSET, JETTA STONE SHOWER WALL, FLOOR, and BUILT-IN SEATING, LARGE TILE FLOORING, and BRUSHED NICKEL FAUCET/ SHOWER HEAD. Other FEATURES INCLUDE: PLANTATION SHUTTERS THROUGHOUT, 20’x20’ DIAGONALLY LAID TILED FLOORING THROUGHOUT, HIGH, OR VAULTED CEILINGS, NO CARPETING, NO POP-CORN CEILINGS, NEWER FANS WITH REMOTES, NEWER LIGHT FIXTURES, KENMORE WASHER/DRYER, REVERSE OSMOSIS WATER SYSTEM in kitchen, whole house WATER FILTRATION SYSTEM (Rebuilt 9/24,) GUTTERS AND DOWN SPOUTS AROUND THE ENTIRE HOUSE, NEWER ROOF (2025), NEWER A/C (2023) WATER-HEATER (2022) and MOTORIZED RETRACTABLE REMOTE GARAGE PRIVACY SCREEN. Tour this MOVE IN READY home!
Estimated monthly payment
Estimate only. Taxes use the listing's reported amount where available; insurance is a Florida-average estimate. Your actual payment will vary — run a full calculation or talk to a lender.
Price & listing history9 days on market
- Status: ActiveOct 5, 2026
- Listed$400,000Oct 5, 2026
Facts & features
- Property type
- Residential
- Sub type
- Single Family Residence
- Status
- Active
- Days on market
- 9
- Subdivision
- Villages Of Sumter
- County
- Sumter
- Year built
- 2010
- Living area
- 1,488 sq ft
- Price/sq ft
- $269
- Building area
- 1,522 sq ft (Public Records)
- Lot size
- 6,690 sq ft
- Lot category
- 0 to less than 1/4
- Flood zone
- X (12119C0088D)
- Garage
- 2 spaces
- Annual taxes
- $3,749 (2025)
- Parcel #
- D34J004
- Zoning
- RES
- MLS #
- G5117738
Ask about this home
Have a question? Ask the broker directly.
Ryan Solberg answers personally — no call center, no spam. Your question goes straight to him.
Interior Details
- Bedrooms
- 3
- Full bathrooms
- 2
- Flooring
- Laminate, Tile
- Appliances
- Dishwasher, Disposal, Dryer, Electric Water Heater, Microwave, Range, Refrigerator, Washer
- Interior features
- Ceiling Fans(s), Crown Molding, Eat-in Kitchen, High Ceilings, Living Room/Dining Room Combo, Open Floorplan, Primary Bedroom Main Floor, Thermostat, Walk-In Closet(s), Window Treatments
- Laundry
- Inside
- Stories / Levels
- One
- Direction faces
- West
Heating & Cooling
- Heating
- Central
- Cooling
- Central Air, Mini-Split Unit(s)
Parking
- Garage spaces
- 2
- Attached garage
- Yes
- Parking features
- Driveway, Garage Door Opener
HOA & Financial
- HOA fee
- $204 / Monthly
- Monthly HOA
- $204/mo
- Total monthly fees
- $204/mo
- Total annual fees
- $2,448
- HOA name
- The Villages
- CDD
- Yes
- Min lease term
- No Minimum
- Listing terms
- Cash, Conventional
- Ownership
- Fee Simple
- Available for lease
- Yes
- Lease restrictions
- No
- Additional lease restrictions
- SEE DEED RESTRICTIONS
Exterior & Construction
- Exterior features
- Awning(s), Rain Gutters, Storage
- Construction materials
- Vinyl Siding
- Roof
- Shingle
- Foundation
- Slab
- Road surface
- Paved
Utilities
- Sewer
- Public Sewer
- Water source
- Public
- Utilities
- Cable Available, Electricity Connected, Sewer Connected, Water Connected
Community
- Pets allowed
- Breed Restrictions
- Senior community
- Yes
Room Details
| Room | Level | Dimensions |
|---|---|---|
| Living Room | First | 15x14 |
| Dining Room | First | 15x9 |
| Primary Bedroom | First | 17x12 |
| Kitchen | First | 17x14 |
| Bedroom 2 | First | 12x10 |
| Bedroom 3 | First | 11x10 |
Listing Details
- Listing date
- 2026-09-24
- On market date
- 2026-10-05
- Original list price
- $400,000
- Occupant type
- Vacant
- MLS area
- 32162 - Lady Lake/The Villages
- Listing AOR
- Ocala - Marion
- Status changed
- 2026-10-05
- Tax legal description
- LOT 4 THE VILLAGES OF SUMTER UNIT NO 149 PB 10 PGS 27-27A
Flood risk
Minimal-risk area outside the mapped floodplain. Flood insurance is optional and typically low-cost.
Source: FEMA flood zone reported on the listing. Confirm current designation at FEMA Flood Map Service Center.
Location
Directions
466A to BUENA VISTA N., 3RD LF onto Bailey Trail, LF onto Baldwin Ct., RT onto Baldwin Run, home is on left
More homes like this

$225,000
524 San Marino Dr
Lady Lake, FL 32159
3 bd · 2 ba · 1,392 sqft
Villages Of Sumter
MLS ID #OM731266, VAUGHT REALTY.
Listing provided by Stellar MLS

$259,900
892 Nash Loop
The Villages, FL 32162
2 bd · 2 ba · 1,090 sqft
Villages Of Sumter
MLS ID #OM725973, GLOBALWIDE REALTY LLC.
Listing provided by Stellar MLS
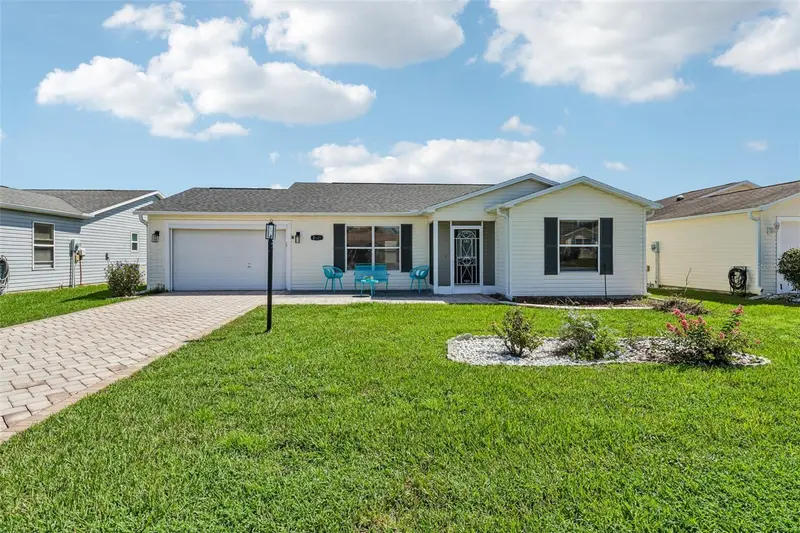
$289,900
2609 Privada Dr
The Villages, FL 32162
2 bd · 2 ba · 1,388 sqft
Villages Of Sumter
MLS ID #G5116171, COLDWELL BANKER VANGUARD EDGE REALTY.
Listing provided by Stellar MLS
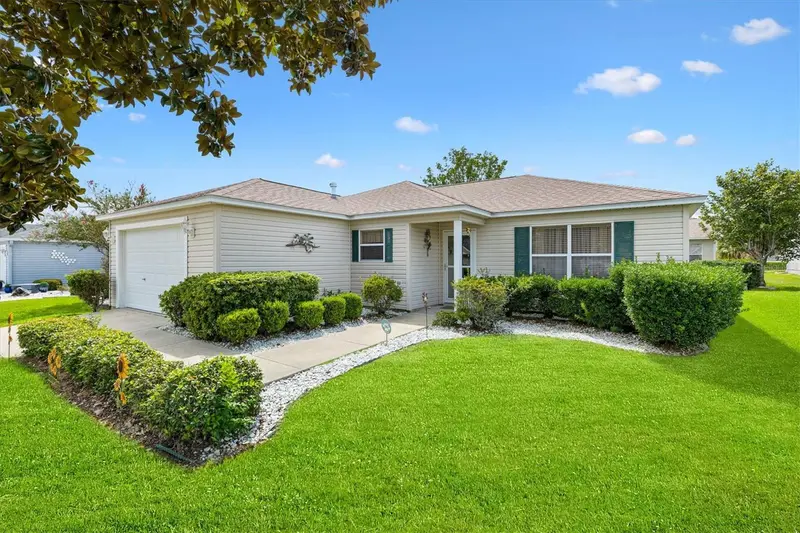
$298,888
3440 Reston Dr
The Villages, FL 32162
3 bd · 2 ba · 1,224 sqft
Villages Of Sumter
MLS ID #G5117561, KELLER WILLIAMS CORNERSTONE RE.
Listing provided by Stellar MLS

Listings courtesy of Stellar MLS as distributed by MLS GRID
IDX information is provided exclusively for consumers’ personal, non-commercial use and may not be used for any purpose other than to identify prospective properties consumers may be interested in purchasing.
Based on information submitted to the MLS GRID as of October 14, 2026 at 12:36 PM ET. All data is obtained from various sources and may not have been verified by broker or MLS GRID. Supplied Open House Information is subject to change without notice. All information should be independently reviewed and verified for accuracy. Properties may or may not be listed by the office/agent presenting the information.
All or a portion of the multiple listing information is provided by Stellar MLS, from a copyrighted compilation of listings. The compilation of listings and each individual listing are © 2026 Stellar MLS. All rights reserved.
Ryan Solberg, Broker · MaxLife Realty LLC · FL License #BK3354351 · Equal Housing Opportunity · Full disclaimer · DMCA