
$530,000
6725 41st Street CircleSarasota, FL 34243
Listing updated: October 12, 2026 at 11:30 AM ET
Listing courtesy of Medway Realty · Robert Jones, PA · MLS #N6145821 · Active · 941-375-2456Property type
Year built
Lot size
Price / sq ft
HOA dues
Days on market
Garage spaces
Flood zone
About this home
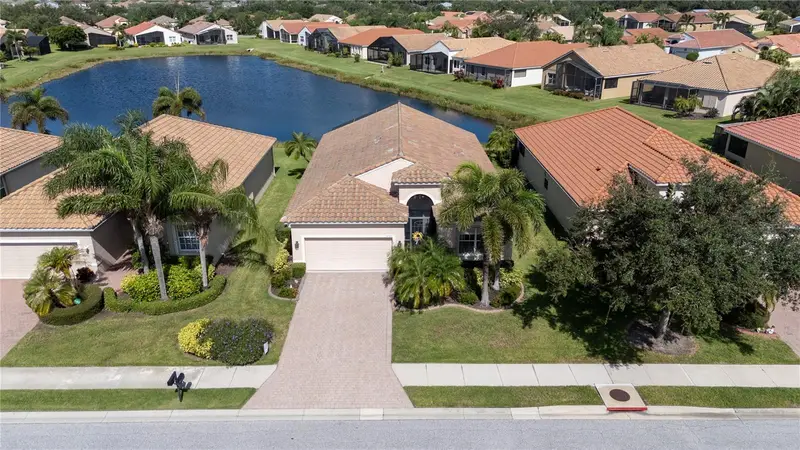
MOTIVATED SELLER! Welcome to 6725 41st Street Circle, a truly exceptional home in the desirable Royal Cascade 55+ active community in Sarasota. This immaculate two-bedroom, two-bath residence features a versatile den/office and has been meticulously maintained. Beautiful porcelain tile and hardwood flooring flow throughout the home, with carpeting only in the primary bedroom.Some items of furniture will convey with the home. The comfortable and inviting floor plan is enhanced by two sets of sliding glass doors that open to a large lanai, creating a wonderful indoor-outdoor living experience and offering fabulous, peaceful views overlooking the lake. Royal Cascade is a vibrant community designed for an active and social Florida lifestyle, with an impressive array of resort-style amenities. Residents enjoy both indoor and outdoor swimming pools, tennis courts, pickleball, and bocce ball, along with a state-of-the-art fitness center/gymnasium. The exceptionally large clubhouse is the heart of the community and features billiards, kitchen facilities, gathering spaces, and plenty of room for residents to come together. A wonderful variety of social activities and events are scheduled throughout the year, making it easy to stay active, meet neighbors, and enjoy the many friendships and activities that make community living so special. Combining an absolutely immaculate interior, flexible living space, beautiful lake views, a spacious lanai, and the outstanding lifestyle offered by Royal Cascade, this home presents a wonderful opportunity to enjoy Sarasota.Also a number of furniture items will convey with the sale of the property. Whether you're looking for a year-round residence or the perfect Florida retreat, 6725 41st Street Circle delivers comfort, recreation, relaxation, and a true sense of community. Come experience this exceptional home and discover the Royal Cascade lifestyle for yourself!
Estimated monthly payment
Estimate only. Taxes use the listing's reported amount where available; insurance is a Florida-average estimate. Your actual payment will vary — run a full calculation or talk to a lender.
Price & listing history24 days on market
- Status: ActiveSep 18, 2026
- Listed$540,000Sep 18, 2026
- Price reduced$530,000
Facts & features
- Property type
- Residential
- Sub type
- Single Family Residence
- Status
- Active
- Days on market
- 24
- Subdivision
- Cascades At Sarasota Ph V
- County
- Manatee
- Year built
- 2009
- Living area
- 1,949 sq ft
- Price/sq ft
- $272
- Building area
- 2,679 sq ft (Public Records)
- Lot size
- 6,050 sq ft
- Lot category
- 0 to less than 1/4
- Flood zone
- X (12081C0317E)
- Garage
- 2 spaces
- Annual taxes
- $4,257 (2025)
- Parcel #
- 1879230609
- Zoning
- PDR/W
- MLS #
- N6145821
Ask about this home
Have a question? Ask the broker directly.
Ryan Solberg answers personally — no call center, no spam. Your question goes straight to him.
Interior Details
- Bedrooms
- 2
- Full bathrooms
- 2
- Flooring
- Carpet, Ceramic Tile, Wood
- Appliances
- Built-In Oven, Cooktop, Dishwasher, Disposal, Dryer, Ice Maker, Microwave, Refrigerator, Washer, Water Filtration System, Water Purifier, Water Softener
- Interior features
- Ceiling Fans(s), Eat-in Kitchen, High Ceilings, Living Room/Dining Room Combo, Open Floorplan, Walk-In Closet(s)
- Laundry
- Inside
- Stories / Levels
- One
- Direction faces
- Southeast
Heating & Cooling
- Heating
- Central, Electric
- Cooling
- Central Air
Parking
- Garage spaces
- 2
- Attached garage
- Yes
HOA & Financial
- HOA fee
- $1,769 / Quarterly
- Monthly HOA
- $590/mo
- Total monthly fees
- $590/mo
- Total annual fees
- $7,076
- HOA name
- Gwen Gile
- CDD
- No
- Homestead exemption
- Yes
- Min lease term
- 6 Months
- Listing terms
- Cash, Conventional, FHA
- Ownership
- Fee Simple
- Available for lease
- Yes
- Lease restrictions
- Yes
- Additional lease restrictions
- All leasing restrictions to be checked by the buyers agent with the HOA.
- Approval process
- All leasing approvals to be checked by the buyers agent with the HOA.
Exterior & Construction
- Exterior features
- Garden
- Construction materials
- Block
- Roof
- Tile
- Foundation
- Slab
- Waterfront
- Yes
- Water view
- Yes
- Road surface
- Asphalt
Utilities
- Sewer
- Public Sewer
- Water source
- Public
- Utilities
- Cable Connected, Electricity Connected, Sewer Connected, Water Connected
Community
- Pets allowed
- Cats OK, Dogs OK
- Senior community
- Yes
Room Details
| Room | Level | Dimensions |
|---|---|---|
| Living Room | First | 22x13 |
| Primary Bedroom | First | 12x16 |
| Bedroom 2 | First | 12x11 |
| Den | First | 10x9 |
| Kitchen | First | 10x8 |
| Dinette | First | 8x8 |
| Dining Room | First | 11x12 |
| Balcony/Porch/Lanai | First | 11x20 |
| Laundry | First | 8x7 |
| Primary Bathroom | First | 10x10 |
| Bathroom 2 | First | 8x7 |
Listing Details
- Listing date
- 2026-09-18
- On market date
- 2026-09-18
- Original list price
- $540,000
- Occupant type
- Owner
- MLS area
- 34243 - Sarasota
- Listing AOR
- Venice
- Status changed
- 2026-09-18
- Tax legal description
- LOT 5102 CASCADES AT SARASOTA PHASE V PI#18792.3060/9
Flood risk
Minimal-risk area outside the mapped floodplain. Flood insurance is optional and typically low-cost.
Source: FEMA flood zone reported on the listing. Confirm current designation at FEMA Flood Map Service Center.
Location
Directions
Head north on Lockwood Ridge Rd toward Royal Cascades Way Turn left onto Royal Cascades Way Turn 2nd left onto 41st St Cir E Destination will be on the right
More homes like this
$458,000
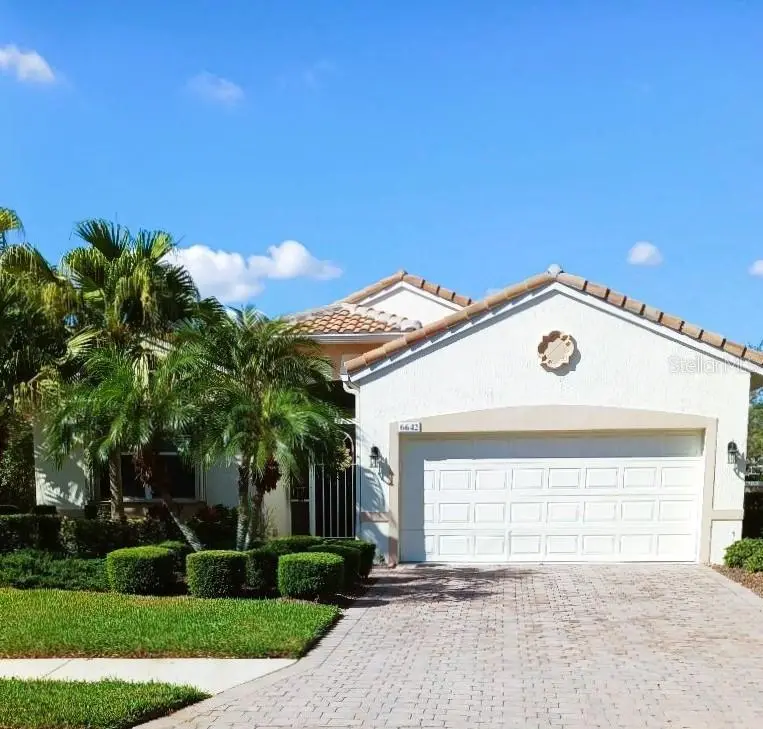
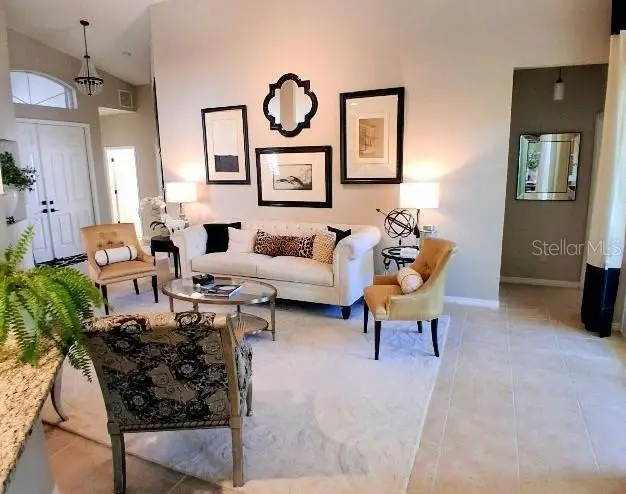
6642 41st Street Cir E
Sarasota, FL 34243
2 bd · 2 ba · 1,642 sqft
Cascades At Sarasota Ph V
MLS ID #TB8506610, JACK KELLER INC.
Listing provided by Stellar MLS
$358,000
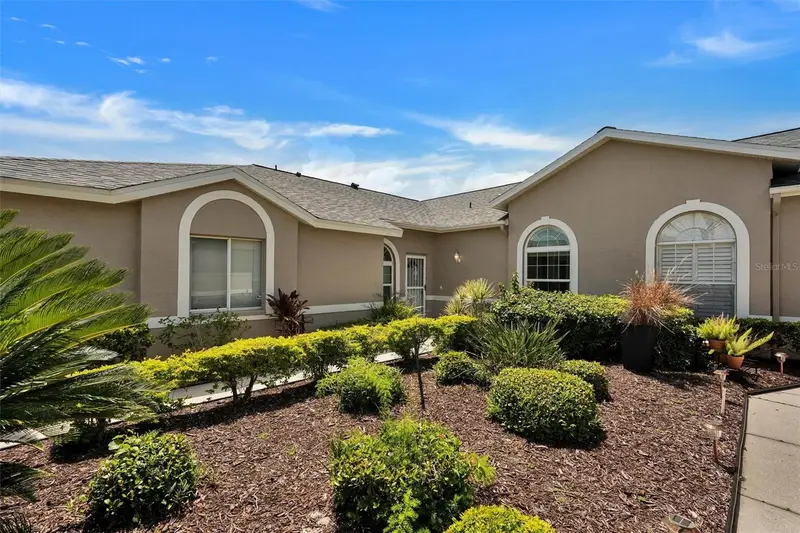
6929 Stoneywalk Ct
Bradenton, FL 34203
2 bd · 2 ba · 1,656 sqft
Villas At Tara
MLS ID #A4697692, EXIT KING REALTY.
Listing provided by Stellar MLS
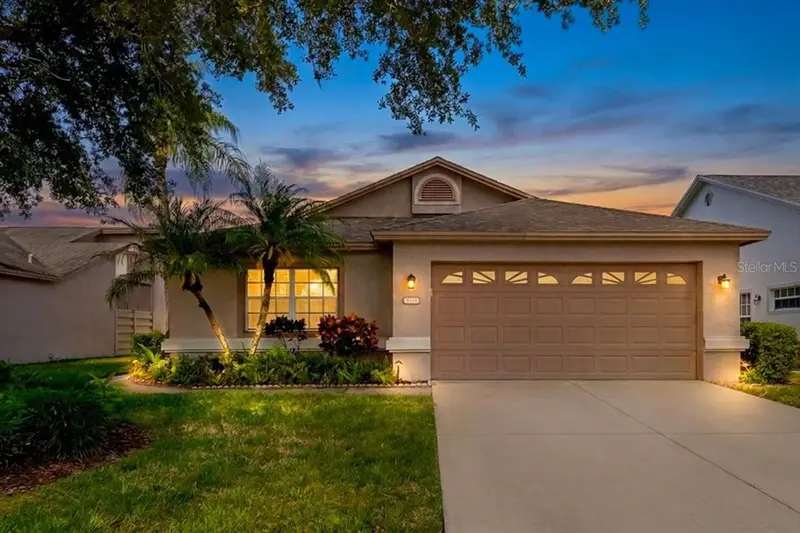
$399,000
4734 Raintree Street Cir E
Bradenton, FL 34203
3 bd · 2 ba · 2,041 sqft
Peridia Unit Four
MLS ID #A4693346, RE/MAX ALLIANCE GROUP.
Listing provided by Stellar MLS
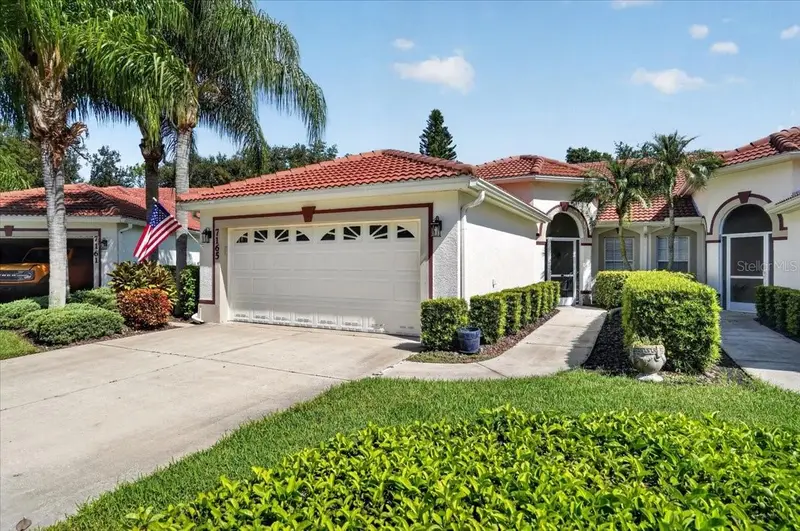
$379,000
7165 Melrose Pl
Bradenton, FL 34203
3 bd · 2 ba · 1,768 sqft
Melrose Gardens At Tara
MLS ID #A4704177, EXIT KING REALTY.
Listing provided by Stellar MLS

Listings courtesy of Stellar MLS as distributed by MLS GRID
IDX information is provided exclusively for consumers’ personal, non-commercial use and may not be used for any purpose other than to identify prospective properties consumers may be interested in purchasing.
Based on information submitted to the MLS GRID as of October 12, 2026 at 11:30 AM ET. All data is obtained from various sources and may not have been verified by broker or MLS GRID. Supplied Open House Information is subject to change without notice. All information should be independently reviewed and verified for accuracy. Properties may or may not be listed by the office/agent presenting the information.
All or a portion of the multiple listing information is provided by Stellar MLS, from a copyrighted compilation of listings. The compilation of listings and each individual listing are © 2026 Stellar MLS. All rights reserved.
Ryan Solberg, Broker · MaxLife Realty LLC · FL License #BK3354351 · Equal Housing Opportunity · Full disclaimer · DMCA