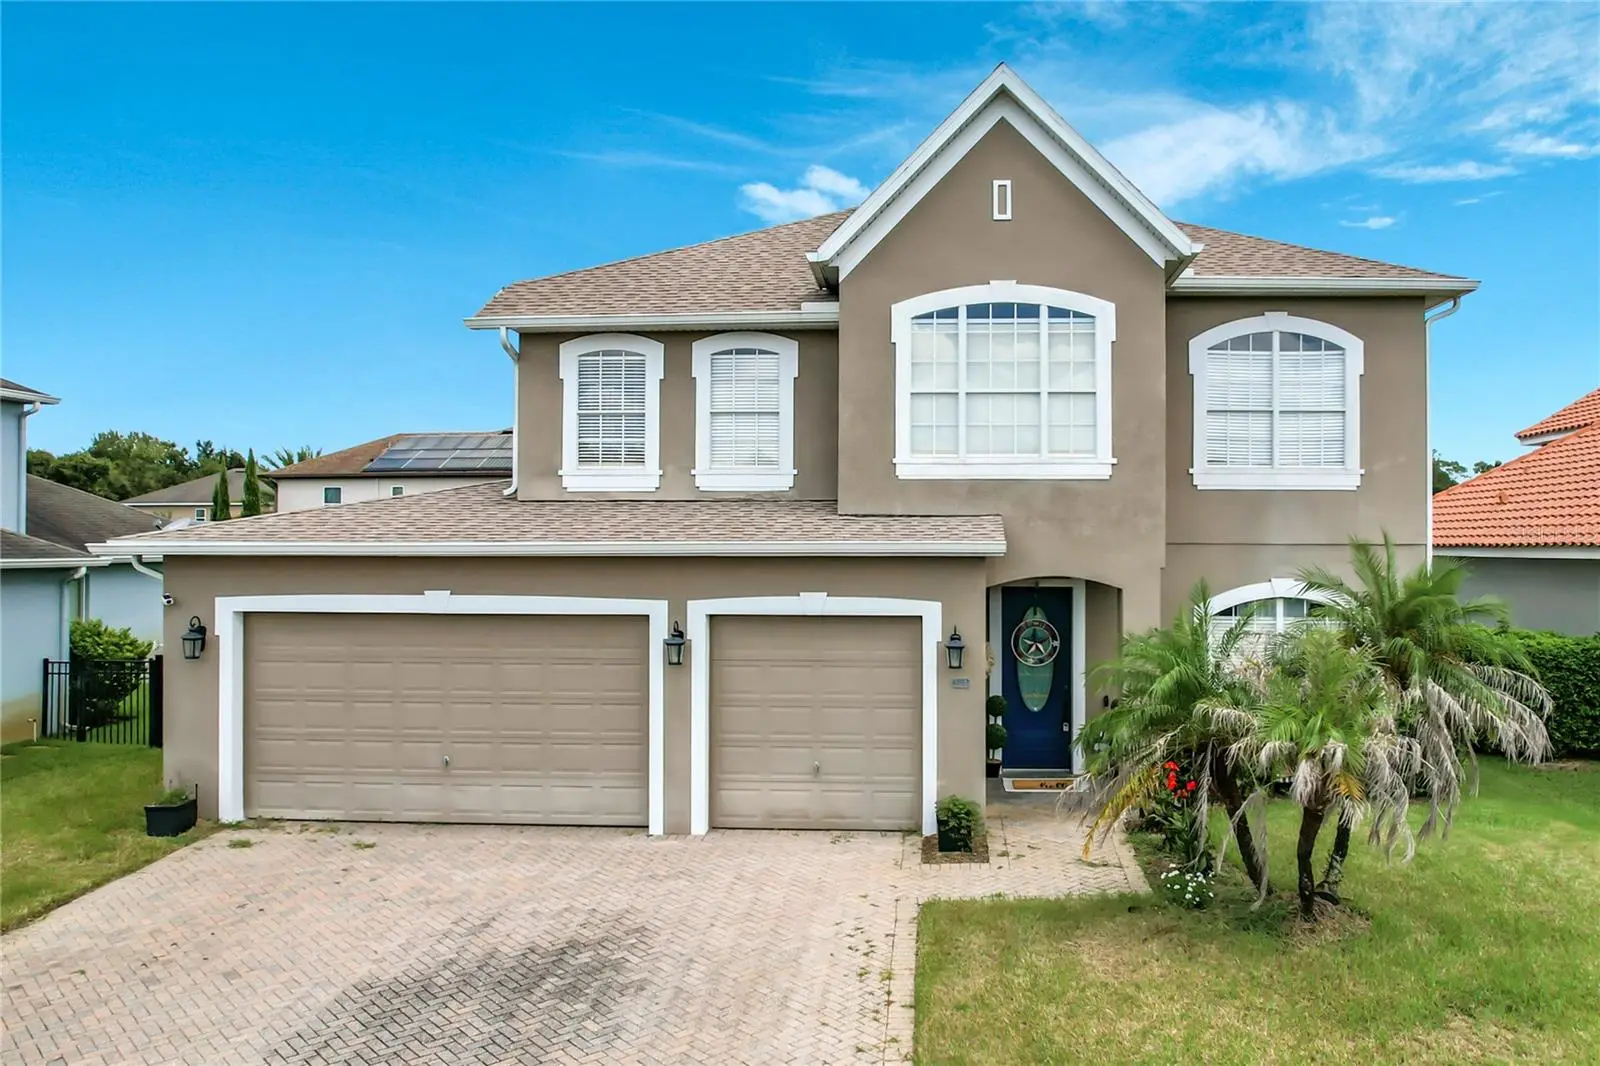

$525,000
508 Wilmont Terrace
Davenport, FL 33837
Listing updated: September 19, 2026 at 1:57 AM ET
Listing courtesy of Future Home Realty Inc · Tanja Cisliek · MLS #TB8549804 · Active · 813-855-4982Property type
Year built
Lot size
Price / sq ft
HOA dues
Days on market
Garage spaces
Flood zone
About this home
Short Sale. Bankruptcy property, must sell! Space, flexibility, and an open layout take center stage at 508 Wilmont Terrace, a 4-bedroom, 3.5-bath home offering 3,340 square feet of living space, a private pool and spa, and a 3-car garage in the gated golf community of Providence. New roof in 2021! Inside, the expansive main living area features dramatic soaring ceilings in the family room, and the open kitchen/family-room design creates an inviting heart of the home you’ll love for both everyday living and entertaining. Tile flooring throughout and neutral-colored walls provide a versatile backdrop. Sliding doors connect the living space to the screened lanai and private pool and spa, with the pool retiled and resurfaced in 2026. The oversized ground-floor primary suite features a sitting area, large walk-in closet, and en-suite bath with dual vanities, separate shower, and jetted tub. Upstairs are three additional bedrooms, 2 full baths, and a small loft, providing flexibility for a desk or hobby area. Beyond the home, Providence offers an 18-hole golf course along with community pool, clubhouse, fitness and recreation amenities, tennis, and walking areas.
Estimated monthly payment
Estimate only. Taxes use the listing's reported amount where available; insurance is a Florida-average estimate. Your actual payment will vary — run a full calculation or talk to a lender.
Price & listing history0 days on market
- Status: ActiveSep 18, 2026
- Listed$525,000Sep 18, 2026
- Price increased$525,000
Facts & features
- Property type
- Residential
- Sub type
- Single Family Residence
- Status
- Active
- Days on market
- 0
- Subdivision
- Drayton-Preston Woods At Providence
- County
- Polk
- Year built
- 2007
- Living area
- 3,340 sq ft
- Price/sq ft
- $157
- Building area
- 4,183 sq ft (Public Records)
- Lot size
- 8,198 sq ft
- Lot category
- 0 to less than 1/4
- Flood zone
- X (12105C0235H)
- Garage
- 3 spaces
- Pool
- Private pool
- Annual taxes
- $6,333 (2025)
- Parcel #
- 27-26-13-704003-000820
- MLS #
- TB8549804
Ask about this home
Have a question? Ask the broker directly.
Ryan Solberg answers personally — no call center, no spam. Your question goes straight to him.
Interior Details
- Bedrooms
- 4
- Full bathrooms
- 3
- Half bathrooms
- 1
- Flooring
- Tile
- Appliances
- Built-In Oven, Cooktop, Dryer, Microwave, Range, Refrigerator, Washer
- Interior features
- Cathedral Ceiling(s), Ceiling Fans(s), Crown Molding, Eat-in Kitchen, High Ceilings, Kitchen/Family Room Combo, Living Room/Dining Room Combo, Open Floorplan, Primary Bedroom Main Floor, Solid Surface Counters, Split Bedroom, Stone Counters, Walk-In Closet(s)
- Laundry
- Laundry Room, Upper Level
- Stories / Levels
- Two
- Direction faces
- South
Heating & Cooling
- Heating
- Central, Electric
- Cooling
- Central Air
Parking
- Garage spaces
- 3
- Attached garage
- Yes
HOA & Financial
- HOA fee
- $440 / Quarterly
- Monthly HOA
- $147/mo
- Total monthly fees
- $147/mo
- Total annual fees
- $1,760
- HOA name
- Stephen Lim
- CDD
- No
- Homestead exemption
- Yes
- Min lease term
- 1-2 Years
- Listing terms
- Cash, Conventional, Other
- Ownership
- Fee Simple
- Available for lease
- Yes
- Lease restrictions
- Yes
- Additional lease restrictions
- verify with HOA
- Approval process
- verify with HOA
Exterior & Construction
- Exterior features
- Private Mailbox, Sidewalk
- Construction materials
- Block, Stucco
- Roof
- Shingle
- Foundation
- Slab
- Pool
- Private pool
- Waterfront
- Yes
- Water access
- Yes
- Water view
- Yes
- Road surface
- Asphalt, Concrete
Utilities
- Sewer
- Public Sewer
- Water source
- Public, Well
- Utilities
- BB/HS Internet Available, Cable Available
Community
- Pets allowed
- Cats OK, Dogs OK, Yes
Schools
Letter grades: Florida DOE 2024–25 school grades (Orange, Seminole, Lake, Osceola, Brevard). Assigned schools from the listing agent — verify enrollment with the district.
Room Details
| Room | Level | Dimensions |
|---|---|---|
| Primary Bedroom | First | 24x16 |
| Living Room | First | 18x16 |
| Dining Room | First | 14x11 |
| Kitchen | First | 14x14 |
Listing Details
- Listing date
- 2026-09-18
- On market date
- 2026-09-18
- Original list price
- $525,000
- Occupant type
- Vacant
- Special conditions
- Short Sale
- MLS area
- 33837 - Davenport
- Listing AOR
- Suncoast Tampa
- Status changed
- 2026-09-18
- Tax legal description
- DRAYTON-PRESTON WOODS AT PROVIDENCE PB 138 PGS 29-36 LOT 82
Flood risk
Minimal-risk area outside the mapped floodplain. Flood insurance is optional and typically low-cost.
Source: FEMA flood zone reported on the listing. Confirm current designation at FEMA Flood Map Service Center.
Location
Directions
From I-4 Exit 58 Turn onto Osceola Polk Line Rd. Drive 1.1mi and turn right onto Lake Wilson Rd. Drive 1.0mi and turn leftonto Ronald Reagan Pkwy. Drive 2.1mi and turn onto US-92 W. Drive 1.0mi and turn left onto Providence Blvd. Drive 0.6mi and turn left ontoDrayton Ave. Drive 0.2mi and turn onto Brunswick Dr. Drive 800ft and turn right onto Wilmont Terrace. Drive 150ft the destination is on yourleft: 508 Wilmont Terrace
More homes like this
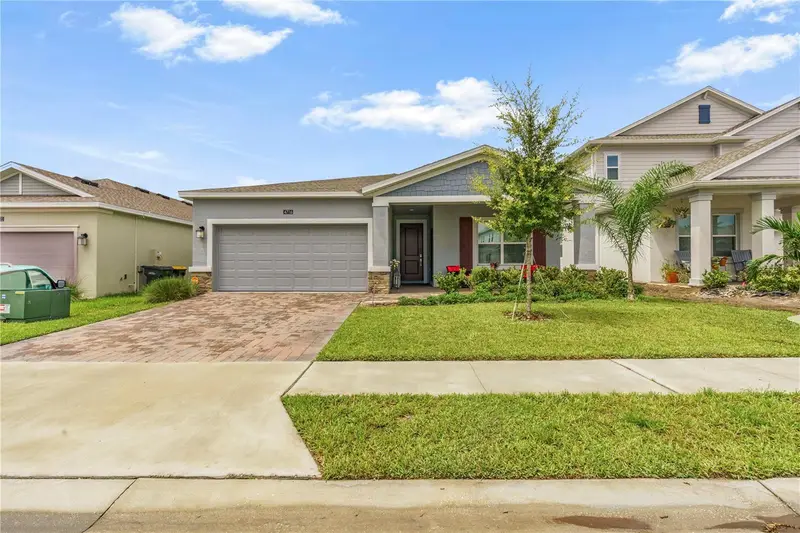
$439,999
4716 Waltham Forest Dr
Davenport, FL 33837
4 bd · 3 ba · 2,108 sqft
Garden Hill/Providence-Ph 1
MLS ID #O6443228, WYNNMORE REALTY LLC.
Listing provided by Stellar MLS
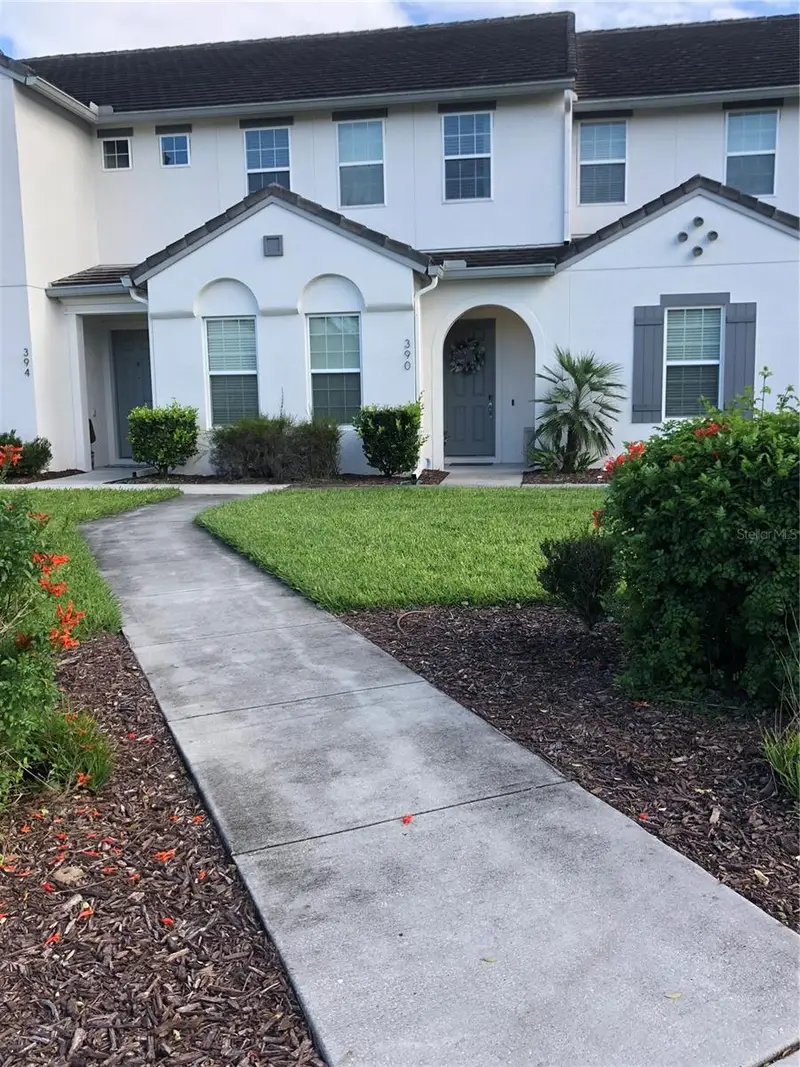
$373,000
390 Captiva Dr
Davenport, FL 33896
4 bd · 4 ba · 1,960 sqft
Festival Ph 1
MLS ID #TB8549109, HOMESMART.
Listing provided by Stellar MLS
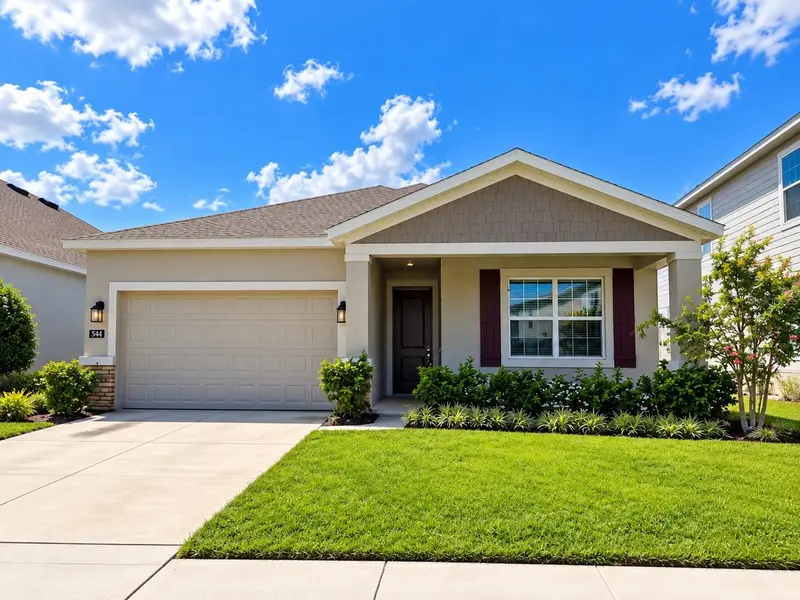
$469,900
546 Hatteras Rd
Davenport, FL 33837
4 bd · 3 ba · 2,080 sqft
Astonia North
MLS ID #S5157932, MY REALTY GROUP, LLC..
Listing provided by Stellar MLS
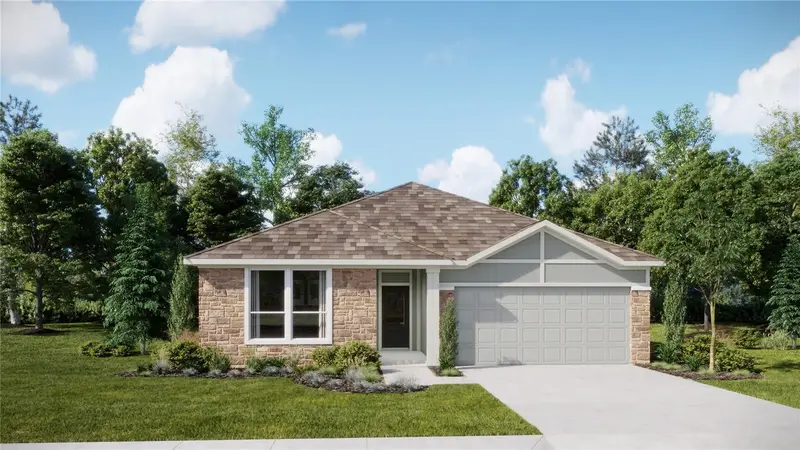
$438,480
5595 Dennery Bay Rd
Kissimmee, FL 34758
4 bd · 3 ba · 2,366 sqft
Westview 50s Gc
MLS ID #O6443168, LENNAR REALTY.
Listing provided by Stellar MLS

Listings courtesy of Stellar MLS as distributed by MLS GRID
IDX information is provided exclusively for consumers’ personal, non-commercial use and may not be used for any purpose other than to identify prospective properties consumers may be interested in purchasing.
Based on information submitted to the MLS GRID as of September 19, 2026 at 1:57 AM ET. All data is obtained from various sources and may not have been verified by broker or MLS GRID. Supplied Open House Information is subject to change without notice. All information should be independently reviewed and verified for accuracy. Properties may or may not be listed by the office/agent presenting the information.
All or a portion of the multiple listing information is provided by Stellar MLS, from a copyrighted compilation of listings. The compilation of listings and each individual listing are © 2026 Stellar MLS. All rights reserved.
Ryan Solberg, Broker · MaxLife Realty LLC · FL License #BK3354351 · Equal Housing Opportunity · Full disclaimer · DMCA