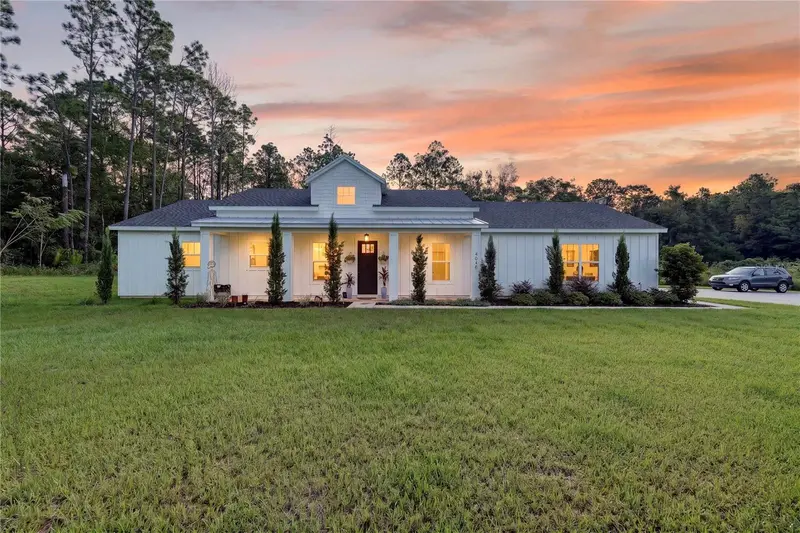

$485,000
4045 115th TerraceOcala, FL 34481
Listing updated: September 28, 2026 at 1:28 PM ET
Listing courtesy of Roberts Real Estate Inc · Lori Kovalenko · MLS #OM732475 · Active · 352-351-0011Property type
Year built
Lot size
Price / sq ft
HOA dues
Days on market
Garage spaces
Flood zone
About this home
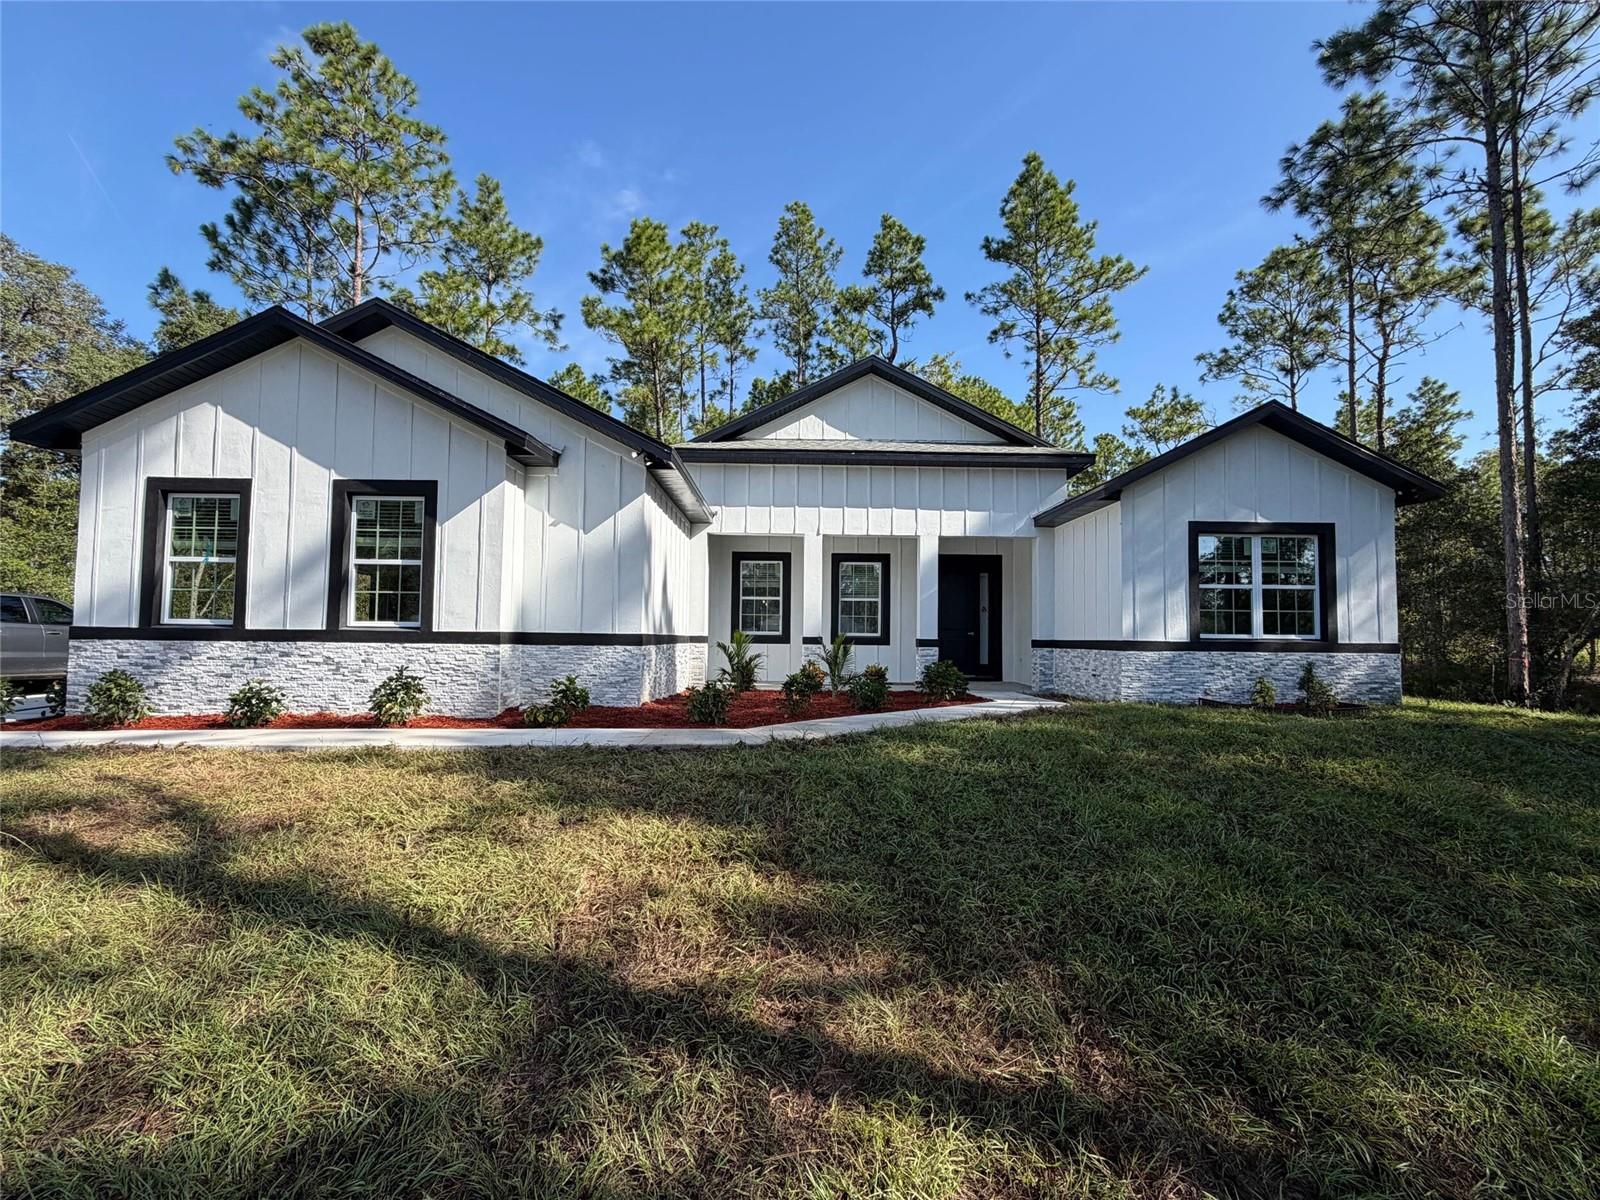
RUB A DUB DUB -- THIS ONE INCLUDES A HOT TUB!! Situated on a quiet and tranquil 1.14 acres in Rolling Hills, this 3-bedroom, 2-bath home with a 3-car garage is located on a paved road within 10 minutes of the World Equestrian Center! Step inside to an open floor plan highlighted by a striking wood-beam tray ceiling that adds warmth and dramatic flair. The kitchen gets its own splash of personality with a colorful custom backsplash that catches the eye and brightens the space. The split-bedroom floor plan provides plenty of privacy, with the primary suite tucked away on one side of the home. And speaking of the primary suite — bring on the glam! The elegant tub and shower area is topped off with a crystal chandelier, adding just the right touch of sparkle. On the opposite side of the home, you'll find two additional bedrooms, a full bath, and a conveniently located inside laundry room. Outside, relax and unwind in the hot tub — and yes, it stays! — while enjoying the peace and privacy of your 1.14-acre homesite. The entire property is electrically fenced for your four-legged friends, while beautiful, professionally installed landscaping adds the finishing touch to this peaceful setting. With plenty of personality inside and out, this home is ready to welcome you!
Estimated monthly payment
Estimate only. Taxes use the listing's reported amount where available; insurance is a Florida-average estimate. Your actual payment will vary — run a full calculation or talk to a lender.
Price & listing history10 days on market
- Status: ActiveSep 18, 2026
- Listed$485,000Sep 18, 2026
Facts & features
- Property type
- Residential
- Sub type
- Single Family Residence
- Status
- Active
- Days on market
- 10
- Subdivision
- Rolling Hills Un 05
- County
- Marion
- Year built
- 2024
- Living area
- 1,801 sq ft
- Price/sq ft
- $269
- Building area
- 2,988 sq ft (Public Records)
- Lot size
- 49,658 sq ft
- Lot category
- 1 to less than 2
- Flood zone
- X
- Garage
- 3 spaces
- Annual taxes
- $6,474 (2025)
- Parcel #
- 3495-146-018
- Zoning
- R1
- MLS #
- OM732475
Ask about this home
Have a question? Ask the broker directly.
Ryan Solberg answers personally — no call center, no spam. Your question goes straight to him.
Interior Details
- Bedrooms
- 3
- Full bathrooms
- 2
- Flooring
- Tile
- Appliances
- Dishwasher, Disposal, Dryer, Electric Water Heater, Microwave, Range, Refrigerator, Washer
- Interior features
- Ceiling Fans(s), Eat-in Kitchen, High Ceilings, Living Room/Dining Room Combo, Open Floorplan, Split Bedroom, Tray Ceiling(s), Walk-In Closet(s), Window Treatments
- Laundry
- Inside, Laundry Room
- Stories / Levels
- One
- Direction faces
- West
Heating & Cooling
- Heating
- Central, Electric, Heat Pump
- Cooling
- Central Air
Parking
- Garage spaces
- 3
- Attached garage
- Yes
- Parking features
- Garage Door Opener, Garage Faces Side, Ground Level
HOA & Financial
- Total monthly fees
- None
- Total annual fees
- None
- CDD
- No
- Min lease term
- No Minimum
- Listing terms
- Cash, Conventional, FHA, VA Loan
- Ownership
- Fee Simple
- Available for lease
- Yes
- Lease restrictions
- No
Exterior & Construction
- Exterior features
- Lighting, Private Mailbox, Private Yard
- Construction materials
- Cement Siding, Frame
- Roof
- Shingle
- Foundation
- Slab
- Road surface
- Asphalt
Utilities
- Sewer
- Septic Tank
- Water source
- Well
- Utilities
- Cable Connected, Electricity Connected, Water Connected
Community
- Pets allowed
- Yes
Room Details
| Room | Level | Dimensions |
|---|---|---|
| Kitchen | First | 19x7 |
| Dining Room | First | 14x13 |
| Living Room | First | 11x25 |
| Primary Bedroom | First | 14x13 |
| Primary Bathroom | First | 13x17 |
| Bedroom 1 | First | 11x13 |
| Bedroom 2 | First | 11x13 |
| Bathroom 1 | First | 5x9 |
| Laundry | First | 5x6 |
Listing Details
- Listing date
- 2026-09-17
- On market date
- 2026-09-18
- Original list price
- $485,000
- Occupant type
- Owner
- MLS area
- 34481 - Ocala
- Listing AOR
- Ocala - Marion
- Status changed
- 2026-09-18
- Tax legal description
- SEC 33 TWP 15 RGE 20 PLAT BOOK L PAGE 077 ROLLING HILLS UNIT 5 BLK 146 LOT 18
Flood risk
Minimal-risk area outside the mapped floodplain. Flood insurance is optional and typically low-cost.
Source: FEMA flood zone reported on the listing. Confirm current designation at FEMA Flood Map Service Center.
Location
Directions
From I-75: take Hwy 200 West to SW 80th Avenue. Turn right and head north to SW 34th Place (opposite Westport High School). Turn left and follow around to SW 95th Ave Rd (end of street). Turn left and head west to SW 115th Terrace. Turn left and property is on left.
More homes like this
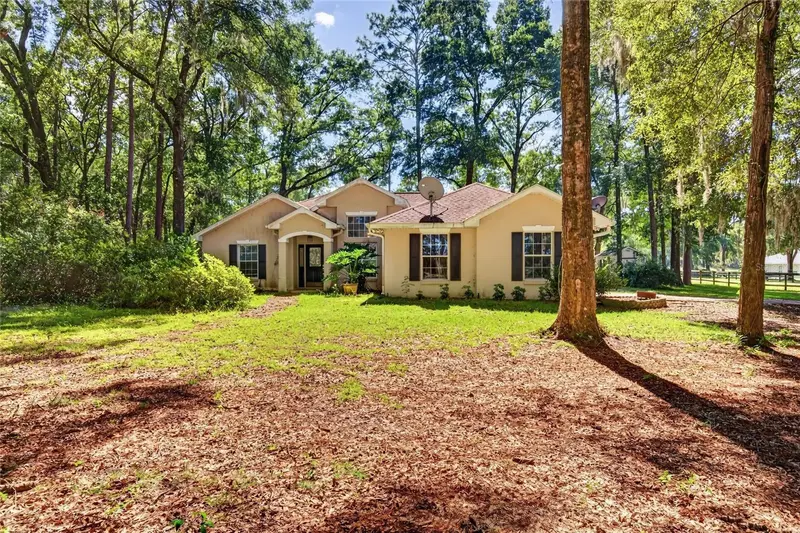
$349,900
3875 Sw 117th Avenue Rd
Ocala, FL 34481
3 bd · 2 ba · 1,618 sqft
Rolling Hills Un 05
MLS ID #OM734192, GAILEY ENTERPRISES REAL ESTATE.
Listing provided by Stellar MLS
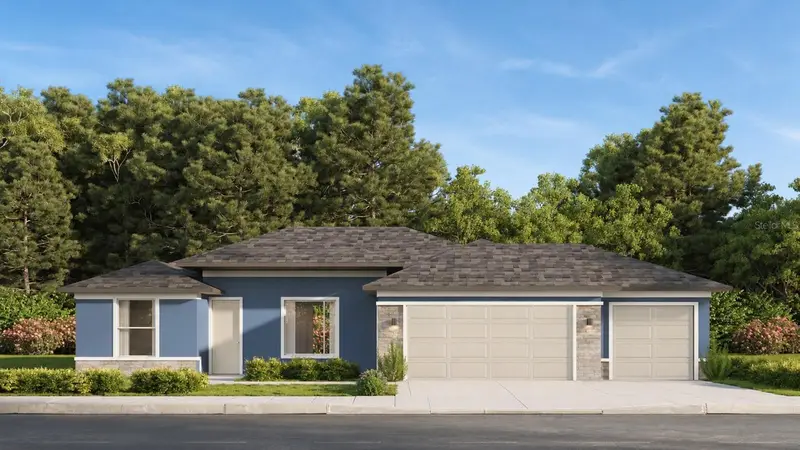
$492,400
13907 Sw 53 Rd St
Dunnellon, FL 34432
4 bd · 3 ba · 2,332 sqft
Rolling Hills Un 05
MLS ID #OM732468, ESTELA REALTY LLC.
Listing provided by Stellar MLS
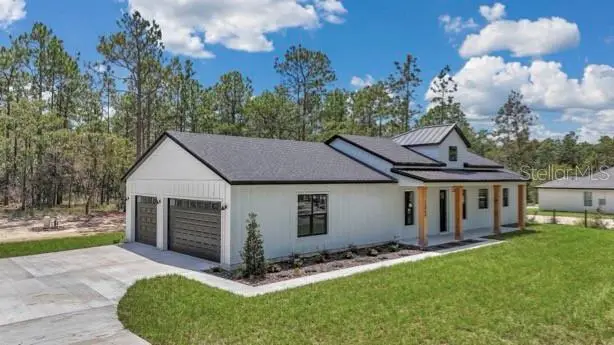
$525,000
5014 Sw 134th Ter
Ocala, FL 34481
3 bd · 2 ba · 1,834 sqft
Rolling Hills Un 05
MLS ID #O6427501, BRIJE REAL ESTATE LLC.
Listing provided by Stellar MLS
$529,900
13819 Sw 56th Ln
Ocala, FL 34481
4 bd · 4 ba · 2,399 sqft
Rolling Hills Un 05
MLS ID #O6442342, FLORIDA REALTY INVESTMENTS.
Listing provided by Stellar MLS

Listings courtesy of Stellar MLS as distributed by MLS GRID
IDX information is provided exclusively for consumers’ personal, non-commercial use and may not be used for any purpose other than to identify prospective properties consumers may be interested in purchasing.
Based on information submitted to the MLS GRID as of September 28, 2026 at 1:28 PM ET. All data is obtained from various sources and may not have been verified by broker or MLS GRID. Supplied Open House Information is subject to change without notice. All information should be independently reviewed and verified for accuracy. Properties may or may not be listed by the office/agent presenting the information.
All or a portion of the multiple listing information is provided by Stellar MLS, from a copyrighted compilation of listings. The compilation of listings and each individual listing are © 2026 Stellar MLS. All rights reserved.
Ryan Solberg, Broker · MaxLife Realty LLC · FL License #BK3354351 · Equal Housing Opportunity · Full disclaimer · DMCA