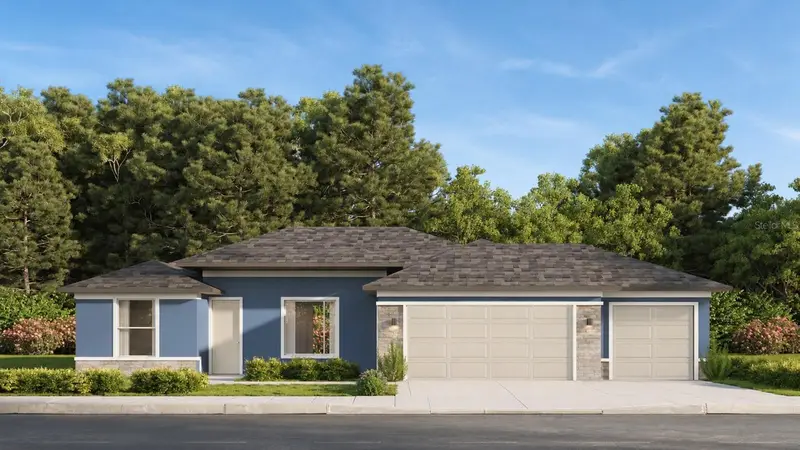

$492,400
13907 53 Rd StreetDunnellon, FL 34432
Listing updated: October 5, 2026 at 6:22 PM ET
Listing courtesy of Estela Realty Llc · Moraima Abreu · MLS #OM732468 · Active · 305-522-9856Property type
Year built
Lot size
Price / sq ft
HOA dues
Days on market
Garage spaces
Flood zone
About this home
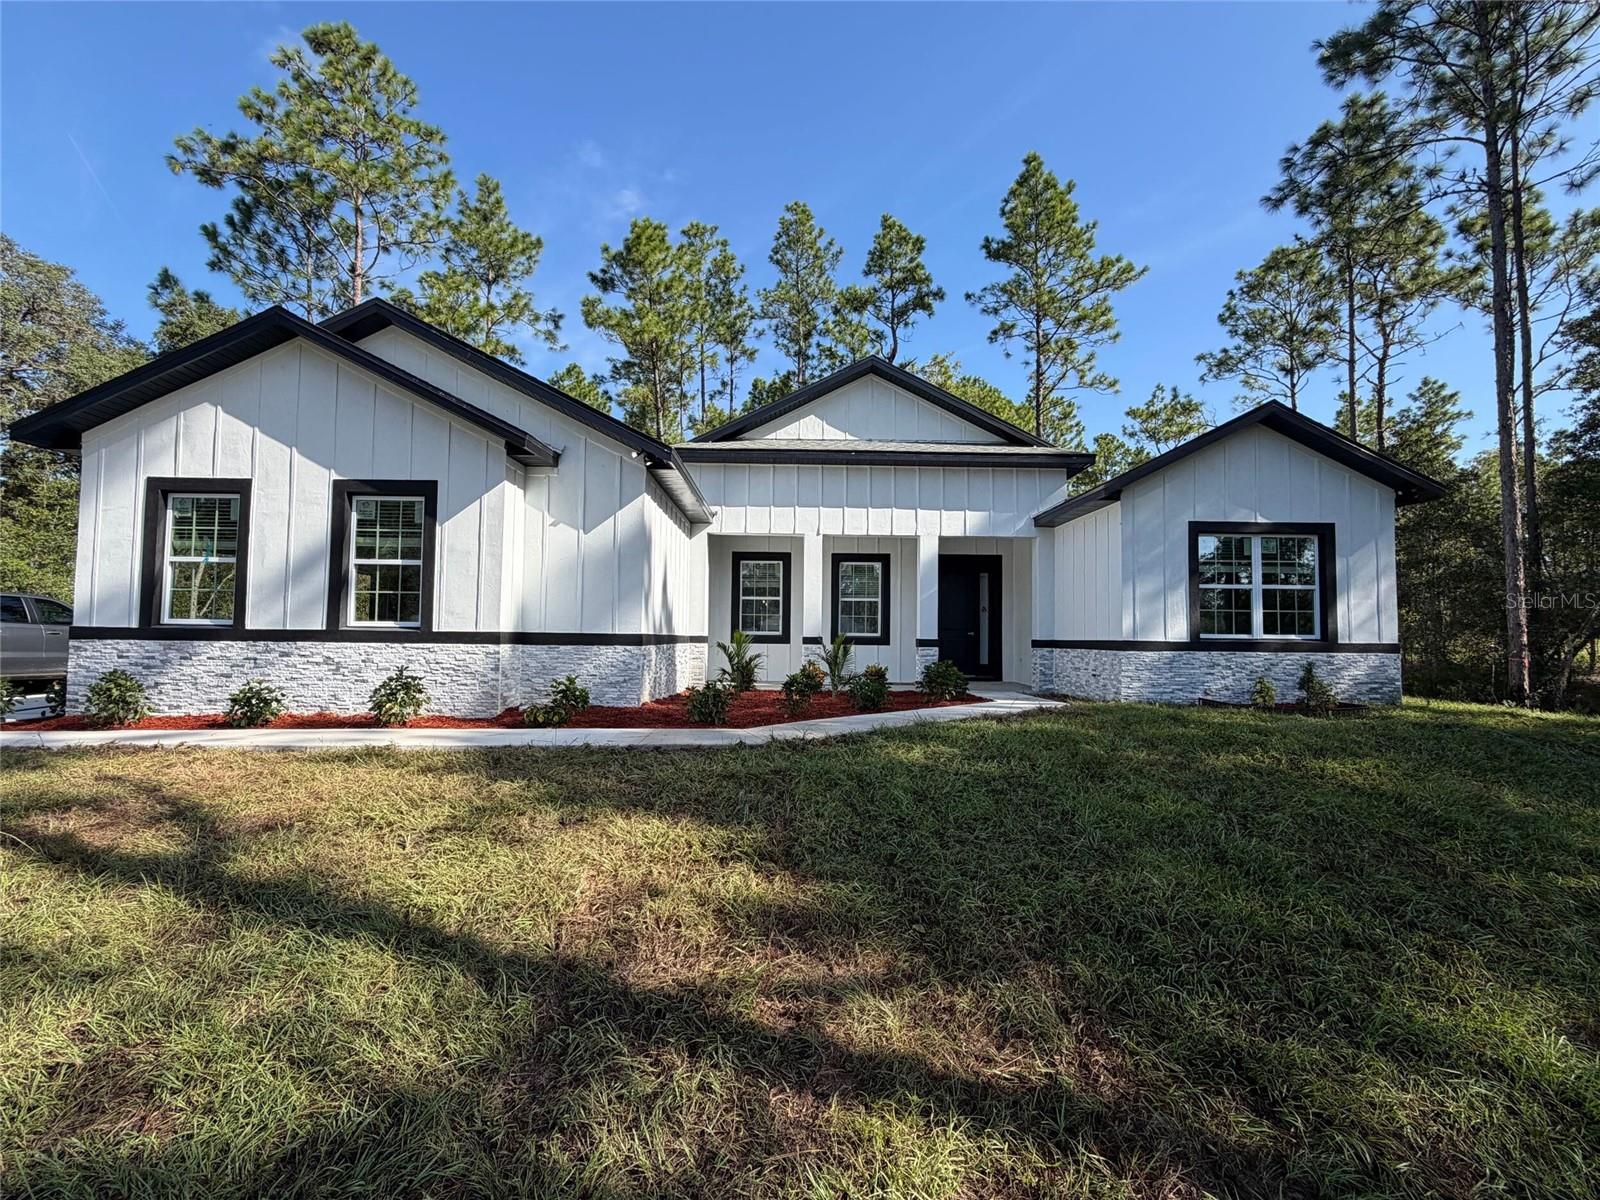
Under Construction. EXUMA X – BEAUTIFUL NEW CONSTRUCTION! Discover the Exuma X, a thoughtfully designed new-construction home featuring an inviting layout, quality finishes, and spacious living areas. Photos shown are of a different home featuring the same floor plan and are provided for illustrative purposes; finishes, colors, features, and selections may vary from the home offered for sale. The home welcomes you with an attractive stone-accented front exterior, 9+ foot ceilings, and an impressive 8-foot sliding glass door that creates a seamless connection between the great room and covered lanai. The open-concept living area provides an ideal setting for everyday living and entertaining. The kitchen features quartz countertops, solid-wood cabinetry with soft-close doors and drawers, attractive hardware, and a spacious center island. A generously sized pantry and conveniently located laundry room provide additional storage and functionality. The spacious primary suite offers a private retreat with a well-appointed bathroom featuring a tiled walk-in shower, dual vanities, a large walk-in closet, and a private water closet. Three additional bedrooms provide flexibility for guests, family, or a home office. One of the secondary bedrooms is designed as an in-law suite and includes a flex room, private bathroom, and walk-in closet. The expansive great room provides plenty of space to relax and gather. Solid-surface flooring throughout the main living areas offers a practical, easy-care finish, while raised-height vanities and toilets provide added comfort in the bathrooms. Enjoy Florida's outdoor lifestyle from the oversized covered lanai, offering additional space for outdoor dining, relaxation, and entertaining. BUILDER INCENTIVE: Builder will contribute up to $10,000 toward buyer's allowable closing costs, prepaid expenses, and/or mortgage rate buydown. Terms, conditions, eligibility, and lender approval apply. Buyer should verify all incentive details and available options with the builder and preferred lender. For additional information or to see the Exuma X model, visit the model home at 5069 SW 109th Loop, Ocala, FL. Contact the listing agent for details, availability, specifications, and showing information.
Estimated monthly payment
Estimate only. Taxes use the listing's reported amount where available; insurance is a Florida-average estimate. Your actual payment will vary — run a full calculation or talk to a lender.
Price & listing history18 days on market
- Status: ActiveSep 17, 2026
- Listed$492,400Sep 17, 2026
Facts & features
- Property type
- Residential
- Sub type
- Single Family Residence
- Status
- Active
- Days on market
- 18
- Subdivision
- Rolling Hills Un 05
- County
- Marion
- Year built
- 2027
- Living area
- 2,332 sq ft
- Price/sq ft
- $211
- Building area
- 3,330 sq ft (Builder)
- Lot size
- 45,738 sq ft
- Lot category
- 1 to less than 2
- Flood zone
- x
- Garage
- 3 spaces
- Annual taxes
- $347 (2025)
- Parcel #
- 3495-176-102
- Zoning
- R1
- MLS #
- OM732468
Ask about this home
Have a question? Ask the broker directly.
Ryan Solberg answers personally — no call center, no spam. Your question goes straight to him.
Interior Details
- Bedrooms
- 4
- Full bathrooms
- 3
- Flooring
- Ceramic Tile
- Appliances
- Dishwasher, Disposal, Microwave, Range, Refrigerator
- Interior features
- High Ceilings, Primary Bedroom Main Floor, Walk-In Closet(s)
- Laundry
- Laundry Room
- Stories / Levels
- One
- Direction faces
- Southwest
- New construction
- Yes
- In-law suite
- Yes
Heating & Cooling
- Heating
- Electric
- Cooling
- Central Air
Parking
- Garage spaces
- 3
- Attached garage
- No
HOA & Financial
- Total monthly fees
- None
- Total annual fees
- None
- CDD
- No
- Min lease term
- No Minimum
- Ownership
- Fee Simple
- Available for lease
- Yes
- Lease restrictions
- No
Exterior & Construction
- Exterior features
- Private Entrance, Private Yard
- Construction materials
- Block
- Roof
- Shingle
- Foundation
- Block, Slab
- Road surface
- Asphalt
Utilities
- Sewer
- Septic Tank
- Water source
- Well
- Utilities
- Cable Available, Electricity Available, Water Available
Room Details
| Room | Level | Dimensions |
|---|---|---|
| Primary Bedroom | First | 13x19 |
| Bedroom 2 | First | 13x11 |
| Bedroom 3 | First | 16x12 |
| Bedroom 4 | First | 12x14 |
| Dining Room | First | 12x8 |
| Living Room | First | 17x19 |
| Kitchen | First | 8x12 |
Listing Details
- Listing date
- 2026-09-17
- On market date
- 2026-09-17
- Original list price
- $492,400
- Occupant type
- Vacant
- MLS area
- 34432 - Dunnellon
- Listing AOR
- Ocala - Marion
- Status changed
- 2026-09-17
- Tax legal description
- SEC 06 TWP 16 RGE 20 PLAT BOOK L PAGE 077 ROLLING HILLS UNIT 5 BLK 176 LOT 2 E 1/2
Flood risk
Minimal-risk area outside the mapped floodplain. Flood insurance is optional and typically low-cost.
Source: FEMA flood zone reported on the listing. Confirm current designation at FEMA Flood Map Service Center.
Location
Directions
from I-75 to 13907 SW 53rd St, Dunnellon, FL 34432 From I-75 near Ocala: Take Exit 352 for FL-40 / W Silver Springs Blvd toward Dunnellon. At the end of the ramp, turn west onto FL-40. Continue west for approximately 18–20 miles. After passing through the Dunnellon area, continue toward the Rolling Hills community. Turn onto SW 53rd St and continue to 13907 SW 53rd St.
More homes like this
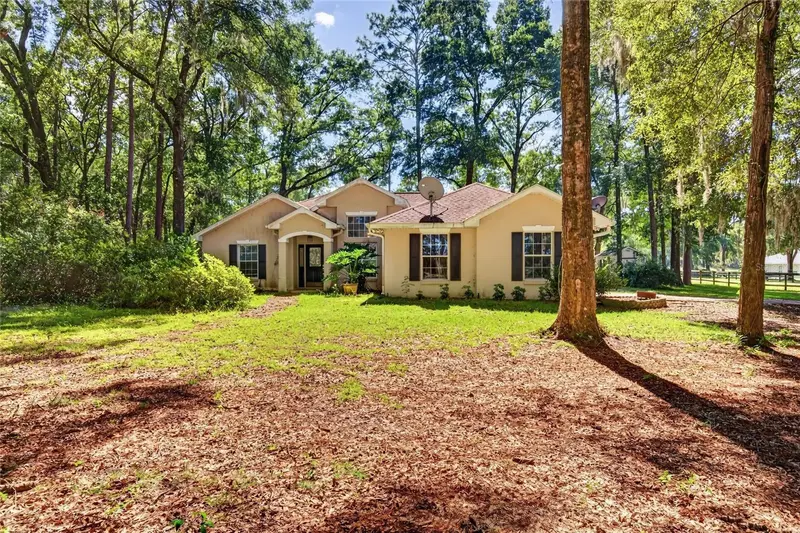
$349,900
3875 Sw 117th Avenue Rd
Ocala, FL 34481
3 bd · 2 ba · 1,618 sqft
Rolling Hills Un 05
MLS ID #OM734192, GAILEY ENTERPRISES REAL ESTATE.
Listing provided by Stellar MLS
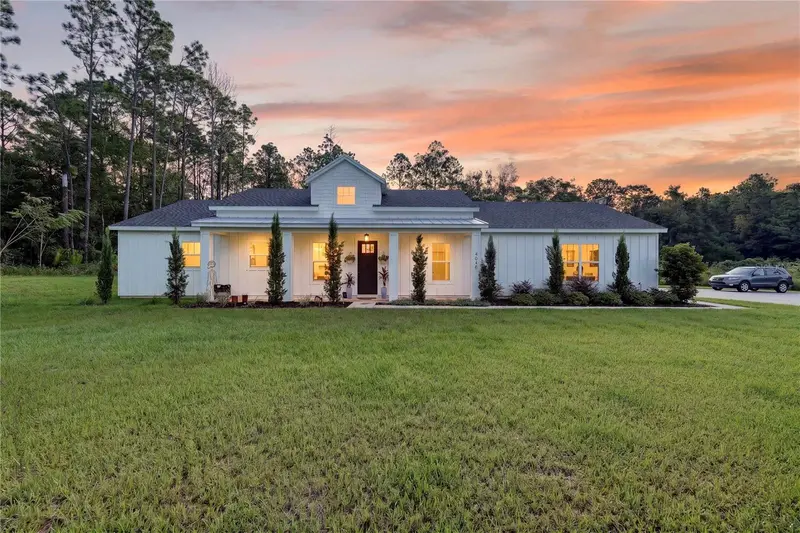
$485,000
4045 Sw 115th Ter
Ocala, FL 34481
3 bd · 2 ba · 1,801 sqft
Rolling Hills Un 05
MLS ID #OM732475, ROBERTS REAL ESTATE INC.
Listing provided by Stellar MLS
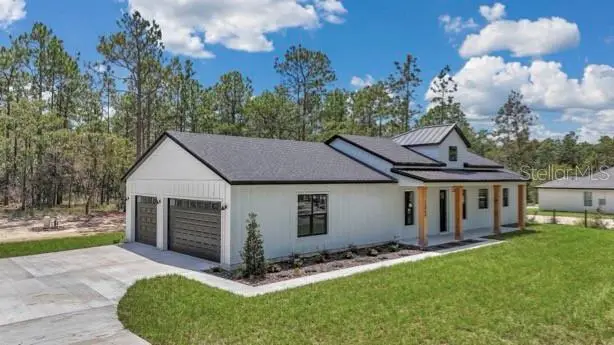
$525,000
5014 Sw 134th Ter
Ocala, FL 34481
3 bd · 2 ba · 1,834 sqft
Rolling Hills Un 05
MLS ID #O6427501, BRIJE REAL ESTATE LLC.
Listing provided by Stellar MLS
$529,900
13819 Sw 56th Ln
Ocala, FL 34481
4 bd · 4 ba · 2,399 sqft
Rolling Hills Un 05
MLS ID #O6442342, FLORIDA REALTY INVESTMENTS.
Listing provided by Stellar MLS

Listings courtesy of Stellar MLS as distributed by MLS GRID
IDX information is provided exclusively for consumers’ personal, non-commercial use and may not be used for any purpose other than to identify prospective properties consumers may be interested in purchasing.
Based on information submitted to the MLS GRID as of October 5, 2026 at 6:22 PM ET. All data is obtained from various sources and may not have been verified by broker or MLS GRID. Supplied Open House Information is subject to change without notice. All information should be independently reviewed and verified for accuracy. Properties may or may not be listed by the office/agent presenting the information.
All or a portion of the multiple listing information is provided by Stellar MLS, from a copyrighted compilation of listings. The compilation of listings and each individual listing are © 2026 Stellar MLS. All rights reserved.
Ryan Solberg, Broker · MaxLife Realty LLC · FL License #BK3354351 · Equal Housing Opportunity · Full disclaimer · DMCA