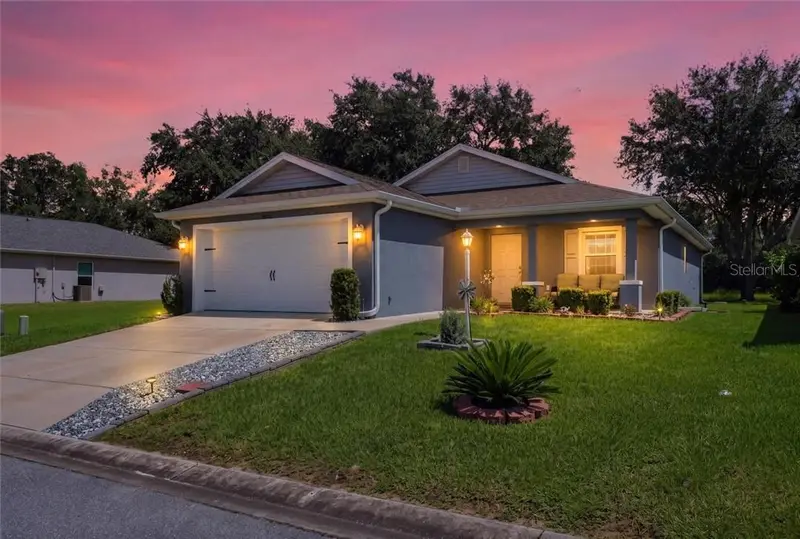

$214,900
10526 Drew Bryant CircleFloral City, FL 34436
Listing updated: November 10, 2026 at 1:09 PM ET
Listing courtesy of Coldwell Banker Investors Real · Ryan Storms · MLS #CC857996 · Active · 352-726-9533Property type
Year built
Lot size
Price / sq ft
HOA dues
Days on market
Garage spaces
Flood zone
About this home
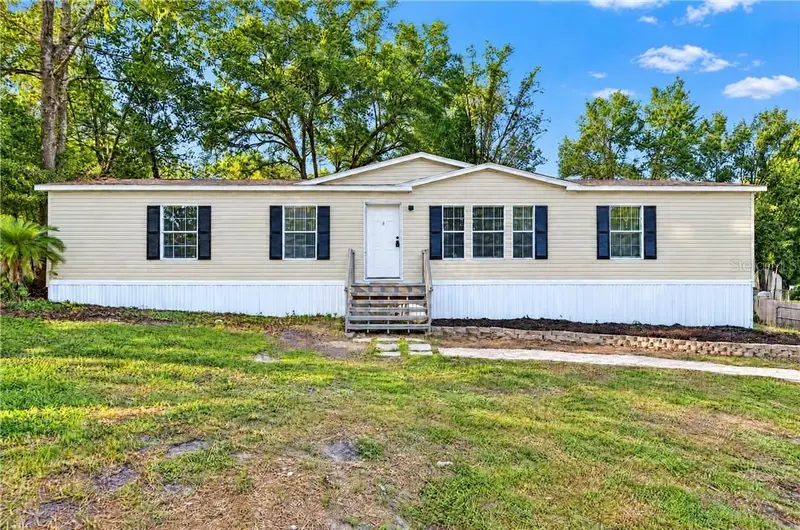
Set amid the quiet surroundings of Floral City, this beautifully landscaped 2023-built home in the gated Tarawood community offers a blend of modern convenience and relaxed Florida living. Featuring 3 spacious bedrooms, 2 full baths, and an attached 2-car garage, this bright and inviting residence is completely move-in ready. Despite its peaceful setting, Tampa is within an easy commute, making it possible to enjoy a quieter lifestyle while maintaining convenient access to the area's employment, entertainment, and amenities. Residents of Tarawood enjoy a secure gated community with a clubhouse, pool, spa, and a variety of recreational amenities. The low HOA fee also includes high-speed internet, cable, and garbage service, helping simplify monthly household expenses. With newer construction, community amenities, and a peaceful setting, this home offers a comfortable combination of convenience and low-maintenance living. Contact us today to schedule your private tour.
Estimated monthly payment
Estimate only. Taxes use the listing's reported amount where available; insurance is a Florida-average estimate. Your actual payment will vary — run a full calculation or talk to a lender.
Price & listing history48 days on market
- Status: ActiveSep 23, 2026
- Listed$214,900Sep 23, 2026
Facts & features
- Property type
- Residential
- Sub type
- Single Family Residence
- Status
- Active
- Days on market
- 48
- County
- Citrus
- Year built
- 2023
- Living area
- 1,368 sq ft
- Price/sq ft
- $157
- Building area
- 1,952 sq ft (Public Records)
- Lot size
- 4,655 sq ft
- Lot category
- 0 to less than 1/4
- Flood zone
- X
- Garage
- 2 spaces
- Annual taxes
- $1,390 (2025)
- Parcel #
- 3111129
- Zoning
- PDR
- MLS #
- CC857996
Ask about this home
Have a question? Ask the broker directly.
Ryan Solberg answers personally — no call center, no spam. Your question goes straight to him.
Interior Details
- Bedrooms
- 3
- Full bathrooms
- 2
- Flooring
- Luxury Vinyl
- Appliances
- Dishwasher, Dryer, Microwave Hood, Range, Refrigerator, Washer, Other
- Interior features
- Smart Home, Cathedral Ceiling(s), Stone Counters, Eat-in Kitchen, Open Floorplan, Pull Down Stairs, Split Bedroom, Walk-In Closet(s), Solid Wood Cabinets
- Laundry
- Inside
- Stories / Levels
- One
- Direction faces
- West
Heating & Cooling
- Heating
- Electric, Heat Pump
- Cooling
- Central Air
Parking
- Garage spaces
- 2
- Attached garage
- Yes
- Parking features
- Garage Door Opener, Driveway, On Street
HOA & Financial
- HOA fee
- $190 / Monthly
- HOA name
- Tarawood
- Homestead exemption
- Yes
- Listing terms
- Cash, Conventional, FHA, USDA Loan, VA Loan
Exterior & Construction
- Construction materials
- Stucco, Block
- Roof
- Shingle
- Foundation
- Slab
- Road surface
- Paved
Utilities
- Sewer
- Public Sewer
- Water source
- Public
- Utilities
- BB/HS Internet Available, Underground Utilities
Community
- Senior community
- Yes
Schools
Letter grades: Florida DOE 2024–25 school grades (Orange, Seminole, Lake, Osceola, Brevard). Assigned schools from the listing agent — verify enrollment with the district.
Room Details
| Room | Level | Dimensions |
|---|---|---|
| Primary Bedroom | First | |
| Great Room | First | |
| Kitchen | First |
Listing Details
- Listing date
- 2026-09-23
- On market date
- 2026-09-23
- Original list price
- $214,900
- Occupant type
- Owner
- Listing AOR
- Ocala - Marion
- Status changed
- 2026-09-23
- Tax legal description
- TARAWOOD PHASE TWO FIRST ADDITION PB 17 PG 16 LOT 102
Flood risk
Minimal-risk area outside the mapped floodplain. Flood insurance is optional and typically low-cost.
Source: FEMA flood zone reported on the listing. Confirm current designation at FEMA Flood Map Service Center.
Location
Directions
From downtown Inverness, take Hwy 41 South through Floral City, turn Right into Tarawood, go through gate (code required), take a right on Drew Bryant Circle, follow around to 10526 Drew Bryant, sign in window.
More homes like this
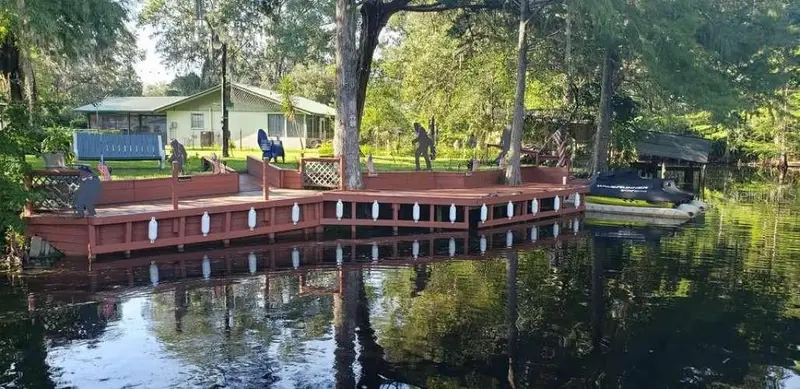
$215,000
5601 S Perch Dr, Floralcity Fl 34436
Floral City, FL 34436
2 bd · 1 ba · 1,372 sqft
MLS ID #CC858536, HOME SOLD REALTY LLC.
Listing provided by Stellar MLS
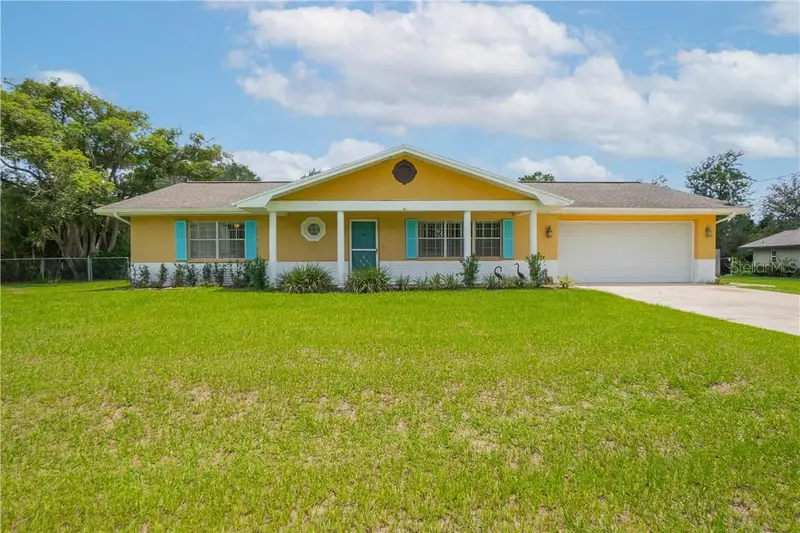
$290,000
5475 S Eaton Ter
Inverness, FL 34452
2 bd · 2 ba · 1,736 sqft
Nverness Highlands West 1st A
MLS ID #CC856855, KELLER WILLIAMS REALTY - ELITE PARTNERS II.
Listing provided by Stellar MLS
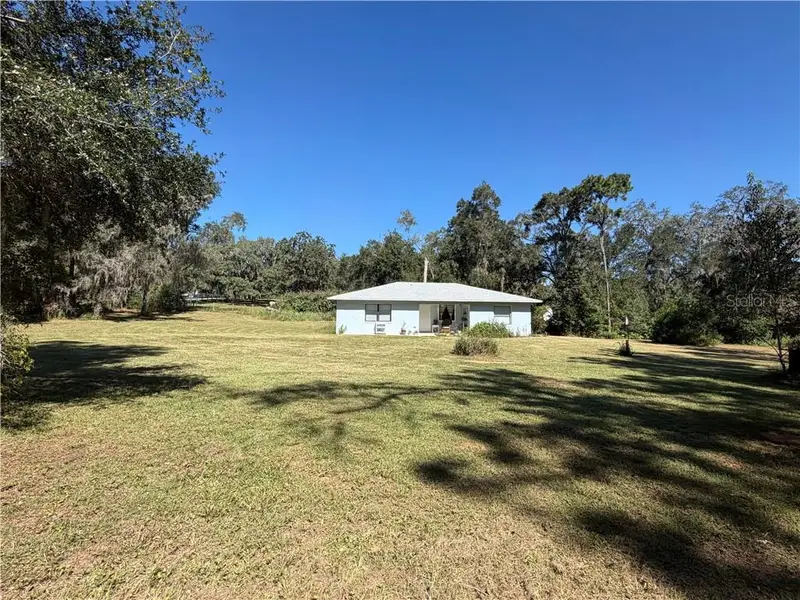
$335,900
3065 E Grapeleaf Ln, Inverness Fl 34452
Inverness, FL 34452
2 bd · 1 ba · 1,260 sqft
MLS ID #CC858907, REMAX REALTY ONE.
Listing provided by Stellar MLS
$225,000
5323 E South Crossing Ct
Inverness, FL 34452
4 bd · 2 ba · 1,984 sqft
MLS ID #CC858804, REALTY HUB.
Listing provided by Stellar MLS

Listings courtesy of Stellar MLS as distributed by MLS GRID
IDX information is provided exclusively for consumers’ personal, non-commercial use and may not be used for any purpose other than to identify prospective properties consumers may be interested in purchasing.
Based on information submitted to the MLS GRID as of November 10, 2026 at 1:09 PM ET. All data is obtained from various sources and may not have been verified by broker or MLS GRID. Supplied Open House Information is subject to change without notice. All information should be independently reviewed and verified for accuracy. Properties may or may not be listed by the office/agent presenting the information.
All or a portion of the multiple listing information is provided by Stellar MLS, from a copyrighted compilation of listings. The compilation of listings and each individual listing are © 2026 Stellar MLS. All rights reserved.
Ryan Solberg, Broker · MaxLife Realty LLC · FL License #BK3354351 · Equal Housing Opportunity · Full disclaimer · DMCA