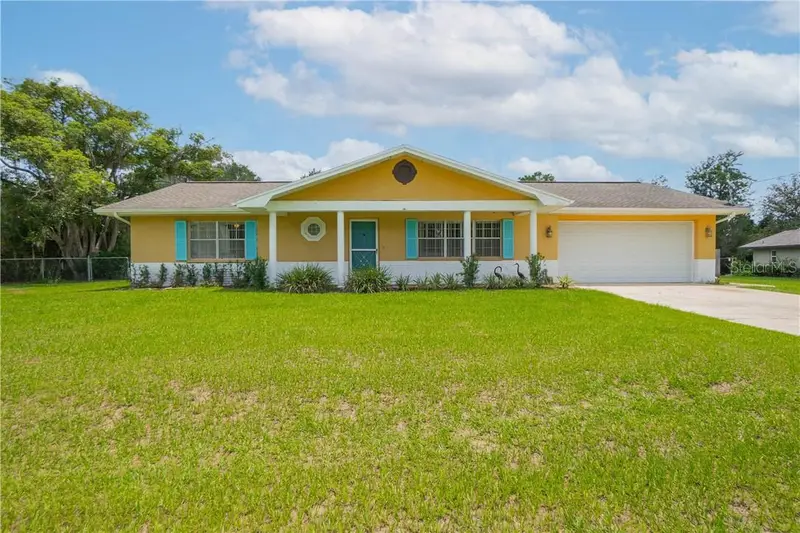

$290,000
5475 Eaton TerraceInverness, FL 34452
Listing updated: October 12, 2026 at 4:16 PM ET
Listing courtesy of Keller Williams Realty - Elite Partners Ii · Tomika Spires-Hanssen · MLS #CC856855 · Active · 352-419-0200Property type
Year built
Lot size
Price / sq ft
HOA dues
Days on market
Garage spaces
Flood zone
About this home
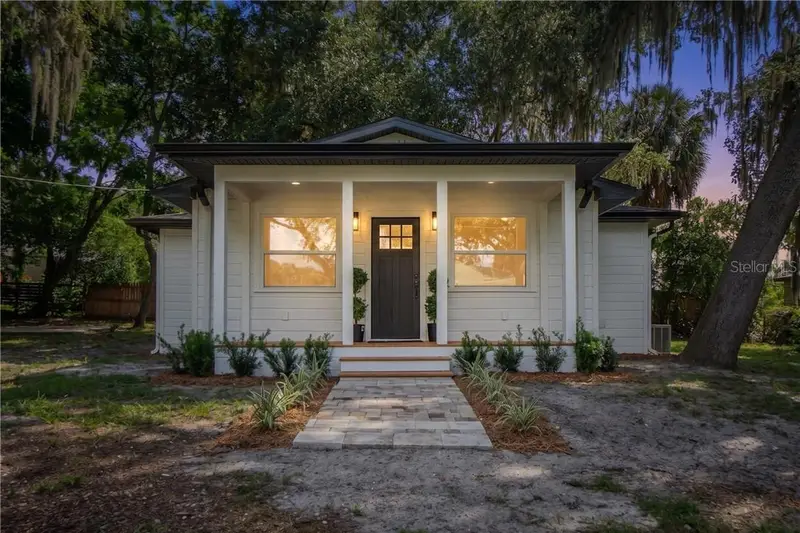
Welcome to your Florida retreat in Inverness! This spacious 2-bedroom, 2-bath pool home offers 1,736 sq ft of comfortable living space on an oversized 0.54-acre homesite with no HOA. Inside, you’ll find a generous living room, formal dining area, breakfast nook and a versatile Florida room—providing plenty of space to relax, entertain or create a home office. The updated kitchen features abundant wood cabinetry, solid-surface countertops, a stylish backsplash along w/stainless-steel appliances. Both bedrooms are comfortably sized, including a spacious primary suite with a private bath. Step outside and enjoy the Florida lifestyle from the covered porch, private swimming pool and expansive yard with room for gardening, pets and outdoor recreation. Additional highlights include tile flooring throughout the main living areas, an attached two-car garage, shed, paver patio, covered front porch, gutters and mature landscaping. Conveniently located near Downtown Inverness--ranked the #2 Best Small Town in the South, shopping, restaurants, schools, medical facilities, parks, lakes and the Withlacoochee State Trail. If you’re searching for an Inverness pool home with acreage, no HOA and plenty of living space, this is one you won’t want to miss. Schedule your showing today!
Estimated monthly payment
Estimate only. Taxes use the listing's reported amount where available; insurance is a Florida-average estimate. Your actual payment will vary — run a full calculation or talk to a lender.
Price & listing history59 days on market
- Status: ActiveAug 14, 2026
- Listed$300,000Aug 14, 2026
- Price reduced$290,000
Property Documents
Documents the listing agent has made public for this property. Free to view and download.
Facts & features
- Property type
- Residential
- Sub type
- Single Family Residence
- Status
- Active
- Days on market
- 59
- County
- Citrus
- Year built
- 1974
- Living area
- 1,736 sq ft
- Price/sq ft
- $167
- Building area
- 2,430 sq ft (Public Records)
- Lot size
- 23,437 sq ft
- Lot category
- 1/2 to less than 1
- Flood zone
- X
- Garage
- 2 spaces
- Pool
- Private pool
- Annual taxes
- $997 (2025)
- Parcel #
- 1831288
- Zoning
- LDR
- MLS #
- CC856855
Ask about this home
Have a question? Ask the broker directly.
Ryan Solberg answers personally — no call center, no spam. Your question goes straight to him.
Interior Details
- Bedrooms
- 2
- Full bathrooms
- 2
- Flooring
- Carpet, Tile
- Appliances
- Dishwasher, Electric Water Heater, Microwave, Range, Refrigerator
- Interior features
- Ceiling Fans(s), Eat-in Kitchen, Solid Surface Counters, Solid Wood Cabinets
- Laundry
- In Garage
- Stories / Levels
- One
- Direction faces
- West
Heating & Cooling
- Heating
- Electric, Heat Pump
- Cooling
- Central Air
Parking
- Garage spaces
- 2
- Attached garage
- Yes
- Parking features
- Driveway
HOA & Financial
- Homestead exemption
- Yes
- Listing terms
- Cash, Conventional
- Ownership
- Fee Simple
Exterior & Construction
- Exterior features
- Lighting, Rain Gutters
- Construction materials
- Block, Concrete, Stucco
- Roof
- Shingle
- Foundation
- Slab
- Pool
- Private pool
- Road surface
- Paved
Utilities
- Sewer
- Septic Tank
- Water source
- Well
- Utilities
- BB/HS Internet Available
Schools
Letter grades: Florida DOE 2024–25 school grades (Orange, Seminole, Lake, Osceola, Brevard). Assigned schools from the listing agent — verify enrollment with the district.
Room Details
| Room | Level | Dimensions |
|---|---|---|
| Living Room | First | 18x20.1 |
| Dining Room | First | 12.1x11.9 |
| Kitchen | First | 11.9x12 |
| Dinette | First | 9.3x8.7 |
| Primary Bedroom | First | 14.9x15.1 |
| Primary Bathroom | First | 7.1x5.11 |
| Bedroom 2 | First | 12.1x15.1 |
| Balcony/Porch/Lanai | First | 11.4x19.4 |
| Florida Room | First | 11.6x19.8 |
Listing Details
- Listing date
- 2026-08-14
- On market date
- 2026-08-14
- Original list price
- $300,000
- Occupant type
- Owner
- Listing AOR
- Lake and Sumter
- Status changed
- 2026-08-14
- Tax legal description
- INVERNESS HGLDS WEST 1ST ADD REPLAT PB 6 PG 116 S1/2 OF LOT 2 BLK 424A
Flood risk
Minimal-risk area outside the mapped floodplain. Flood insurance is optional and typically low-cost.
Source: FEMA flood zone reported on the listing. Confirm current designation at FEMA Flood Map Service Center.
Location
Directions
Gulf To Lake Hwy (SR-44). Turn left onto Pleasant Grove Rd (CR-581). Turn left onto E Anna Jo Dr. Turn right onto S Eaton Ter.
More homes like this
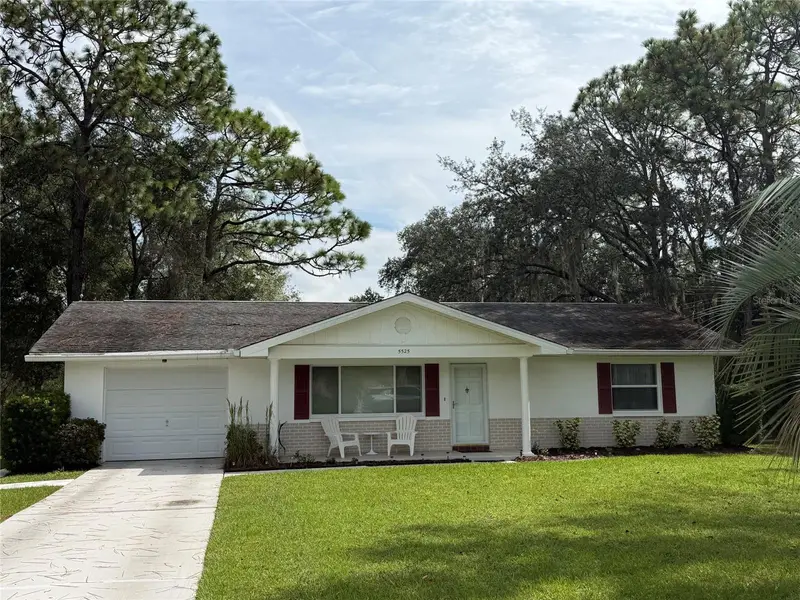
$250,000
5525 S Kline Ter
Inverness, FL 34452
2 bd · 2 ba · 1,226 sqft
Inverness Highlands West Add 01
MLS ID #OM733921, KELLER WILLIAMS REALTY - ELITE PARTNERS II.
Listing provided by Stellar MLS
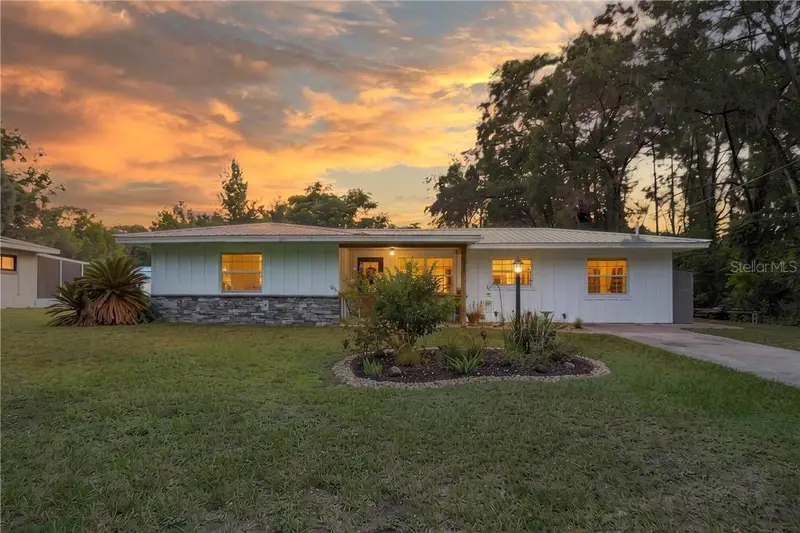
$260,000
6263 E King Ln, Inverness Fl 34452
Inverness, FL 34452
3 bd · 2 ba · 1,726 sqft
MLS ID #CC856689, KELLER WILLIAMS REALTY - ELITE PARTNERS II.
Listing provided by Stellar MLS
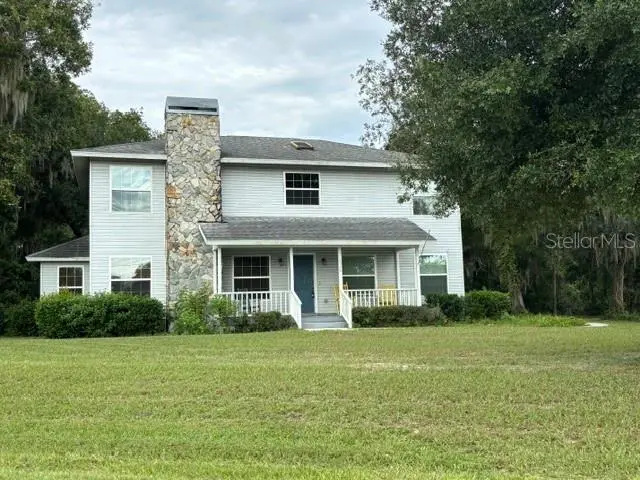
$450,000
2524 S Pleasant Pt, Inverness Fl 34450
Inverness, FL 34450
4 bd · 3 ba · 2,838 sqft
MLS ID #CC857836, REMAX REALTY ONE.
Listing provided by Stellar MLS
$210,000
221 S Raven Ter, Inverness Fl 34450
Inverness, FL 34450
2 bd · 2 ba · 707 sqft
MLS ID #CC858113, KELLER WILLIAMS REALTY - ELITE PARTNERS II.
Listing provided by Stellar MLS

Listings courtesy of Stellar MLS as distributed by MLS GRID
IDX information is provided exclusively for consumers’ personal, non-commercial use and may not be used for any purpose other than to identify prospective properties consumers may be interested in purchasing.
Based on information submitted to the MLS GRID as of October 12, 2026 at 4:16 PM ET. All data is obtained from various sources and may not have been verified by broker or MLS GRID. Supplied Open House Information is subject to change without notice. All information should be independently reviewed and verified for accuracy. Properties may or may not be listed by the office/agent presenting the information.
All or a portion of the multiple listing information is provided by Stellar MLS, from a copyrighted compilation of listings. The compilation of listings and each individual listing are © 2026 Stellar MLS. All rights reserved.
Ryan Solberg, Broker · MaxLife Realty LLC · FL License #BK3354351 · Equal Housing Opportunity · Full disclaimer · DMCA