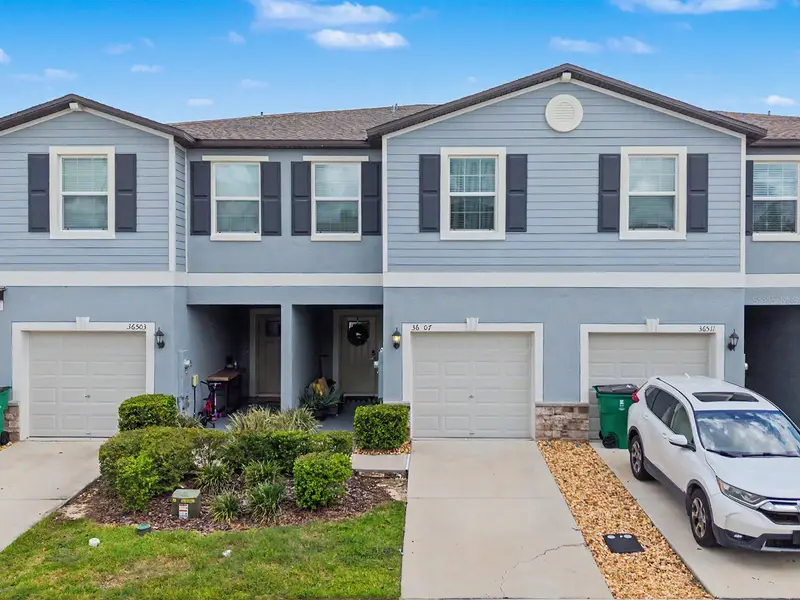

$325,000
36507 Camp Fire TerraceZephyrhills, FL 33541
Listing updated: October 2, 2026 at 12:51 PM ET
Listing courtesy of Interinvestments Realty, Inc. · Emilio Cardenal, Jr. · MLS #S5157834 · Active · 305-220-1101Property type
Year built
Lot size
Price / sq ft
HOA dues
Days on market
Garage space
Flood zone
About this home
Welcome to resort-style living in beautiful Zephyrhills, FL! Built in 2023, this stunning modern townhouse offers 3 bedrooms, 2.5 bathrooms, and a thoughtfully designed open-concept layout that blends comfort, style, and functionality. The contemporary kitchen features granite countertops, stainless steel appliances, a wine cooler, modern cabinetry, and plenty of space for entertaining. The bright and spacious living and dining areas flow seamlessly together, creating the perfect setting for everyday living and gatherings. Upstairs, you’ll find an oversized primary suite designed for comfort and relaxation, two additional bedrooms, a versatile loft area ideal for a home office, playroom, or extra living space, plus a conveniently located second-floor laundry room. Step outside to your private patio, perfect for enjoying your morning coffee, hosting a barbecue, or spending time with family and friends. The community offers impressive resort-style amenities, including a beautiful swimming pool, modern clubhouse, fitness center, game rooms, and playground. Ideally located just minutes from Tampa Premium Outlets, The Shops at Wiregrass, Epperson Lagoon, dining, shopping, and entertainment. Easy access to I-75, US-301, and SR-54 provides convenient connections to Wesley Chapel, Downtown Tampa, and Tampa International Airport. Modern design, resort-style amenities, and an excellent location make this home a must-see! SELLER WILLING TO HELP BUYERS WITH CLOSING COSTS
Estimated monthly payment
Estimate only. Taxes use the listing's reported amount where available; insurance is a Florida-average estimate. Your actual payment will vary — run a full calculation or talk to a lender.
Price & listing history14 days on market
- Status: ActiveSep 18, 2026
- Listed$325,000Sep 18, 2026
Facts & features
- Property type
- Residential
- Sub type
- Townhouse
- Status
- Active
- Days on market
- 14
- Subdivision
- Abbott Square Ph 2
- County
- Pasco
- Year built
- 2023
- Living area
- 1,634 sq ft
- Price/sq ft
- $199
- Building area
- 1,764 sq ft (Builder)
- Lot size
- 1,764 sq ft
- Lot category
- 0 to less than 1/4
- Flood zone
- X (12101C0452F)
- Garage
- 1 spaces
- Annual taxes
- $6,054 (2025)
- Parcel #
- 04-26-21-0160-02000-0080
- Zoning
- PUD
- MLS #
- S5157834
Ask about this home
Have a question? Ask the broker directly.
Ryan Solberg answers personally — no call center, no spam. Your question goes straight to him.
Interior Details
- Bedrooms
- 3
- Full bathrooms
- 2
- Half bathrooms
- 1
- Flooring
- Carpet, Ceramic Tile
- Appliances
- Cooktop, Disposal, Dryer, Electric Water Heater, Freezer, Microwave, Other, Range, Refrigerator, Washer, Wine Refrigerator
- Interior features
- Ceiling Fans(s), Eat-in Kitchen, Living Room/Dining Room Combo, Open Floorplan, PrimaryBedroom Upstairs, Solid Surface Counters, Walk-In Closet(s)
- Laundry
- Laundry Room
- Stories / Levels
- Two
- Direction faces
- North
Heating & Cooling
- Heating
- Central
- Cooling
- Central Air
Parking
- Garage spaces
- 1
- Attached garage
- Yes
HOA & Financial
- HOA fee
- $207 / Monthly
- Monthly HOA
- $207/mo
- Total monthly fees
- $207/mo
- Total annual fees
- $2,479
- HOA name
- Home River Group, Tracy Pfenning
- CDD
- Yes
- Homestead exemption
- Yes
- Min lease term
- 7 Months
- Listing terms
- Cash, Conventional, FHA, Other, VA Loan
- Ownership
- Fee Simple
- Available for lease
- Yes
- Lease restrictions
- Yes
- Additional lease restrictions
- Buyer to verify
Exterior & Construction
- Exterior features
- Balcony, Other
- Construction materials
- Block, Stucco
- Roof
- Shingle
- Foundation
- Slab
- Road surface
- Paved
Utilities
- Sewer
- Public Sewer
- Water source
- Public
- Utilities
- Cable Available, Electricity Connected, Sewer Connected, Water Connected
Community
- Pets allowed
- Cats OK, Dogs OK
Room Details
| Room | Level | Dimensions |
|---|---|---|
| Living Room | First | 13x18 |
| Dining Room | First | 8x12 |
| Kitchen | First | 12x17 |
| Primary Bedroom | Second | 6x7 |
| Primary Bathroom | Second | 8x11 |
| Bedroom 2 | Second | 6x5 |
| Bathroom 2 | Second | 8x11 |
| Loft | Second |
Listing Details
- Listing date
- 2026-09-18
- On market date
- 2026-09-18
- Original list price
- $325,000
- Occupant type
- Owner
- MLS area
- 33541 - Zephyrhills
- Listing AOR
- Osceola
- Status changed
- 2026-09-18
- Tax legal description
- ABBOTT SQUARE PHASE 2 PB 90 PG 028 BLOCK 20 LOT 8
Flood risk
Minimal-risk area outside the mapped floodplain. Flood insurance is optional and typically low-cost.
Source: FEMA flood zone reported on the listing. Confirm current designation at FEMA Flood Map Service Center.
Location
Directions
Heading West on Eiland Blvd, turn left onto Simons Rd, left onto Homestead Dr, right onto Bar S Bar Trl, left onto Camp Fire Ter.
More homes like this
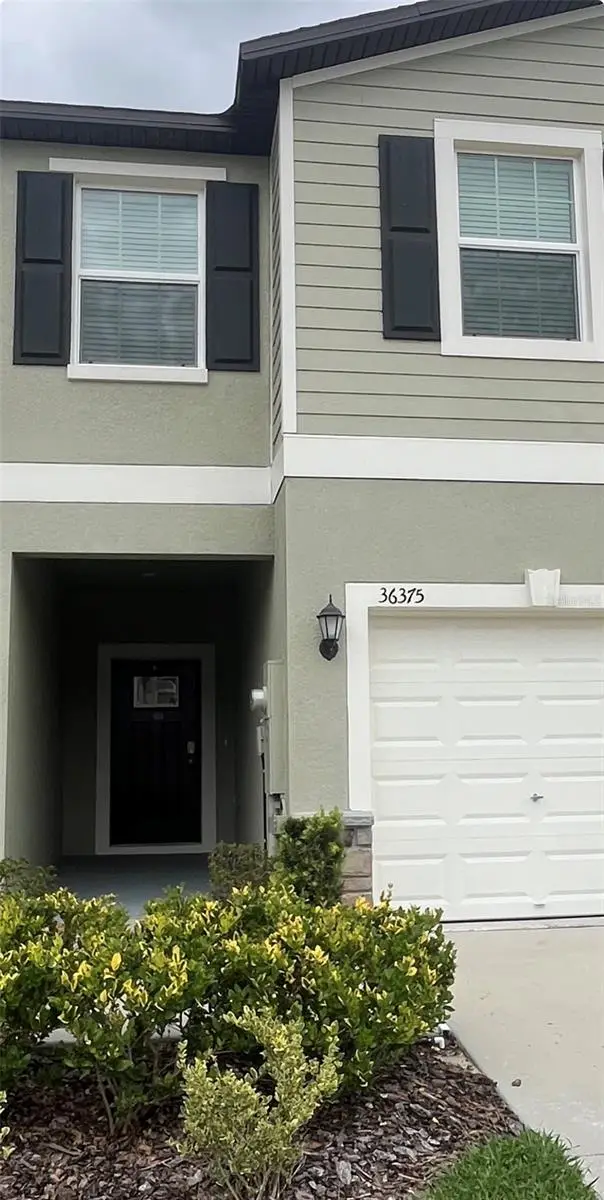
$225,000
36375 Camp Fire Ter
Zephyrhills, FL 33541
3 bd · 3 ba · 1,634 sqft
Abbott Square Ph 2
MLS ID #TB8552665, KELLER WILLIAMS TAMPA PROPERTIES.
Listing provided by Stellar MLS
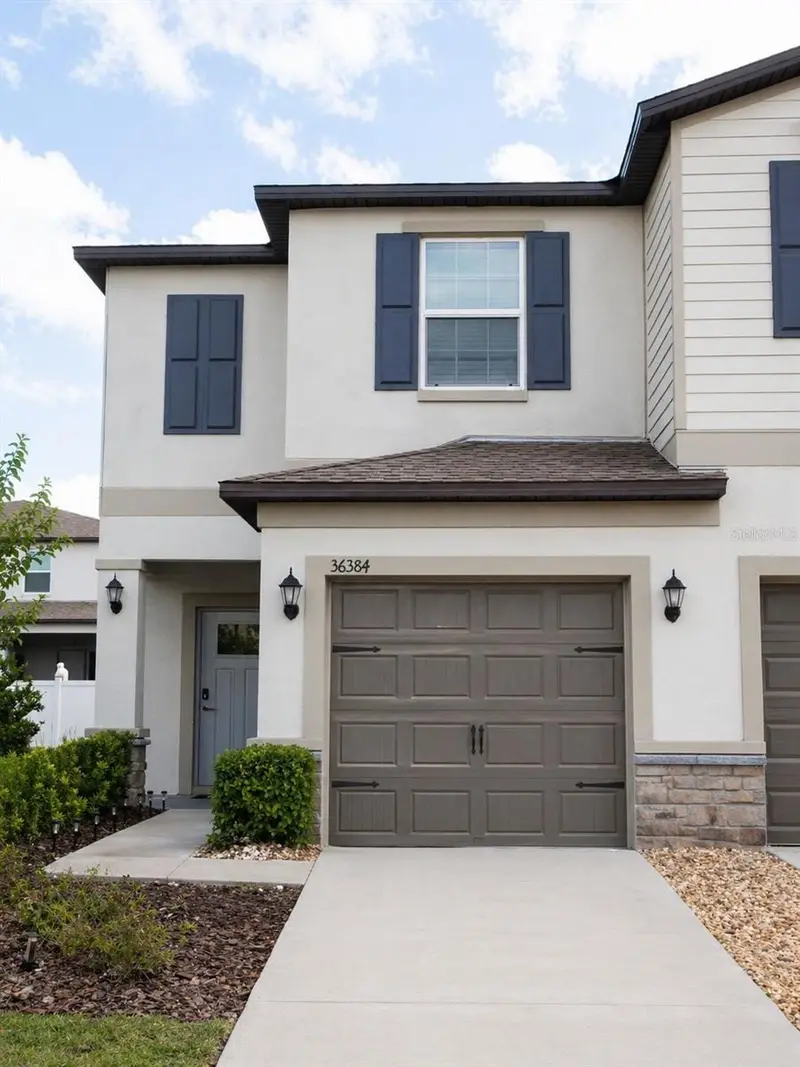
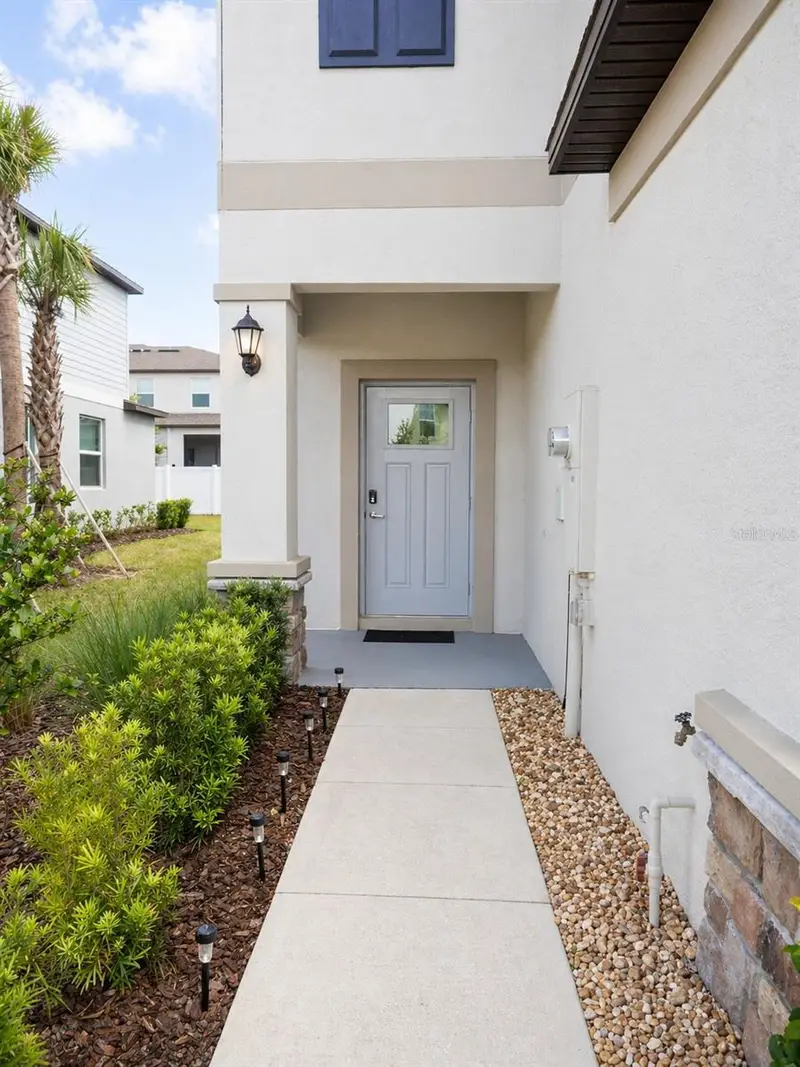
$250,000
36384 Well Hill Way
Zephyrhills, FL 33541
2 bd · 3 ba · 1,541 sqft
Abbott Square Ph 2
MLS ID #TB8501823, HOMETRUST REALTY GROUP.
Listing provided by Stellar MLS
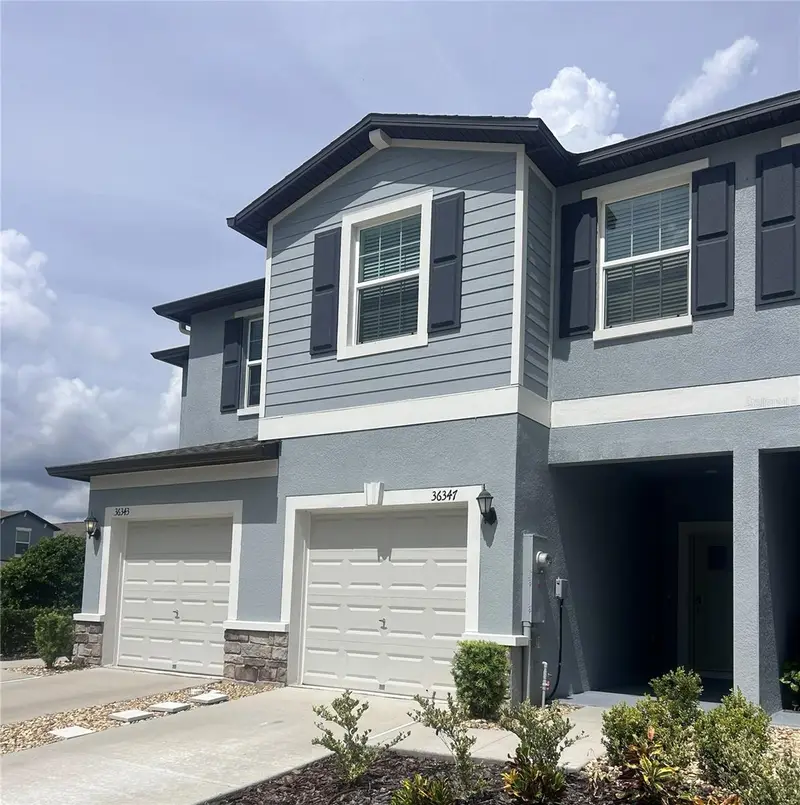
$250,000
36347 Camp Fire Ter
Zephyrhills, FL 33541
3 bd · 3 ba · 1,634 sqft
Abbott Square Ph 2
MLS ID #TB8539421, KELLER WILLIAMS TAMPA PROPERTIES.
Listing provided by Stellar MLS
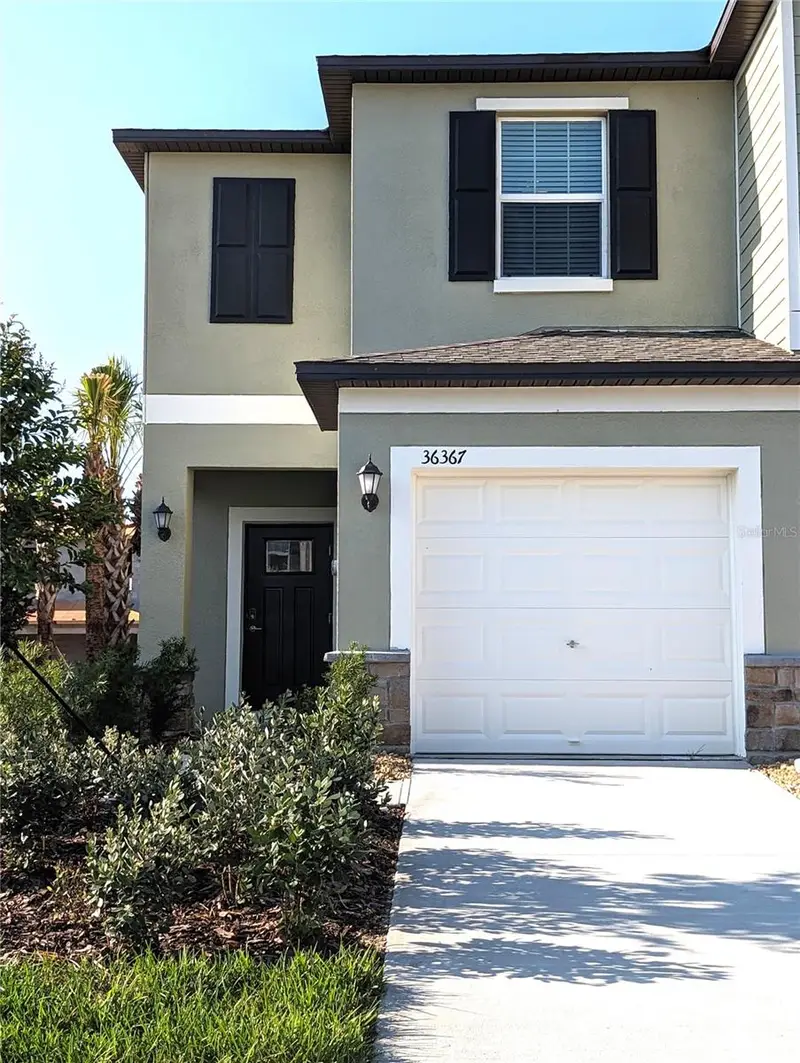
$250,000
36367 Camp Fire Ter
Zephyrhills, FL 33541
2 bd · 3 ba · 1,541 sqft
Abbott Square Ph 2
MLS ID #TB8545974, DALTON WADE INC.
Listing provided by Stellar MLS

Listings courtesy of Stellar MLS as distributed by MLS GRID
IDX information is provided exclusively for consumers’ personal, non-commercial use and may not be used for any purpose other than to identify prospective properties consumers may be interested in purchasing.
Based on information submitted to the MLS GRID as of October 2, 2026 at 12:51 PM ET. All data is obtained from various sources and may not have been verified by broker or MLS GRID. Supplied Open House Information is subject to change without notice. All information should be independently reviewed and verified for accuracy. Properties may or may not be listed by the office/agent presenting the information.
All or a portion of the multiple listing information is provided by Stellar MLS, from a copyrighted compilation of listings. The compilation of listings and each individual listing are © 2026 Stellar MLS. All rights reserved.
Ryan Solberg, Broker · MaxLife Realty LLC · FL License #BK3354351 · Equal Housing Opportunity · Full disclaimer · DMCA