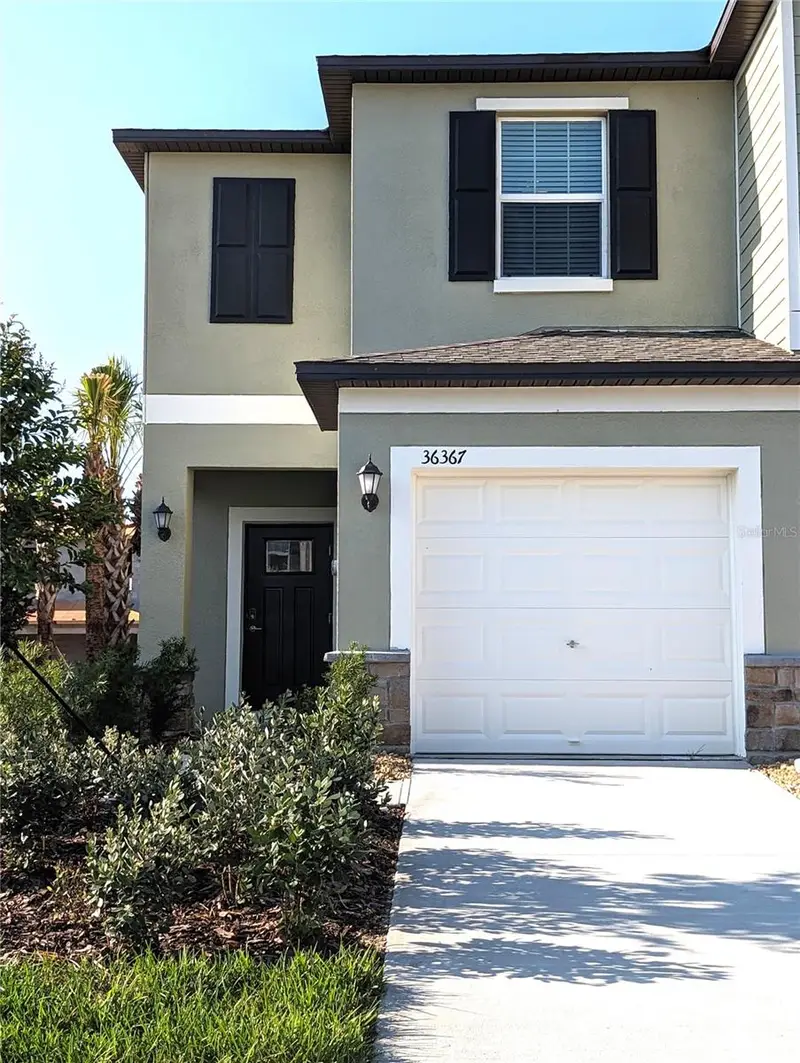

$250,000
36367 Camp Fire TerraceZephyrhills, FL 33541
Listing updated: September 26, 2026 at 4:37 PM ET
Listing courtesy of Dalton Wade Inc · Luci Martinez · MLS #TB8545974 · Active · 888-668-8283Property type
Year built
Lot size
Price / sq ft
HOA dues
Days on market
Garage space
Flood zone
About this home
Spacious, comfortable 2-story townhome with attached garage, built in 2024. Many modern finishes are found throughout this light-filled end unit. A well-appointed kitchen with plenty of cabinet storage, all with soft close doors, granite counter tops, subway tile backsplash, a breakfast bar, and dedicated dining area, sit alongside sliding doors that lead to a private, covered, screened-in lanai. Upstairs you'll find the primary ensuite, a guest bedroom ensuite, a loft nestled in between the bedroom suites, and the laundry room with cabinets for added storage (washer and dryer included!). Enjoy exterior maintenance-free living with an HOA that includes hi-speed internet. CDD fees are included in taxes. De-stress and enjoy the Abbott Square clubhouse amenities, including an onsite lounge, resort-style swimming pool, fitness center, playground, BBQ grills and green spaces. If that's not enough, located next door is the famed tennis and wellness center, a high-performance boutique-style facility offering premier fitness and cutting-edge wellness programs. Conveniently located to major routes, shopping, dining, medical, Mirada and Epperson lagoons, with easy access to the vibrant communities of Wesley Chapel, Dade City, Tampa.
Estimated monthly payment
Estimate only. Taxes use the listing's reported amount where available; insurance is a Florida-average estimate. Your actual payment will vary — run a full calculation or talk to a lender.
Price & listing history16 days on market
- Status: ActiveSep 11, 2026
- Listed$250,000Sep 10, 2026
Facts & features
- Property type
- Residential
- Sub type
- Townhouse
- Status
- Active
- Days on market
- 16
- Subdivision
- Abbott Square Ph 2
- County
- Pasco
- Year built
- 2024
- Living area
- 1,541 sq ft
- Price/sq ft
- $162
- Building area
- 1,741 sq ft (Builder)
- Lot size
- 2,777 sq ft
- Lot category
- 0 to less than 1/4
- Flood zone
- x
- Garage
- 1 spaces
- Annual taxes
- $7,316 (2025)
- Parcel #
- 21-26-04-016.0-019.00-018.0
- Zoning
- PUD
- MLS #
- TB8545974
Ask about this home
Have a question? Ask the broker directly.
Ryan Solberg answers personally — no call center, no spam. Your question goes straight to him.
Interior Details
- Bedrooms
- 2
- Full bathrooms
- 2
- Half bathrooms
- 1
- Flooring
- Carpet, Ceramic Tile
- Appliances
- Dishwasher, Disposal, Dryer, Electric Water Heater, Exhaust Fan, Microwave, Range, Refrigerator, Washer
- Interior features
- Ceiling Fans(s), Eat-in Kitchen, Open Floorplan, PrimaryBedroom Upstairs, Split Bedroom, Stone Counters, Thermostat, Walk-In Closet(s), Window Treatments
- Laundry
- Inside, Laundry Room, Upper Level
- Stories / Levels
- Two
- Direction faces
- South
Heating & Cooling
- Heating
- Central, Electric
- Cooling
- Central Air
Parking
- Garage spaces
- 1
- Attached garage
- Yes
- Parking features
- Driveway, Garage Door Opener, On Street
HOA & Financial
- HOA fee
- $271 / Monthly
- Monthly HOA
- $271/mo
- Total monthly fees
- $271/mo
- Total annual fees
- $3,252
- HOA name
- Folio Assoc Mngmnt
- CDD
- Yes
- Min lease term
- 8-12 Months
- Listing terms
- Cash, Conventional, FHA, USDA Loan, VA Loan
- Ownership
- Fee Simple
- Available for lease
- Yes
- Lease restrictions
- Yes
- Additional lease restrictions
- Buyers/buyers agent to confirm with HOA. No short term rentals.
- Approval process
- A copy of the lease must be provided to the Association. Buyer/buyers agent to confirm all lease details with HOA.
Exterior & Construction
- Exterior features
- Other, Sidewalk, Sprinkler Metered
- Construction materials
- Block, Stucco
- Roof
- Shingle
- Foundation
- Slab
- Road surface
- Asphalt
Utilities
- Sewer
- Public Sewer
- Water source
- None
- Utilities
- BB/HS Internet Available, Electricity Connected
Community
- Pets allowed
- Breed Restrictions
Schools
Letter grades: Florida DOE 2024–25 school grades (Orange, Seminole, Lake, Osceola, Brevard). Assigned schools from the listing agent — verify enrollment with the district.
Room Details
| Room | Level | Dimensions |
|---|---|---|
| Living Room | First | 13x18 |
| Dining Room | First | 8x12 |
| Kitchen | First | 9x12 |
| Primary Bedroom | Second | 17x12 |
| Bathroom 2 | Second | 10x13 |
| Loft | Second | 11x16 |
Listing Details
- Listing date
- 2026-09-07
- On market date
- 2026-09-10
- Original list price
- $250,000
- Occupant type
- Vacant
- MLS area
- 33541 - Zephyrhills
- Listing AOR
- Suncoast Tampa
- Status changed
- 2026-09-11
- Tax legal description
- ABBOTT SQUARE PHASE 2 PB 90 PG 028 BLOCK 19 LOT 18
Flood risk
Minimal-risk area outside the mapped floodplain. Flood insurance is optional and typically low-cost.
Source: FEMA flood zone reported on the listing. Confirm current designation at FEMA Flood Map Service Center.
Location
Directions
I-75 Exit 279 Zephyrhills/Wesley Chapel, merge right onto FL-54 E/Wesley Chapel to Eiland Blvd (left), to Simmons Road (left). 28.271825 -82.179382
More homes like this
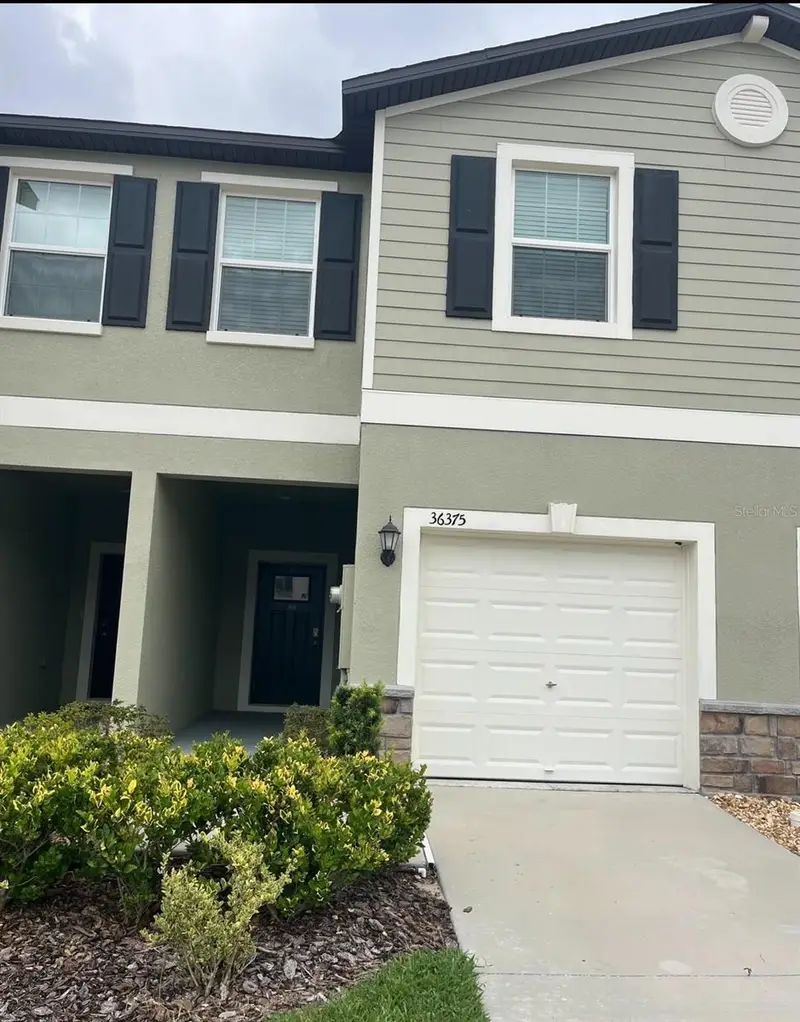
$225,000
36375 Camp Fire Ter
Zephyrhills, FL 33541
3 bd · 3 ba · 1,634 sqft
Abbott Square Ph 2
MLS ID #TB8552665, KELLER WILLIAMS TAMPA PROPERTIES.
Listing provided by Stellar MLS
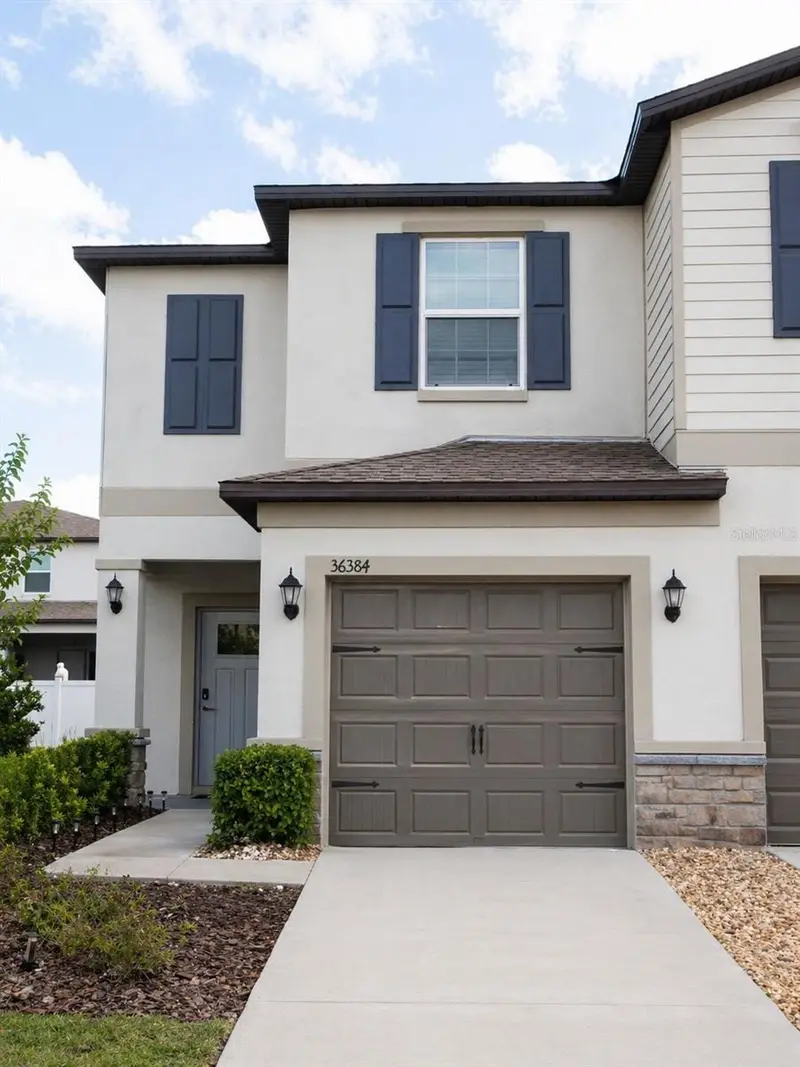
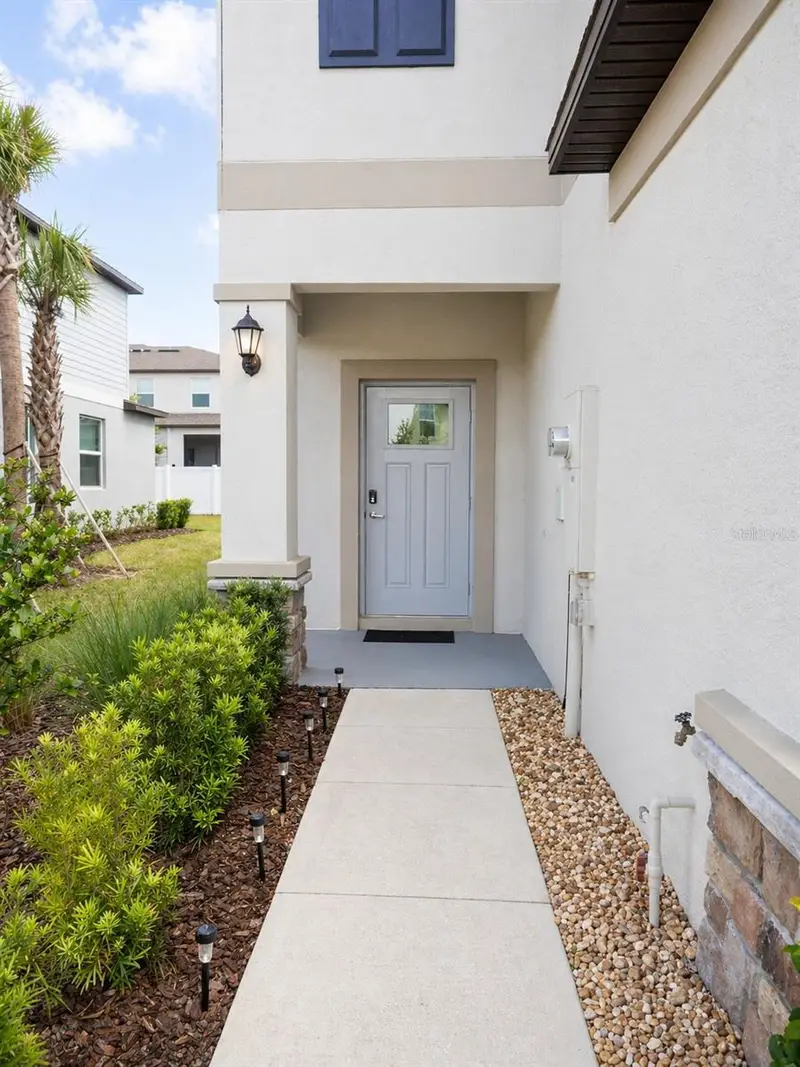
$250,000
36384 Well Hill Way
Zephyrhills, FL 33541
2 bd · 3 ba · 1,541 sqft
Abbott Square Ph 2
MLS ID #TB8501823, HOMETRUST REALTY GROUP.
Listing provided by Stellar MLS
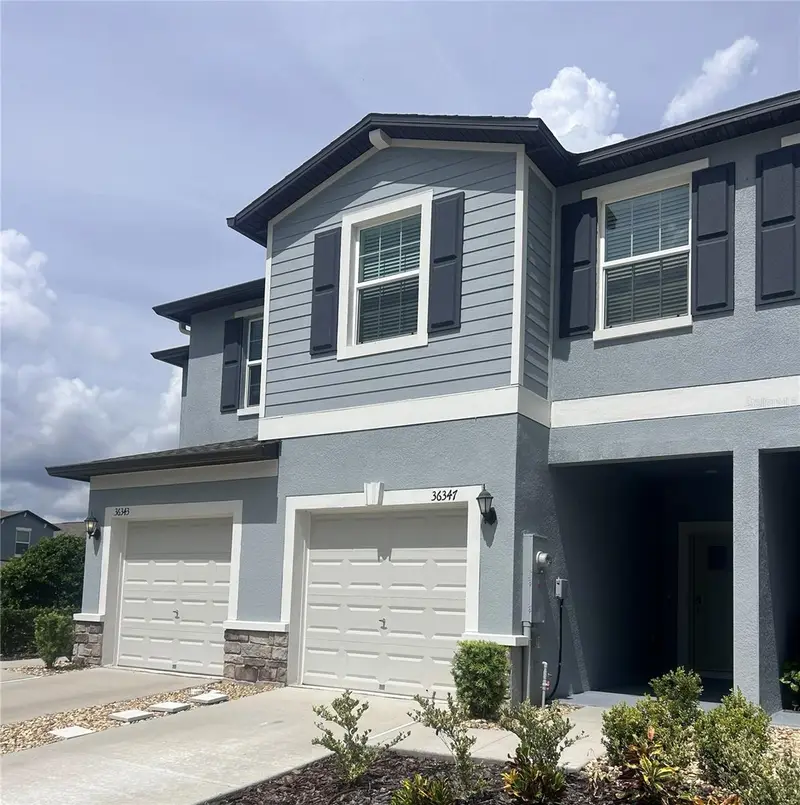
$250,000
36347 Camp Fire Ter
Zephyrhills, FL 33541
3 bd · 3 ba · 1,634 sqft
Abbott Square Ph 2
MLS ID #TB8539421, KELLER WILLIAMS TAMPA PROPERTIES.
Listing provided by Stellar MLS
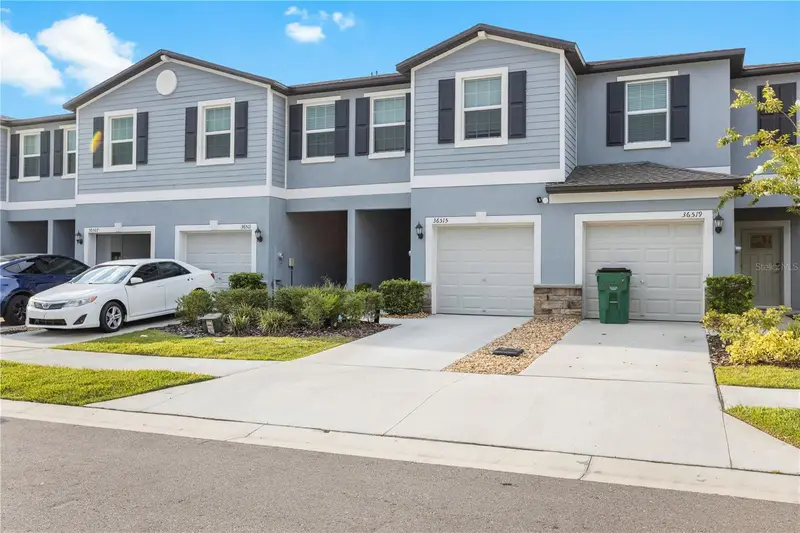
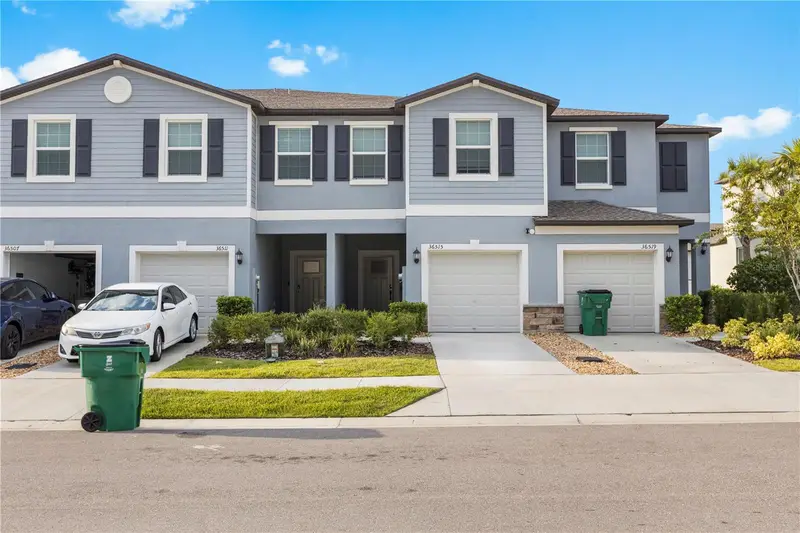
$265,000
36515 Camp Fire Ter
Zephyrhills, FL 33541
3 bd · 3 ba · 1,634 sqft
Abbott Square Ph 2
MLS ID #TB8412398, FRANK ALBERT REALTY.
Listing provided by Stellar MLS

Listings courtesy of Stellar MLS as distributed by MLS GRID
IDX information is provided exclusively for consumers’ personal, non-commercial use and may not be used for any purpose other than to identify prospective properties consumers may be interested in purchasing.
Based on information submitted to the MLS GRID as of September 26, 2026 at 4:37 PM ET. All data is obtained from various sources and may not have been verified by broker or MLS GRID. Supplied Open House Information is subject to change without notice. All information should be independently reviewed and verified for accuracy. Properties may or may not be listed by the office/agent presenting the information.
All or a portion of the multiple listing information is provided by Stellar MLS, from a copyrighted compilation of listings. The compilation of listings and each individual listing are © 2026 Stellar MLS. All rights reserved.
Ryan Solberg, Broker · MaxLife Realty LLC · FL License #BK3354351 · Equal Housing Opportunity · Full disclaimer · DMCA