

$5,500,000
1166 Palmer AvenueWinter Park, FL 32789
Listing updated: October 12, 2026 at 8:10 PM ET
Listing courtesy of Keller Williams Advantage Realty · Prentice Williams · MLS #O6442798 · Active · 407-977-7600Property type
Year built
Lot size
Price / sq ft
HOA dues
Days on market
Garage spaces
Flood zone
About this home
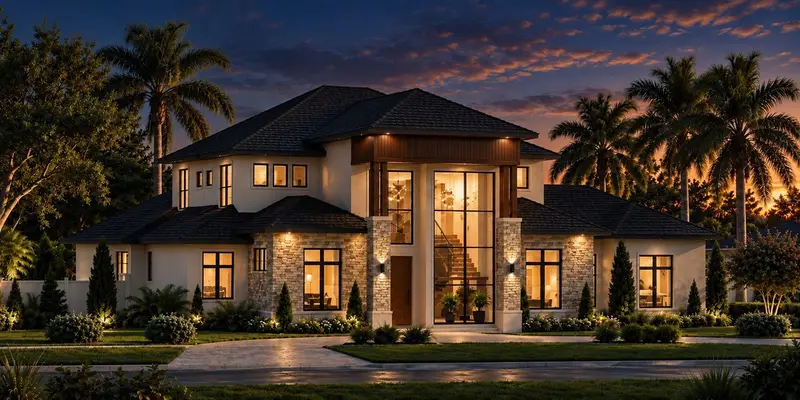
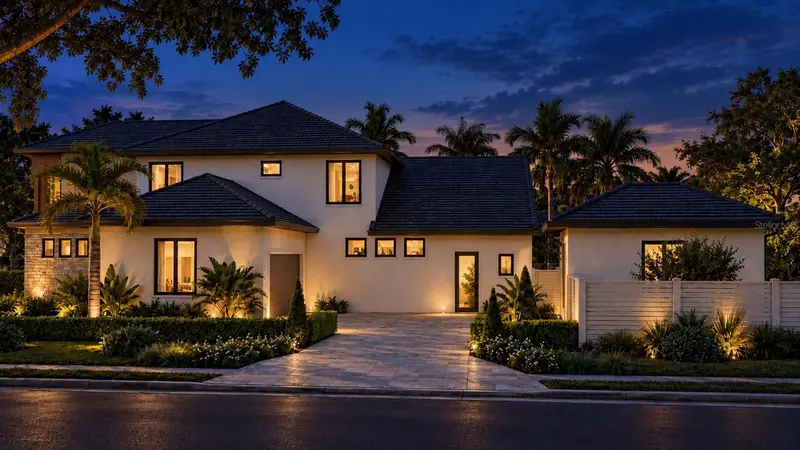
Pre-Construction. To be built. PRE-CONSTRUCTION: Introducing an exceptional new construction residence by Nautilus Homes, ideally positioned in the heart of Winter Park near Lake Osceola, with convenient side access from Via Bella. This remarkable five-bedroom, five-full bath and two half bath residence brings together Organic Modern architecture with Contemporary West influences, combining clean architectural lines with natural stone, warm wood elements, expansive glass, and organic textures throughout. Step through the entrance into a dramatic grand foyer, where expansive glass and architectural floating stairs immediately introduce the home's modern design. Natural materials and thoughtfully selected organic elements transition seamlessly from the exterior into the interior, creating warmth and continuity throughout the residence. Beyond the foyer, the home opens into an impressive great room, where expansive glass fills the space with natural light and creates a strong connection to the outdoor living areas. A sleek linear electric fireplace serves as an architectural focal point, complementing the clean lines and warm organic materials found throughout the home. At the heart of the residence is a thoughtfully designed chef's kitchen featuring top-of-the-line appliances sub Zero and Wolf and a dramatic double-island configuration, providing exceptional space for preparation, casual dining, and entertaining. Just beyond the kitchen, a thoughtfully designed combination mudroom and pantry provides additional storage and everyday functionality while maintaining the home's clean, luxurious aesthetic. An impressive wine storage wall adds another distinctive element to the main entertaining spaces. The primary suite is designed as a private retreat, complete with the added convenience of a dedicated laundry room positioned just off the primary suite. An extensive architectural lighting package and integrated smart-home technology further enhance the home's combination of luxury, functionality, and modern living. A dedicated entertainment room provides an additional space for gathering and relaxing, while the second floor offers additional bedroom accommodations and a versatile bonus room, ideal for a media lounge, game room, home office, or secondary entertainment space. The home's indoor living spaces transition naturally to one of its signature features—an impressive 42-foot-long lanai designed for year-round Florida living. Anchored by a gas fireplace, this expansive covered outdoor space creates an exceptional setting for entertaining, dining with automatic drop screens for relaxing while extending the home's Organic Modern design into the outdoors. Completing the residence with a perfect size pool/spa with ample yard space. A three-car garage configuration, including a separate detached one car garage. Depending on final dimensions and equipment specifications, the detached one-car garage may potentially accommodate a vehicle lift for additional automobile storage, creating an attractive feature for the automotive enthusiast or collector. Winter Park is renowned for its upscale retail, high-end dining, and vibrant culinary community, offering an exceptional blend of luxury and lifestyle. Just minutes away, enjoy the boutiques, restaurants, cafés, and charm of Park Avenue, along with convenient access to two nearby golf courses, making this an ideal location for experiencing the best of Winter Park living.
Estimated monthly payment
Estimate only. Taxes use the listing's reported amount where available; insurance is a Florida-average estimate. Your actual payment will vary — run a full calculation or talk to a lender.
Price & listing history25 days on market
- Status: ActiveSep 17, 2026
- Listed$5,500,000Sep 17, 2026
Facts & features
- Property type
- Residential
- Sub type
- Single Family Residence
- Status
- Active
- Days on market
- 25
- Subdivision
- Palmer Ave Lakeside Prop
- County
- Orange
- Year built
- 2027
- Living area
- 5,181 sq ft
- Price/sq ft
- $1,062
- Building area
- 6,728 sq ft (Builder)
- Lot size
- 16,806 sq ft
- Lot category
- 1/4 to less than 1/2
- Flood zone
- X (12095C0255F)
- Garage
- 3 spaces
- Pool
- Private pool
- Annual taxes
- $16,076 (2025)
- Parcel #
- 05-22-30-6580-00-020
- Zoning
- R-1AA
- MLS #
- O6442798
Ask about this home
Have a question? Ask the broker directly.
Ryan Solberg answers personally — no call center, no spam. Your question goes straight to him.
Interior Details
- Bedrooms
- 5
- Full bathrooms
- 5
- Half bathrooms
- 2
- Flooring
- Hardwood, Tile
- Appliances
- Convection Oven, Cooktop, Dishwasher, Disposal, Dryer, Ice Maker, Microwave, Range Hood, Refrigerator, Tankless Water Heater, Washer, Wine Refrigerator
- Interior features
- Ceiling Fans(s), High Ceilings, Living Room/Dining Room Combo, Open Floorplan, Primary Bedroom Main Floor, Stone Counters, Thermostat, Walk-In Closet(s)
- Laundry
- Inside, Laundry Room, Upper Level
- Stories / Levels
- Two
- Direction faces
- North
- Fireplace
- Yes
- New construction
- Yes
Heating & Cooling
- Heating
- Electric
- Cooling
- Central Air
Parking
- Garage spaces
- 3
- Attached garage
- Yes
- Parking features
- Circular Driveway, Driveway, Garage Faces Side, Oversized
HOA & Financial
- Total monthly fees
- None
- Total annual fees
- None
- CDD
- No
- Min lease term
- No Minimum
- Listing terms
- Cash, Conventional
- Ownership
- Fee Simple
- Available for lease
- Yes
- Lease restrictions
- No
Exterior & Construction
- Exterior features
- Lighting, Outdoor Grill, Outdoor Shower, Rain Gutters, Sidewalk, Storage
- Construction materials
- Block, Stucco, Frame
- Roof
- Concrete, Tile
- Foundation
- Slab
- Pool
- Private pool
- Road surface
- Paved
Utilities
- Sewer
- Public Sewer
- Water source
- Public
- Utilities
- Cable Available, Electricity Connected, Natural Gas Connected, Public, Sewer Connected, Underground Utilities, Water Connected
Schools
Letter grades: Florida DOE 2024–25 school grades (Orange, Seminole, Lake, Osceola, Brevard). Assigned schools from the listing agent — verify enrollment with the district.
Room Details
| Room | Level | Dimensions |
|---|---|---|
| Kitchen | First | 15x20 |
| Great Room | First | 16x20 |
| Dining Room | First | 17x9 |
| Primary Bedroom | First | 17x20 |
| Bedroom 2 | First | 12x12 |
| Bedroom 3 | Second | 12x14 |
| Bathroom 4 | Second | 12x14 |
| Bedroom 5 | Second | 12x14 |
| Bonus Room | Second | 23x20 |
| Game Room | Second | 17x23 |
| Office | First | 11x12 |
| Laundry | First | 7x19 |
| Balcony/Porch/Lanai | First |
Listing Details
- Listing date
- 2026-09-17
- On market date
- 2026-09-17
- Original list price
- $5,500,000
- Occupant type
- Vacant
- MLS area
- 32789 - Winter Park
- Listing AOR
- Orlando Regional
- Status changed
- 2026-09-17
- Tax legal description
- PALMER AVE LAKESIDE PROPERTIES S/113 LOT2 & 1/16 INT IN PEDESTRIAN EASEMENT ASSHOWN IN PB S/113 & DB960/309 - (SEE 05-22-30-6580-00-000)
Flood risk
Minimal-risk area outside the mapped floodplain. Flood insurance is optional and typically low-cost.
Source: FEMA flood zone reported on the listing. Confirm current designation at FEMA Flood Map Service Center.
Location
Directions
From Park Ave: Head NW on s Park Ave towards W New England Ave. Turn R onto E New England Ave. Turn L onto S Interlachen Ave. Turn R onto E Webster Ave. Turn L onto Georgia Ave. Turn Right onto Palmer Ave.
Property sale history
Public records1166 PALMER AVE, Winter Park 32789
- Oct 2024$1,350,000
5,181 sq ft · Built 1952 · 0.3858 acres
Sale data from Florida public records (Department of Revenue / county property appraiser). Deemed reliable but not guaranteed; may not reflect current market or MLS status. Not Stellar MLS data.
More homes like this
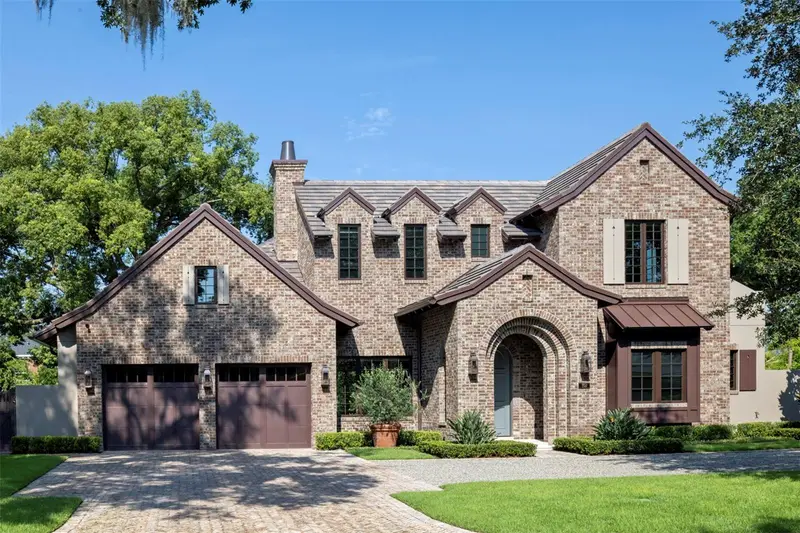
$4,250,000
702 Via Bella
Winter Park, FL 32789
4 bd · 6 ba · 3,720 sqft
Palmer Ave Lakeside Prop
MLS ID #O6437125, PREMIER SOTHEBY'S INTL. REALTY.
Listing provided by Stellar MLS
$3,799,000
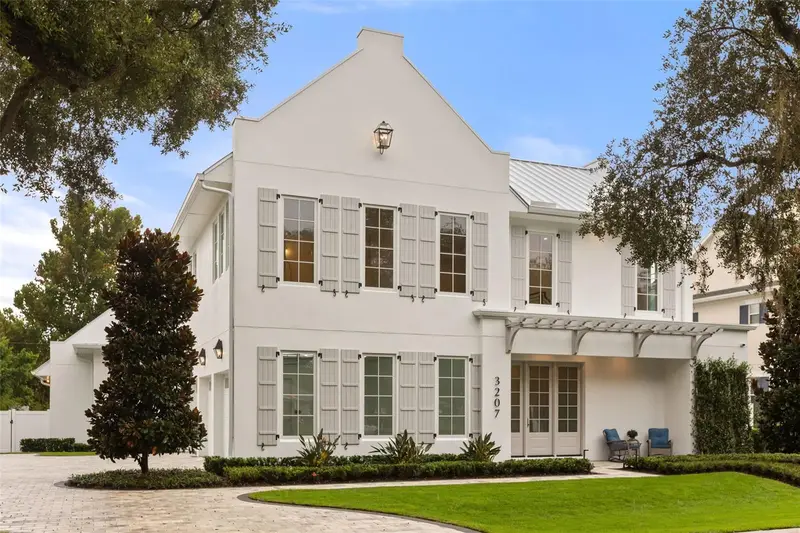
3207 Middlesex Rd
Orlando, FL 32803
5 bd · 7 ba · 5,296 sqft
Beverly Shores
MLS ID #O6438583, CORCORAN PREMIER REALTY.
Listing provided by Stellar MLS
$5,989,900
8010 Carolina Ln
Orlando, FL 32825
4.5 acres
MLS ID #O6436796, CORCORAN PREMIER REALTY.
Listing provided by Stellar MLS

$3,695,000
125 S Interlachen Ave #1
Winter Park, FL 32789
3 bd · 5 ba · 3,878 sqft
South Interlachen Place
MLS ID #O6428952, COLLADO REAL ESTATE.
Listing provided by Stellar MLS

Listings courtesy of Stellar MLS as distributed by MLS GRID
IDX information is provided exclusively for consumers’ personal, non-commercial use and may not be used for any purpose other than to identify prospective properties consumers may be interested in purchasing.
Based on information submitted to the MLS GRID as of October 12, 2026 at 8:10 PM ET. All data is obtained from various sources and may not have been verified by broker or MLS GRID. Supplied Open House Information is subject to change without notice. All information should be independently reviewed and verified for accuracy. Properties may or may not be listed by the office/agent presenting the information.
All or a portion of the multiple listing information is provided by Stellar MLS, from a copyrighted compilation of listings. The compilation of listings and each individual listing are © 2026 Stellar MLS. All rights reserved.
Ryan Solberg, Broker · MaxLife Realty LLC · FL License #BK3354351 · Equal Housing Opportunity · Full disclaimer · DMCA