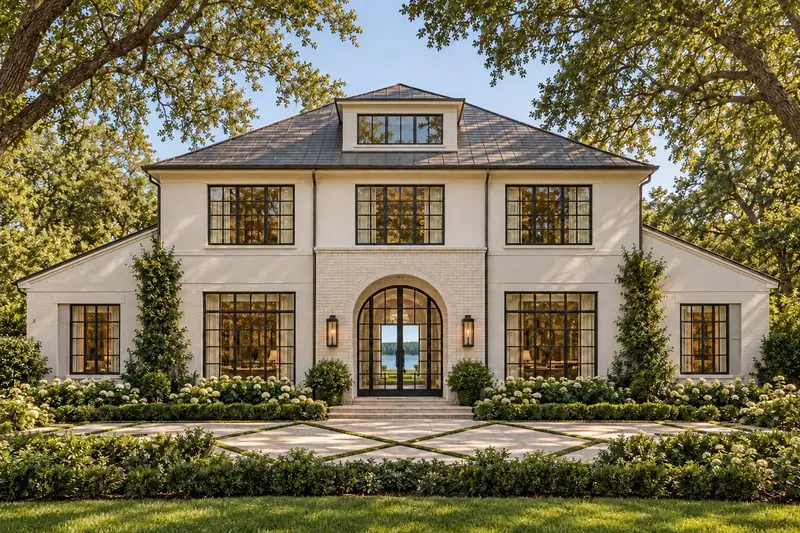



$5,950,000
1441 Grove TerraceWinter Park, FL 32789
Listing updated: November 3, 2026 at 10:02 AM ET
Listing courtesy of One Luxury International Llc · Julie Christensen · MLS #O6450422 · Active · 407-312-8003Property type
Year built
Lot size
Price / sq ft
HOA dues
Days on market
Garage spaces
Flood zone
About this home
Under Construction. Exceptional waterfront living meets European-inspired design in this new Vimaro Homes residence on Lake Sylvan. Positioned on an oversized Winter Park lot with 130 feet of water frontage, the home pairs timeless architecture, richly detailed interiors, and expansive outdoor living. Led by a husband-and-wife team originally from Europe, Vimaro Homes brings together her expertise in interior design and his in construction. Their hands-on approach brings a personal commitment to every selection and detail, prioritizing lasting quality, thoughtful design, and craftsmanship over the cost-driven formulas common in investment-built spec homes. A striking façade and tile roof establish an elegant arrival, complemented by a dual-entry driveway featuring a diamond-patterned composition of turf and concrete. An underground three-car garage preserves the architectural approach, while an elevator connects all three levels. Inside, a marble mosaic entry introduces intricate trim work and classic reeded crown molding, establishing the home’s enduring character. The spacious living room features a marble-wrapped fireplace, custom built-ins with LED up-lighting, and expansive sliding doors framing views of the pool and lake. The kitchen pairs marble countertops and custom inset cabinetry with Perrin & Rowe fixtures and Thermador appliances, including a paneled refrigerator. A substantial scullery with a prep kitchen and pantry supports entertaining, while the nearby dining room overlooks the water. The downstairs primary suite offers a private retreat with its own fireplace and an expansive, custom-fitted walk-in closet with a center island. The primary bath features Casablanca marble tile, dual vanities, Perrin & Rowe fixtures, and a spacious walk-in shower. Upstairs, four additional bedrooms each offer an ensuite bath and walk-in closet, alongside a bonus room, laundry room, and terrace. Throughout the home, natural stone, finely crafted cabinetry, and classic architectural details reflect the team’s European influences. Outdoors, a generous lanai with retractable screens and a full summer kitchen extends the living spaces toward Lake Sylvan. A three-tiered deck brings together a pool, spa, and sweeping water views, while expansive green space and a dock complete the waterfront setting. Set on a brick street moments from Park Avenue’s restaurants, boutiques, and cafés, this residence combines Winter Park’s distinctive character with an exceptional lakefront setting. Shaped by the personal vision and craftsmanship of Vimaro Homes, it offers a refined expression of waterfront living.
Estimated monthly payment
Estimate only. Taxes use the listing's reported amount where available; insurance is a Florida-average estimate. Your actual payment will vary — run a full calculation or talk to a lender.
Price & listing history4 days on market
- Status: ActiveOct 30, 2026
- Listed$5,950,000Oct 30, 2026
Facts & features
- Property type
- Residential
- Sub type
- Single Family Residence
- Status
- Active
- Days on market
- 4
- Subdivision
- Sylvan Lake Shores
- County
- Orange
- Year built
- 2027
- Living area
- 5,796 sq ft
- Price/sq ft
- $1,027
- Building area
- 7,985 sq ft (Builder)
- Lot size
- 62,327 sq ft
- Lot category
- 1 to less than 2
- Flood zone
- AE (12095C0255F)
- Garage
- 3 spaces
- Pool
- Private pool
- Annual taxes
- $10,595 (2025)
- Parcel #
- 05-22-30-8506-07-110
- Zoning
- R-1A
- MLS #
- O6450422
Ask about this home
Have a question? Ask the broker directly.
Ryan Solberg answers personally — no call center, no spam. Your question goes straight to him.
Interior Details
- Bedrooms
- 5
- Full bathrooms
- 6
- Flooring
- Hardwood, Marble, Tile
- Appliances
- Bar Fridge, Built-In Oven, Dishwasher, Disposal, Exhaust Fan, Freezer, Microwave, Range, Range Hood, Refrigerator
- Interior features
- Built-in Features, Coffered Ceiling(s), Crown Molding, Eat-in Kitchen, High Ceilings, Kitchen/Family Room Combo, Open Floorplan, Primary Bedroom Main Floor, Solid Surface Counters, Solid Wood Cabinets, Walk-In Closet(s)
- Laundry
- Laundry Room
- Stories / Levels
- Two
- Direction faces
- South
- Fireplace
- Yes
- New construction
- Yes
Heating & Cooling
- Heating
- Electric
- Cooling
- Central Air
Parking
- Garage spaces
- 3
- Attached garage
- Yes
HOA & Financial
- Total monthly fees
- None
- Total annual fees
- None
- CDD
- No
- Min lease term
- 8-12 Months
- Ownership
- Fee Simple
- Available for lease
- Yes
- Lease restrictions
- No
Exterior & Construction
- Exterior features
- Balcony, Outdoor Grill, Outdoor Kitchen, Permeable Paving, Private Entrance, Private Mailbox, Private Yard, Rain Gutters, Sidewalk
- Construction materials
- Block, Stone, Stucco
- Roof
- Tile
- Foundation
- Slab
- Pool
- Private pool
- Waterfront
- Yes
- Water access
- Yes
- Water view
- Yes
- Road surface
- Brick
Utilities
- Sewer
- Public Sewer
- Water source
- Public
- Utilities
- Electricity Connected, Sewer Connected, Water Connected
Schools
Letter grades: Florida DOE 2024–25 school grades (Orange, Seminole, Lake, Osceola, Brevard). Assigned schools from the listing agent — verify enrollment with the district.
Room Details
| Room | Level | Dimensions |
|---|---|---|
| Living Room | First | 21x19 |
| Dining Room | First | 15x12 |
| Kitchen | First | 17x18 |
| Primary Bedroom | First | 15x19 |
| Office | First | 15x12 |
| Bedroom 2 | Second | 12x14 |
| Bedroom 3 | Second | 12x14 |
| Bedroom 4 | Second | 13x15 |
| Bedroom 5 | Second | 13x15 |
| Bonus Room | Second | 19x20 |
Listing Details
- Listing date
- 2026-10-30
- On market date
- 2026-10-30
- Original list price
- $5,950,000
- Occupant type
- Owner
- MLS area
- 32789 - Winter Park
- Listing AOR
- Orlando Regional
- Status changed
- 2026-10-30
- Tax legal description
- SYLVAN LAKE SHORES N/48 LOTS 11 12 & 13BLK G (LESS BEG SW COR SAID LOT 13 BLK GTH RUN E 25 FT TH N TO A PT EQUIDISTANTOF NE COR & NW COR TH WLY TO NW COR SLYTO POB)
Flood risk
FEMA Special Flood Hazard Area (1% annual-chance / “100-year” floodplain). Flood insurance is generally required by mortgage lenders.
Source: FEMA flood zone reported on the listing. Confirm current designation at FEMA Flood Map Service Center.
Location
Directions
Take Exit 87 for FL-426 E/W Fairbanks Avenue, continue straight on Fairbanks, Turn right onto Cortland Avenue, left onto Osceola Avenue, then left onto Grove Terrace. The home will be on your left.
More homes like this
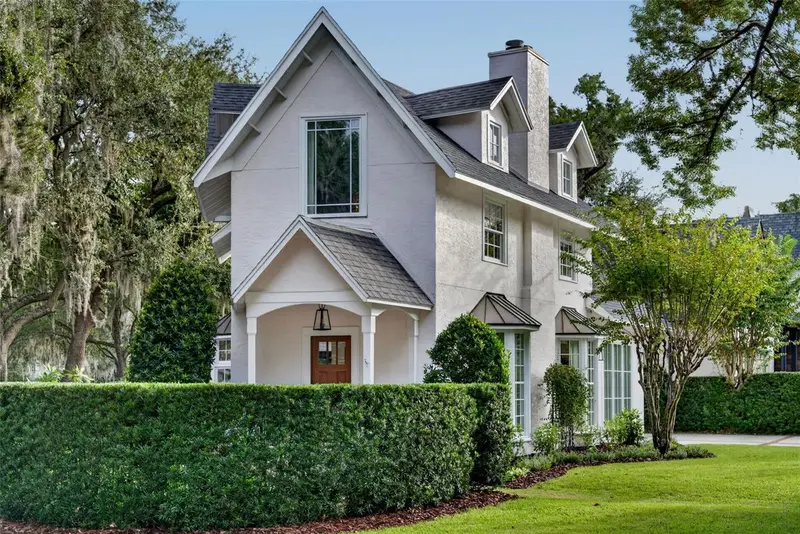
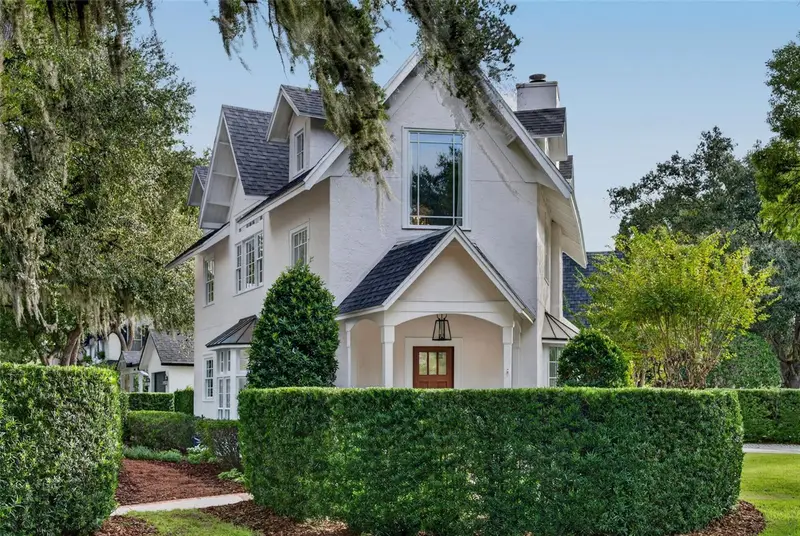
$1,175,000
1500 Harris Cir
Winter Park, FL 32789
3 bd · 3 ba · 2,096 sqft
Sylvan Lake Shores
MLS ID #O6453807, COLDWELL BANKER REALTY.
Listing provided by Stellar MLS
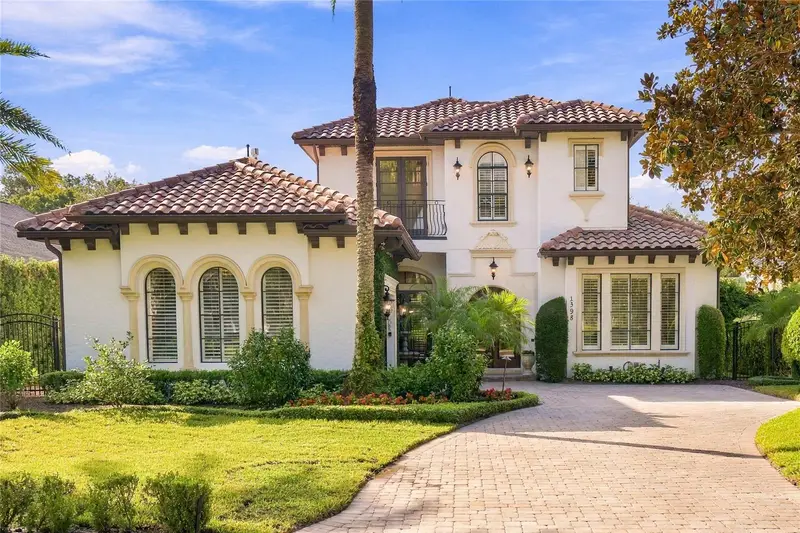
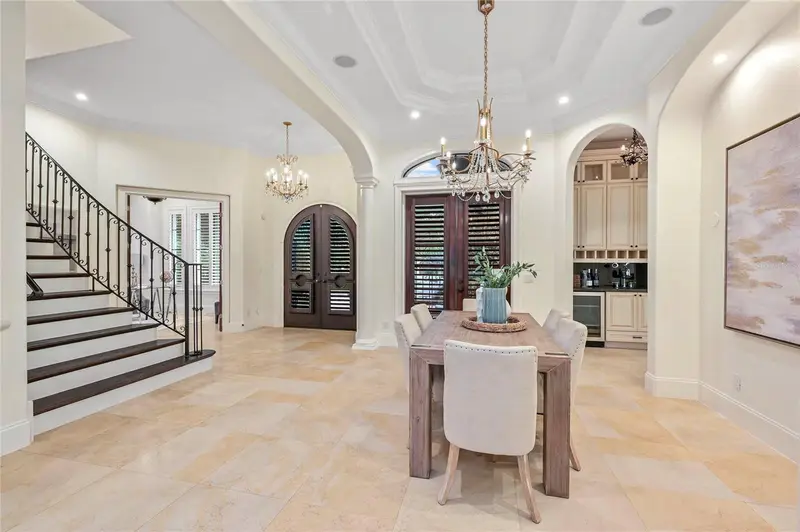
$1,949,000
1398 Grove Ter
Winter Park, FL 32789
4 bd · 4 ba · 3,450 sqft
Sylvan Lake Shores
MLS ID #O6454512, COMPASS FLORIDA LLC.
Listing provided by Stellar MLS
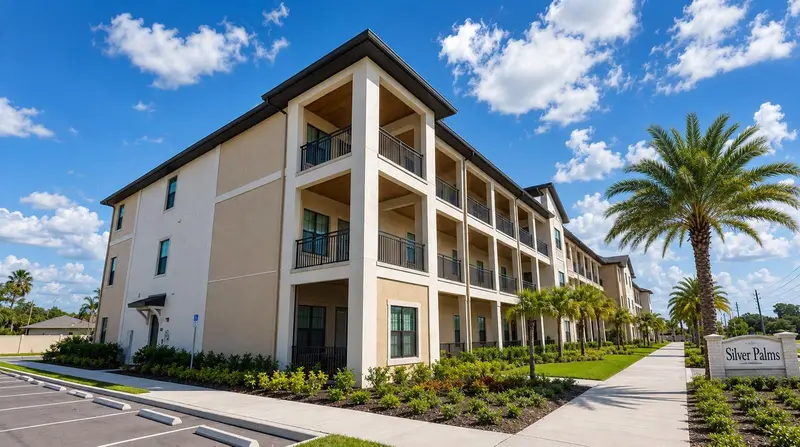
$4,900,000
8010 Carolina Ln
Orlando, FL 32825
4.5 acres
MLS ID #O6436796, CORCORAN PREMIER REALTY.
Listing provided by Stellar MLS
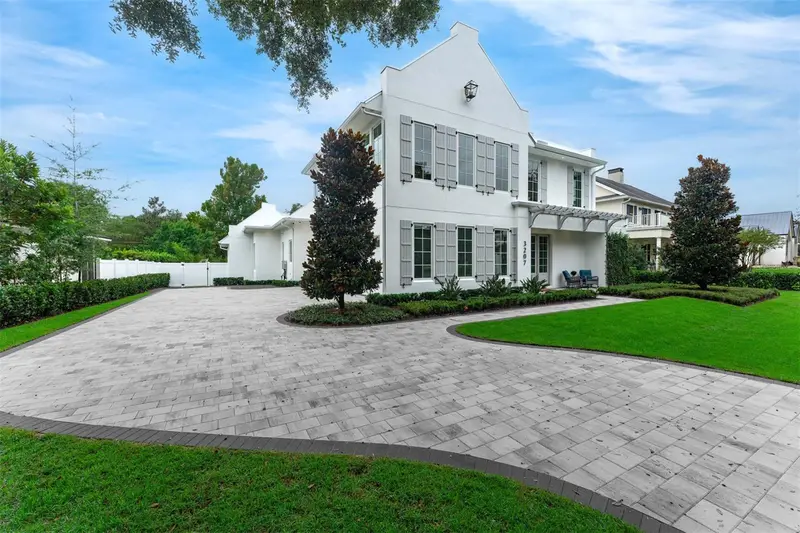
$3,799,000
3207 Middlesex Rd
Orlando, FL 32803
5 bd · 7 ba · 5,296 sqft
Beverly Shores
MLS ID #O6438583, CORCORAN PREMIER REALTY.
Listing provided by Stellar MLS

Listings courtesy of Stellar MLS as distributed by MLS GRID
IDX information is provided exclusively for consumers’ personal, non-commercial use and may not be used for any purpose other than to identify prospective properties consumers may be interested in purchasing.
Based on information submitted to the MLS GRID as of November 3, 2026 at 10:02 AM ET. All data is obtained from various sources and may not have been verified by broker or MLS GRID. Supplied Open House Information is subject to change without notice. All information should be independently reviewed and verified for accuracy. Properties may or may not be listed by the office/agent presenting the information.
All or a portion of the multiple listing information is provided by Stellar MLS, from a copyrighted compilation of listings. The compilation of listings and each individual listing are © 2026 Stellar MLS. All rights reserved.
Ryan Solberg, Broker · MaxLife Realty LLC · FL License #BK3354351 · Equal Housing Opportunity · Full disclaimer · DMCA