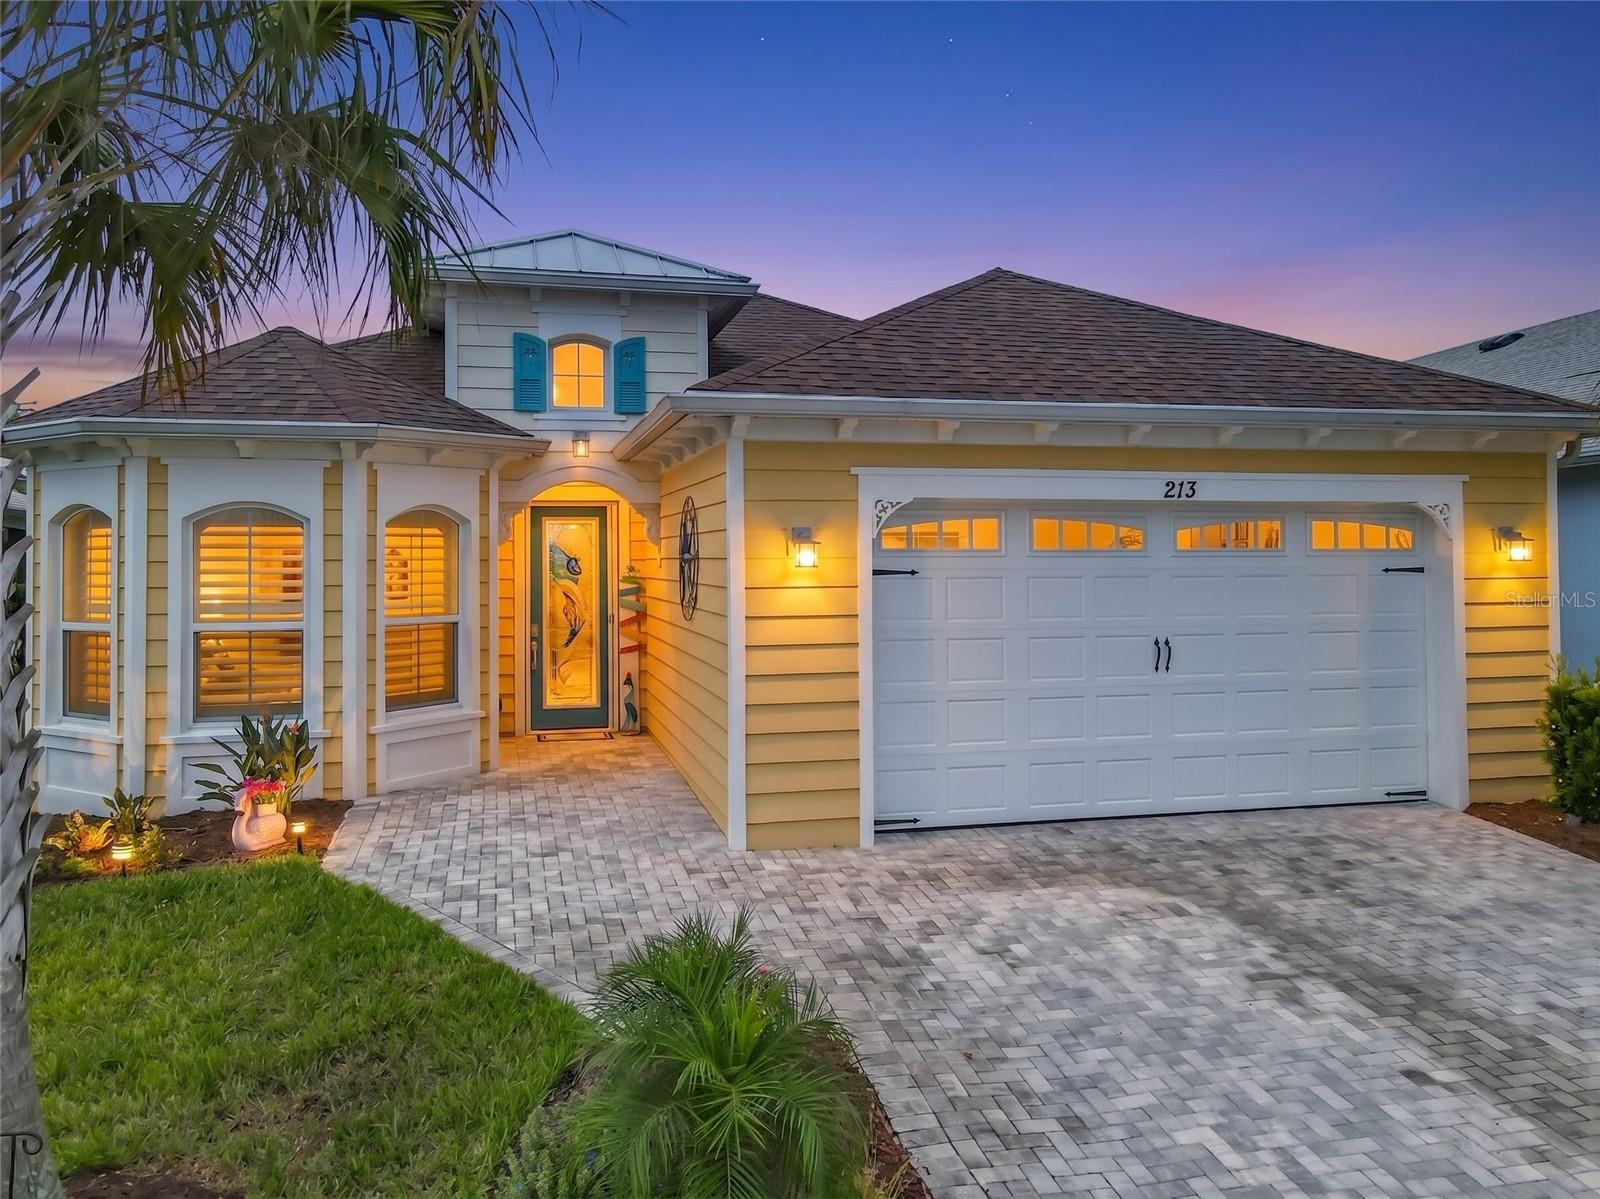

$749,000
213 Blue Starfish PlaceDaytona Beach, FL 32124
Listing updated: October 9, 2026 at 10:53 AM ET
Listing courtesy of Exp Realty Llc · Geri Davis · MLS #NS1089282 · Active · 888-883-8509Property type
Year built
Lot size
Price / sq ft
HOA dues
Days on market
Garage spaces
Flood zone
About this home
YOUR PRIVATE TROPICAL RETREAT AWAITS, FEATURING A BEAUTIFUL POOL, SPA, FOUNTAINS AND SPACIOUS L-SHAPED LANAI! Located on the desirable amenities side of sold-out Latitude Margaritaville Daytona Beach, this popular Breeze model offers 2 bedrooms, 2.5 baths and a den with custom barn doors that can serve as an additional guest room. The open-concept great room flows into a bright kitchen with quartz countertops, a wall oven, pull-out shelving and custom lighting. The private primary suite features dual walk-in closets with built-in cabinetry, double vanities and a tiled walk-in shower with seamless glass. The updated laundry room includes custom cabinetry and a utility sink. Additional upgrades include UV ozone pool system, LVP flooring, 8-foot doors, plantation shutters, custom drapes, recessed lighting, overhead garage storage and an extended driveway. Enjoy easy access to Town Center and world-class amenities while maintaining exceptional privacy!
Estimated monthly payment
Estimate only. Taxes use the listing's reported amount where available; insurance is a Florida-average estimate. Your actual payment will vary — run a full calculation or talk to a lender.
Price & listing history22 days on market
- Status: ActiveSep 17, 2026
- Listed$775,000Sep 17, 2026
- Price reduced$749,000
Facts & features
- Property type
- Residential
- Sub type
- Single Family Residence
- Status
- Active
- Days on market
- 22
- Subdivision
- Latitude/Daytona Beach Ph 5
- County
- Volusia
- Year built
- 2022
- Living area
- 2,067 sq ft
- Price/sq ft
- $362
- Building area
- 2,907 sq ft (Public Records)
- Lot size
- 7,203 sq ft
- Lot category
- 0 to less than 1/4
- Flood zone
- X (12127C0350H)
- Garage
- 2 spaces
- Pool
- Private pool
- Annual taxes
- $5,274 (2025)
- Parcel #
- 5206-01-00-1938
- Zoning
- RESI
- MLS #
- NS1089282
Ask about this home
Have a question? Ask the broker directly.
Ryan Solberg answers personally — no call center, no spam. Your question goes straight to him.
Interior Details
- Bedrooms
- 2
- Full bathrooms
- 2
- Half bathrooms
- 1
- Flooring
- Ceramic Tile, Luxury Vinyl
- Appliances
- Built-In Oven, Cooktop, Dishwasher, Disposal, Microwave
- Interior features
- Built-in Features, Ceiling Fans(s), In Wall Pest System, Kitchen/Family Room Combo, Open Floorplan, Primary Bedroom Main Floor, Thermostat, Walk-In Closet(s)
- Laundry
- Laundry Room
- Stories / Levels
- One
- Direction faces
- Northeast
- Fireplace
- Yes
Heating & Cooling
- Heating
- Central
- Cooling
- Central Air
Parking
- Garage spaces
- 2
- Attached garage
- Yes
HOA & Financial
- HOA fee
- $367 / Monthly
- Monthly HOA
- $367/mo
- Total monthly fees
- $367/mo
- Total annual fees
- $4,405
- HOA name
- First Service Residential
- CDD
- No
- Homestead exemption
- Yes
- Min lease term
- 3 Months
- Listing terms
- Cash, Conventional
- Ownership
- Fee Simple
- Available for lease
- Yes
- Lease restrictions
- Yes
- Additional lease restrictions
- Must meet HOA requirements. Please review HOA rules and regulations.
- Approval process
- Must meet HOA Requirements. Please review HOA rules and regulations
Exterior & Construction
- Exterior features
- Rain Gutters, Sidewalk
- Construction materials
- Block
- Roof
- Shingle
- Foundation
- Slab
- Pool
- Private pool
- Road surface
- Paved
Utilities
- Sewer
- Public Sewer
- Water source
- Public
- Utilities
- Electricity Connected, Natural Gas Connected, Public, Sewer Connected, Water Connected
Community
- Pets allowed
- Breed Restrictions, Cats OK, Dogs OK, Number Limit
- Senior community
- Yes
Room Details
| Room | Level | Dimensions |
|---|---|---|
| Primary Bedroom | First | 14.3x16.8 |
| Kitchen | First | 11.1x14.11 |
| Living Room | First | 11.5x18.1 |
| Bedroom 2 | First | 13.9x14.4 |
| Bathroom 1 | First | 8.11x10.8 |
| Bathroom 2 | First | 13.9x5.5 |
| Bathroom 3 | First | 6.9x5.4 |
| Dining Room | First | 14.11x11.1 |
Listing Details
- Listing date
- 2026-09-15
- On market date
- 2026-09-17
- Original list price
- $775,000
- Occupant type
- Owner
- MLS area
- 32124 - Daytona Beach
- Listing AOR
- Sarasota - Manatee
- Status changed
- 2026-09-17
- Tax legal description
- 6-15-32 & 7-15-32 LOT 1938 LATITUDES AT DAYTONA PHASE 5 MB 61 PGS 119-139 PER OR 8228 PG 2299
Flood risk
Minimal-risk area outside the mapped floodplain. Flood insurance is optional and typically low-cost.
Source: FEMA flood zone reported on the listing. Confirm current designation at FEMA Flood Map Service Center.
Location
Directions
Tymber Creek to end, L at Gate onto Margaritaville, R on Blue Starfish, Home on Left
More homes like this
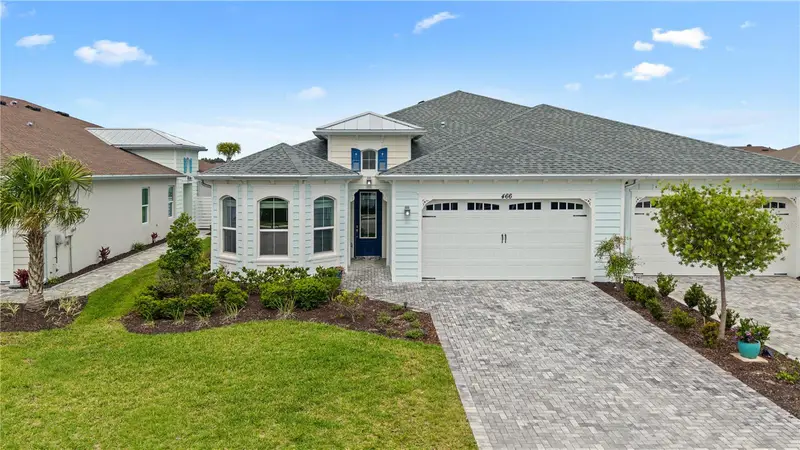
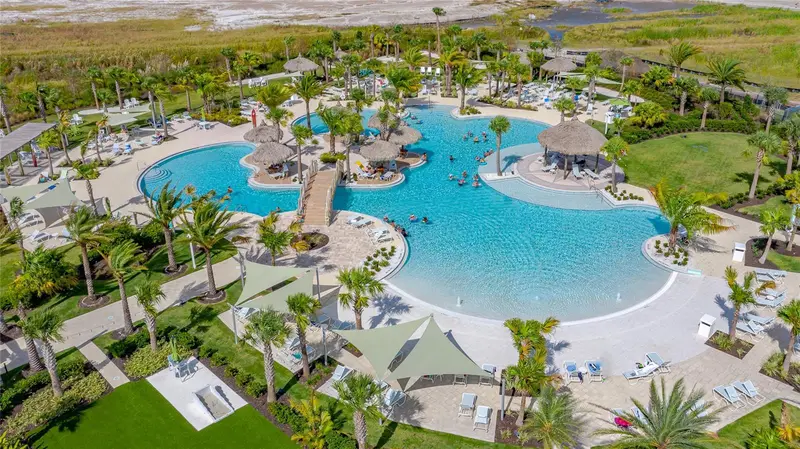
$485,000
466 Margaritaville Ave
Daytona Beach, FL 32124
3 bd · 2 ba · 1,848 sqft
Latitude/Daytona Beach Ph 5
MLS ID #FC318257, RE/MAX SIGNATURE.
Listing provided by Stellar MLS
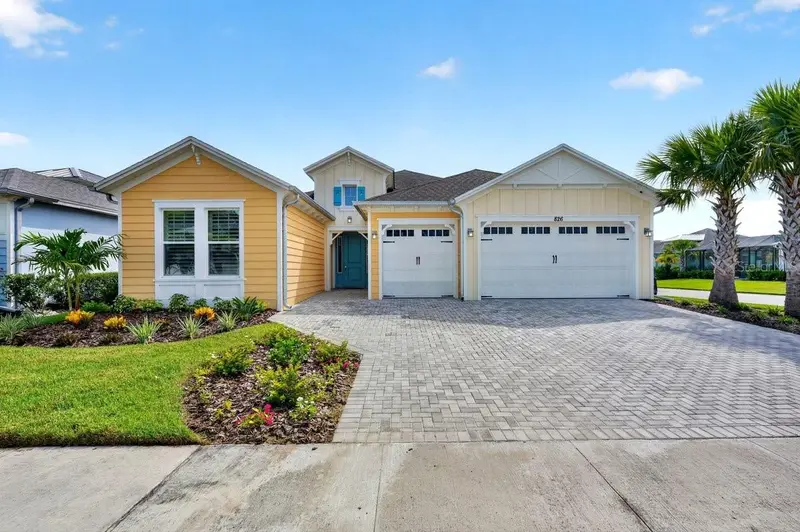
$749,000
826 Sunny Horizon Ct
Daytona Beach, FL 32124
2 bd · 3 ba · 2,339 sqft
Latitude/Daytona Beach Ph 5
MLS ID #V4951399, REALTY HUB.
Listing provided by Stellar MLS
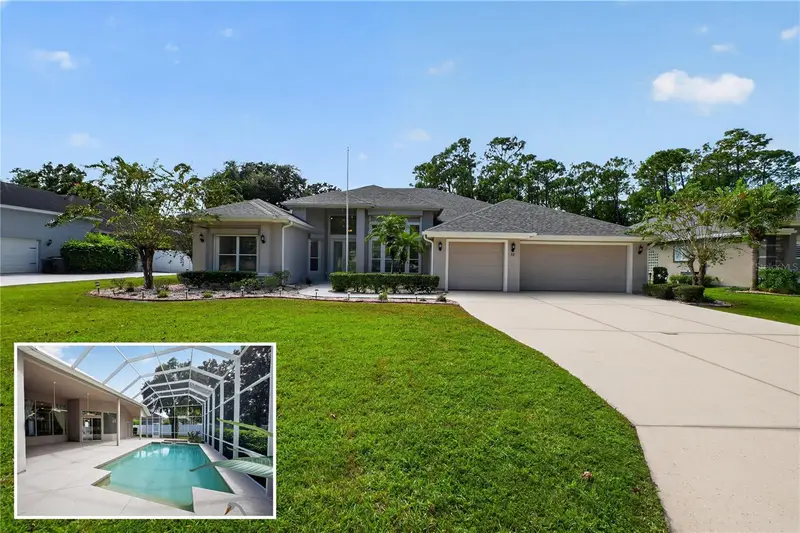
$775,000
12 Brook Crest Way
Ormond Beach, FL 32174
4 bd · 4 ba · 2,976 sqft
Breakaway Trls Ph 03 Un 03c
MLS ID #V4951632, REALTY PROS ASSURED.
Listing provided by Stellar MLS
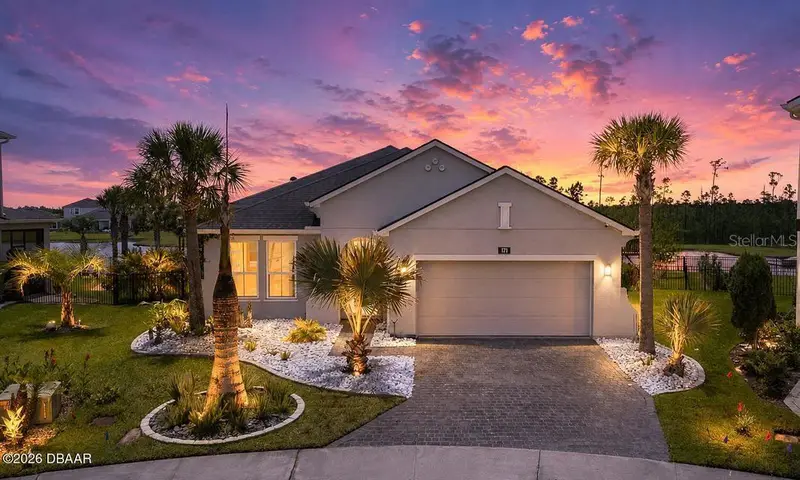
$499,999
171 Azure Ct
Daytona Beach, FL 32124
4 bd · 2 ba · 2,116 sqft
Mosaic Ph 1a
MLS ID #V4951494, ADAMS, CAMERON & CO., REALTORS.
Listing provided by Stellar MLS

Listings courtesy of Stellar MLS as distributed by MLS GRID
IDX information is provided exclusively for consumers’ personal, non-commercial use and may not be used for any purpose other than to identify prospective properties consumers may be interested in purchasing.
Based on information submitted to the MLS GRID as of October 9, 2026 at 10:53 AM ET. All data is obtained from various sources and may not have been verified by broker or MLS GRID. Supplied Open House Information is subject to change without notice. All information should be independently reviewed and verified for accuracy. Properties may or may not be listed by the office/agent presenting the information.
All or a portion of the multiple listing information is provided by Stellar MLS, from a copyrighted compilation of listings. The compilation of listings and each individual listing are © 2026 Stellar MLS. All rights reserved.
Ryan Solberg, Broker · MaxLife Realty LLC · FL License #BK3354351 · Equal Housing Opportunity · Full disclaimer · DMCA