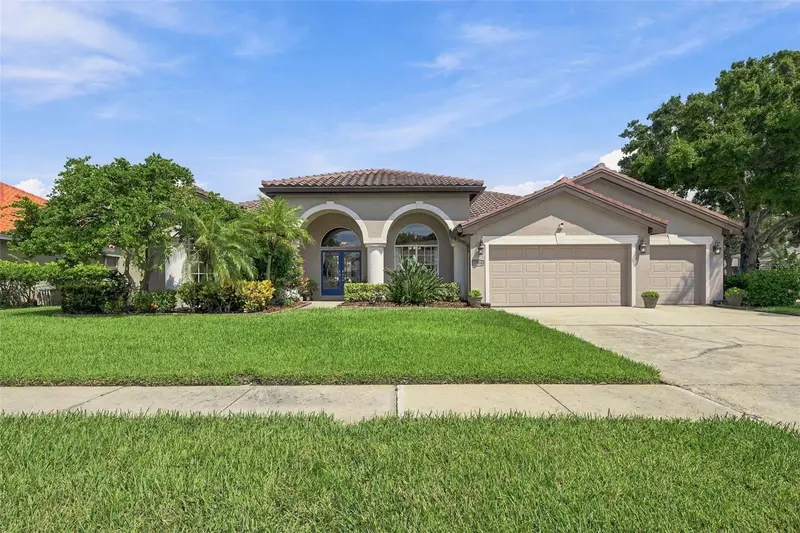

$1,075,000
2966 Hillcreek CircleClearwater, FL 33759
Listing updated: October 14, 2026 at 12:57 PM ET
Listing courtesy of Bhhs Florida Properties Group · Paula Kriss · MLS #TB8549648 · Active · 727-799-2227Property type
Year built
Lot size
Price / sq ft
HOA dues
Days on market
Garage spaces
Flood zone
About this home
The Clearwater Lifestyle - With an Exceptional Private Extended-Living Suite! Welcome to this beautifully maintained and truly turnkey 4-bedroom, 3-bath home with a 3-car garage, fenced-in backyard, pool, spa, and a versatile in-law/guest/teen suite designed for comfortable multigenerational living! Thoughtfully designed for both everyday living and entertaining, this exceptional property offers a golden combination of space, privacy, and functionality. The ultimate in-law/guest/college student suite offers 858 sq. ft. of exceptional flexibility with a full kitchen, spacious family/recreational room, large bedroom, full bath and laundry room, and private entrance. The suite's kitchen and family room were completely remodeled in 2020, creating a comfortable and private living space ideal for extended family, guests, or your teens/young adults. Step outside and enjoy your own private retreat! The screen-enclosed pool and spa, paver deck, and spacious sunroom were completed in 2019. The home features 264 square feet of permitted sunroom space that is heated and cooled, bringing the total heated and cooled living area to approximately 3,379 square feet. This valuable additional space provides an inviting extension of the home for relaxing, entertaining, and enjoying the Florida lifestyle year-round.The sunroom features hurricane-rated doors and sliding windows, along with a mini-split HVAC system added in 2022, making this a comfortable year-round space. Numerous important updates provide peace of mind, including the primary Lennox HVAC replaced in November 2024, new water heaters in 2024, upgraded and new 200-amp electrical panels in 2018, along with a 240V 20A (NEMA 6-20) outlet in garage and water softener, tile roof in 2015 and LVP flooring installed in 2025 in the primary family room, hallway, and two bedrooms. Situated in a non-evacuation zone at approximately 70' elevation. Located in the highly desirable Countrypark neighborhood in the Countryside area of Clearwater near excellent schools, hospitals, beaches, restaurants, shopping, and two international airports. Enjoy the outdoors with a stroll or bike ride to adjacent Lake Chautauqua Park, featuring scenic trails and a fishing pier, while Enterprise Dog Park is just down the street. With its 1/3 acre, attractive corner lot, flexible floor plan, multifunctional accommodations, 3,379 total heated and cooled square feet including the permitted sunroom, beautiful pool and spa, and extensive updates, this home is ideal for those seeking multigenerational living, comfortable amenities, and superb Florida outdoor enjoyment. All-inclusive, beautifully maintained and ready to welcome you home!
Estimated monthly payment
Estimate only. Taxes use the listing's reported amount where available; insurance is a Florida-average estimate. Your actual payment will vary — run a full calculation or talk to a lender.
Price & listing history26 days on market
- Status: ActiveSep 18, 2026
- Listed$1,075,000Sep 18, 2026
Facts & features
- Property type
- Residential
- Sub type
- Single Family Residence
- Status
- Active
- Days on market
- 26
- Subdivision
- Countrypark
- County
- Pinellas
- Year built
- 1993
- Living area
- 3,379 sq ft
- Price/sq ft
- $318
- Building area
- 4,721 sq ft (Public Records)
- Lot size
- 13,260 sq ft
- Lot category
- 1/4 to less than 1/2
- Flood zone
- X (12103C0089H)
- Garage
- 3 spaces
- Pool
- Private pool
- Annual taxes
- $10,330 (2025)
- Parcel #
- 32-28-16-18626-006-0160
- Zoning
- RES
- MLS #
- TB8549648
Ask about this home
Have a question? Ask the broker directly.
Ryan Solberg answers personally — no call center, no spam. Your question goes straight to him.
Interior Details
- Bedrooms
- 4
- Full bathrooms
- 3
- Flooring
- Carpet, Hardwood, Luxury Vinyl, Tile, Travertine
- Appliances
- Built-In Oven, Convection Oven, Cooktop, Dishwasher, Disposal, Dryer, Electric Water Heater, Exhaust Fan, Freezer, Microwave, Range, Refrigerator, Washer, Water Softener
- Interior features
- Ceiling Fans(s), Crown Molding, Eat-in Kitchen, High Ceilings, Kitchen/Family Room Combo, Living Room/Dining Room Combo, Open Floorplan, Primary Bedroom Main Floor, Solid Surface Counters, Solid Wood Cabinets, Split Bedroom, Stone Counters, Thermostat, Walk-In Closet(s), Window Treatments
- Laundry
- Inside, Laundry Room
- Stories / Levels
- One
- Direction faces
- South
- Fireplace
- Yes
- In-law suite
- Yes
Heating & Cooling
- Heating
- Central, Electric, Zoned
- Cooling
- Central Air, Mini-Split Unit(s), Zoned
Parking
- Garage spaces
- 3
- Attached garage
- Yes
- Parking features
- Garage Door Opener, Workshop in Garage
HOA & Financial
- HOA fee
- $190 / Annually
- Monthly HOA
- $16/mo
- Total monthly fees
- $16/mo
- Total annual fees
- $190
- HOA name
- Richard Rose
- CDD
- No
- Homestead exemption
- Yes
- Min lease term
- 1-2 Years
- Listing terms
- Cash, Conventional, VA Loan
- Ownership
- Fee Simple
- Available for lease
- Yes
- Lease restrictions
- Yes
- Additional lease restrictions
- See HOA restrictions and City of Clearwater. Please note: no lease for less than or more than one (1) year shall be valid.
Exterior & Construction
- Exterior features
- Garden, Lighting, Private Entrance, Private Yard, Rain Gutters, Sidewalk, Sprinkler Metered, Storage
- Construction materials
- Block, Stucco
- Roof
- Tile
- Foundation
- Slab
- Pool
- Private pool
- Road surface
- Asphalt
Utilities
- Sewer
- Public Sewer
- Water source
- Public
- Utilities
- BB/HS Internet Available, Electricity Connected, Fiber Optics, Fire Hydrant, Natural Gas Available, Public, Sewer Connected, Sprinkler Meter, Sprinkler Recycled, Underground Utilities, Water Connected
Community
- Pets allowed
- Cats OK, Dogs OK, Yes
Schools
Letter grades: Florida DOE 2024–25 school grades (Orange, Seminole, Lake, Osceola, Brevard). Assigned schools from the listing agent — verify enrollment with the district.
Room Details
| Room | Level | Dimensions |
|---|---|---|
| Primary Bedroom 2 | First | 17.7x12.4 |
| Primary Bathroom | First | |
| Living Room | First | 14.5x21.6 |
| Kitchen | First | 15.11x10.1 |
| Family Room | First | |
| Bedroom 2 | First | 11x13 |
| Bedroom 3 | First | 11x13 |
| Bedroom 4 | First | 13x14 |
| Bathroom 2 | First | |
| Bathroom 3 | First |
Listing Details
- Listing date
- 2026-09-15
- On market date
- 2026-09-18
- Original list price
- $1,075,000
- Occupant type
- Owner
- MLS area
- 33759 - Clearwater
- Listing AOR
- Suncoast Tampa
- Status changed
- 2026-09-18
- Tax legal description
- COUNTRYPARK BLK F, LOT 16
Flood risk
Minimal-risk area outside the mapped floodplain. Flood insurance is optional and typically low-cost.
Source: FEMA flood zone reported on the listing. Confirm current designation at FEMA Flood Map Service Center.
Location
Directions
From McMullen Booth Rd: West on Enterprise Rd., Left on Parkstream Ave., Left on Hillcreek Circle South, home on corner of Hillcreek Circle South and Hillcreek Circle East
More homes like this
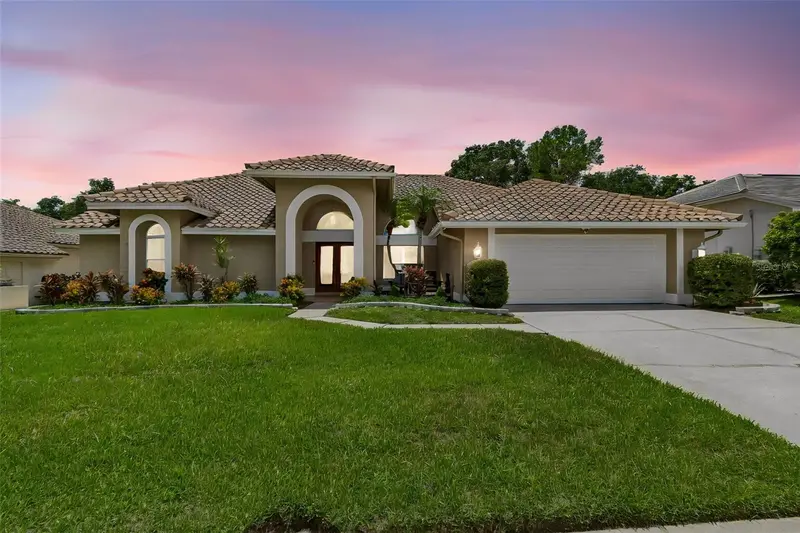
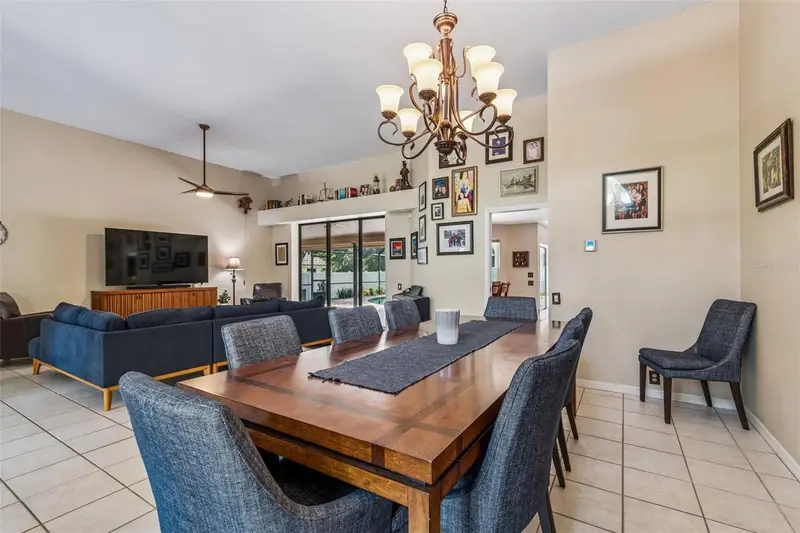
$999,000
2937 Hillcreek Cir S
Clearwater, FL 33759
4 bd · 3 ba · 2,790 sqft
Countrypark
MLS ID #TB8532193, REAL BROKER, LLC.
Listing provided by Stellar MLS
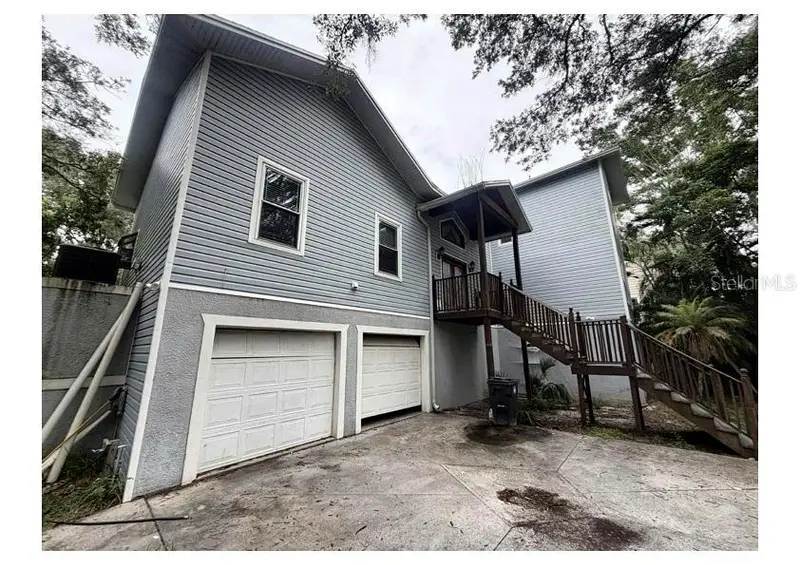
$689,000
3090 Phoenix Ave
Oldsmar, FL 34677
3 bd · 3 ba · 1,990 sqft
West Oldsmar Sec 1
MLS ID #TB8558274, CIGAR CITY REALTY LLC.
Listing provided by Stellar MLS
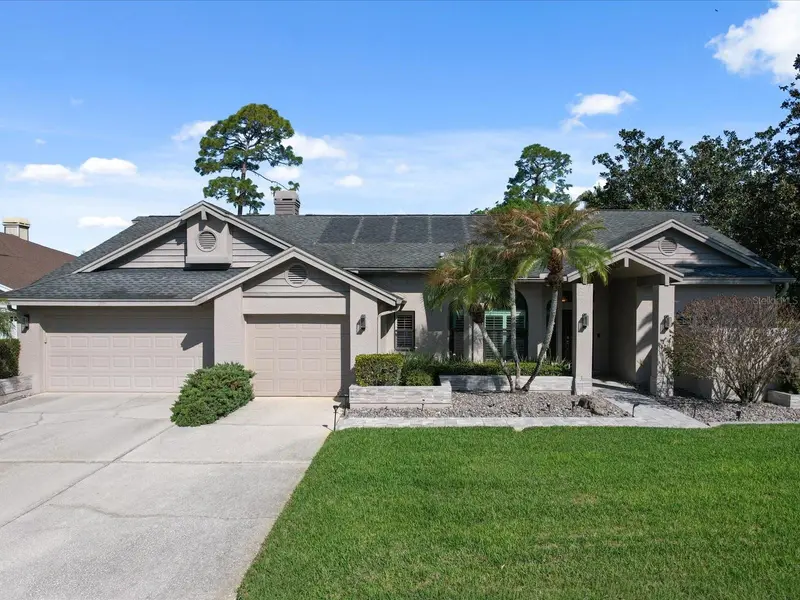
$765,000
10 Windrush Ct
Oldsmar, FL 34677
3 bd · 3 ba · 2,316 sqft
Greenhaven Unit One
MLS ID #TB8558083, RE/MAX ACTION FIRST OF FLORIDA.
Listing provided by Stellar MLS
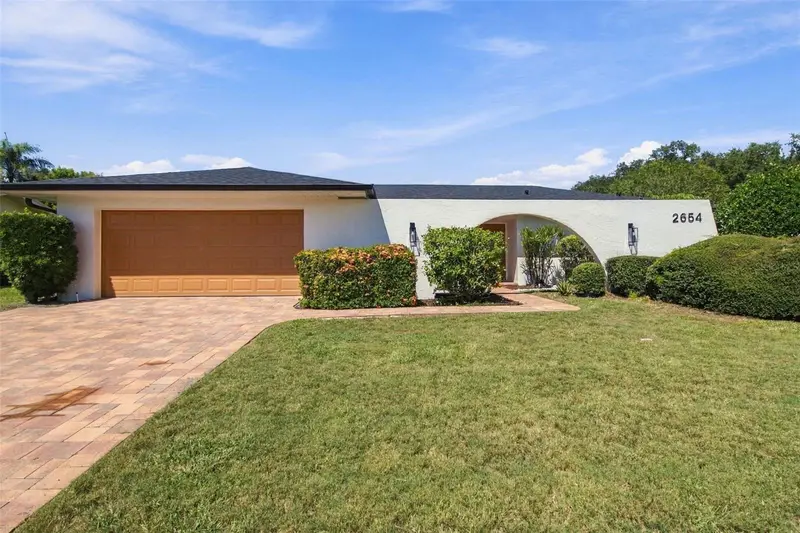
$822,900
2654 Augusta Dr N
Clearwater, FL 33761
4 bd · 3 ba · 2,142 sqft
Clubhouse Estates Of Countryside
MLS ID #TB8553340, MAVREALTY.
Listing provided by Stellar MLS

Listings courtesy of Stellar MLS as distributed by MLS GRID
IDX information is provided exclusively for consumers’ personal, non-commercial use and may not be used for any purpose other than to identify prospective properties consumers may be interested in purchasing.
Based on information submitted to the MLS GRID as of October 14, 2026 at 12:57 PM ET. All data is obtained from various sources and may not have been verified by broker or MLS GRID. Supplied Open House Information is subject to change without notice. All information should be independently reviewed and verified for accuracy. Properties may or may not be listed by the office/agent presenting the information.
All or a portion of the multiple listing information is provided by Stellar MLS, from a copyrighted compilation of listings. The compilation of listings and each individual listing are © 2026 Stellar MLS. All rights reserved.
Ryan Solberg, Broker · MaxLife Realty LLC · FL License #BK3354351 · Equal Housing Opportunity · Full disclaimer · DMCA