


$719,900
3106 Featherwood CourtClearwater, FL 33759
Listing updated: October 21, 2026 at 6:47 PM ET
Listing courtesy of Charles Rutenberg Realty Inc · Whitney Taphorn · MLS #TB8542271 · Active · 727-538-9200Property type
Year built
Lot size
Price / sq ft
HOA dues
Days on market
Garage spaces
Flood zone
About this home
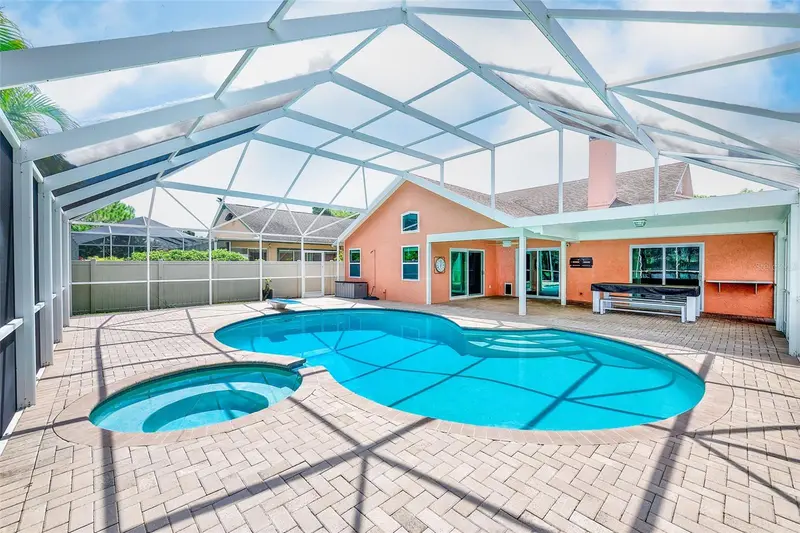
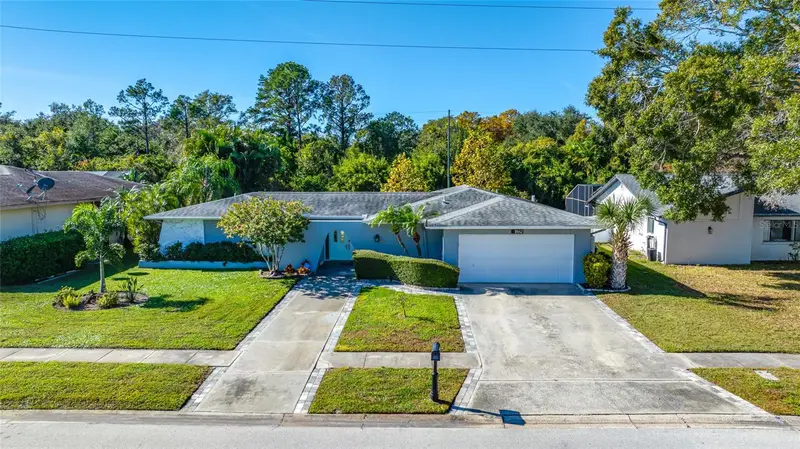
Virtually Staged. A masterful achievement of design, craftsmanship, and modern Florida living, this stunning 4-bedroom, 3-bath, 2-car garage, one-story pool and heated spa home is truly exceptional. Completely remodeled with an impressive collection of high-end upgrades and designer finishes, this residence is perfectly positioned on a quiet cul-de-sac street. From the moment you enter, the home makes an impression with its spacious great room, abundance of natural light, tray ceiling, luxury vinyl flooring, and seamless open-concept design. The inviting family room features a wood-burning fireplace and glass sliders that open directly to the covered paver patio and pool area, creating the ideal indoor-outdoor living experience. The beautifully redesigned kitchen is truly the heart of the home, featuring elegant white shaker cabinetry accented with navy cabinets, quartz countertops, stainless steel appliances, reverse osmosis water filtration under the sink, pull-out pantry drawers, soft-close drawers, and generous counter seating. Just off the kitchen and living area, an impressive wet bar adds style and functionality, complete with navy cabinetry, a wine refrigerator, and plenty of space for serving and entertaining. The private primary suite is a luxurious retreat with cathedral ceilings, a built-in walk-in closet, and a glass slider providing direct access to the pool and lanai. The beautifully updated primary bathroom offers an elegant en-suite design and exceptional privacy from the rest of the home. The second bedroom features its own en-suite bathroom and direct access to the pool and backyard, making it ideal for guests or multigenerational living. Two additional bedrooms share a Jack-and-Jill bathroom with a walk-in shower. The true three-way bedroom split provides exceptional privacy and flexibility. Step outside and discover your own private resort-style oasis. The expansive screen-enclosed lanai features an extensive paver patio, covered entertaining area, heated pool and spa, and plenty of room for dining, lounging, and entertaining. Multiple gathering spaces flow seamlessly from the interior to the pool deck, making this an entertainer’s dream. The vinyl-fenced backyard adds privacy, while the cul-de-sac setting provides a peaceful residential atmosphere. The extensive list of upgrades includes updated kitchen appliances, hurricane-impact windows and doors, a whole-house Generac generator, 2025 A/C, 2022 Rinnai tankless gas water heater, interior laundry, garage cabinetry, newer pool cage, and so much more. This home has been thoughtfully updated with exceptional attention to detail, offering the rare opportunity to enjoy a beautifully finished home without the projects and uncertainty that often come with older properties. More than a remodeled home, this is an entertainment-focused Florida lifestyle, and the location is equally impressive. Situated directly across from Calvary Christian High School and just minutes from Safety Harbor, Clearwater’s beautiful Gulf beaches, Tampa International Airport, shopping, dining, medical facilities, and everyday conveniences, this home offers the perfect balance of peaceful residential living and easy access to everything Tampa Bay has to offer. A truly special property where thoughtful design, extensive upgrades, resort-style outdoor living, and an unbeatable Clearwater location come together.
Estimated monthly payment
Estimate only. Taxes use the listing's reported amount where available; insurance is a Florida-average estimate. Your actual payment will vary — run a full calculation or talk to a lender.
Price & listing history54 days on market
- Status: ActiveAug 28, 2026
- Listed$749,900Aug 28, 2026
- Price reduced$719,900
Facts & features
- Property type
- Residential
- Sub type
- Single Family Residence
- Status
- Active
- Days on market
- 54
- Subdivision
- Featherwood
- County
- Pinellas
- Year built
- 1990
- Living area
- 2,053 sq ft
- Price/sq ft
- $351
- Building area
- 2,789 sq ft (Public Records)
- Lot size
- 8,346 sq ft
- Lot category
- 0 to less than 1/4
- Flood zone
- X (12103C0129H)
- Garage
- 2 spaces
- Pool
- Private pool
- Annual taxes
- $9,216 (2025)
- Parcel #
- 16-29-16-27521-000-0020
- MLS #
- TB8542271
Ask about this home
Have a question? Ask the broker directly.
Ryan Solberg answers personally — no call center, no spam. Your question goes straight to him.
Interior Details
- Bedrooms
- 4
- Full bathrooms
- 3
- Flooring
- Carpet, Vinyl
- Appliances
- Dishwasher, Disposal, Dryer, Microwave, Range, Refrigerator, Tankless Water Heater, Washer, Water Softener, Wine Refrigerator
- Interior features
- Cathedral Ceiling(s), Ceiling Fans(s), Coffered Ceiling(s), Crown Molding, Eat-in Kitchen, Open Floorplan, Primary Bedroom Main Floor, Solid Wood Cabinets, Stone Counters, Thermostat, Tray Ceiling(s), Vaulted Ceiling(s), Walk-In Closet(s), Wet Bar
- Laundry
- Inside
- Stories / Levels
- One
- Direction faces
- South
- Fireplace
- Yes
Heating & Cooling
- Heating
- Central, Electric
- Cooling
- Central Air
Parking
- Garage spaces
- 2
- Attached garage
- Yes
- Parking features
- Driveway, Garage Door Opener
HOA & Financial
- Total monthly fees
- None
- Total annual fees
- None
- CDD
- No
- Homestead exemption
- Yes
- Min lease term
- No Minimum
- Listing terms
- Cash, Conventional, VA Loan
- Ownership
- Fee Simple
- Available for lease
- Yes
- Lease restrictions
- No
- Additional lease restrictions
- Please check with the City of Clearwater.
Exterior & Construction
- Exterior features
- Sidewalk
- Construction materials
- Stucco, Frame
- Roof
- Shingle
- Foundation
- Slab
- Pool
- Private pool
- Road surface
- Paved
Utilities
- Sewer
- Public Sewer
- Water source
- None
- Utilities
- Cable Available, Electricity Connected, Fire Hydrant, Natural Gas Available, Phone Available, Sewer Connected, Sprinkler Recycled, Water Connected
Schools
Letter grades: Florida DOE 2024–25 school grades (Orange, Seminole, Lake, Osceola, Brevard). Assigned schools from the listing agent — verify enrollment with the district.
Room Details
| Room | Level | Dimensions |
|---|---|---|
| Living Room | 23x15 | |
| Family Room | 23x15 | |
| Kitchen | 14x13 | |
| Primary Bedroom | 16x16 |
Listing Details
- Listing date
- 2026-08-23
- On market date
- 2026-08-28
- Original list price
- $749,900
- Occupant type
- Vacant
- MLS area
- 33759 - Clearwater
- Listing AOR
- Suncoast Tampa
- Status changed
- 2026-08-28
- Tax legal description
- FEATHERWOOD LOT 2
Flood risk
Minimal-risk area outside the mapped floodplain. Flood insurance is optional and typically low-cost.
Source: FEMA flood zone reported on the listing. Confirm current designation at FEMA Flood Map Service Center.
Location
Directions
From McMullen Booth Road, head west onto Featherwood Court. Continue on Featherwood Court to the home.
More homes like this
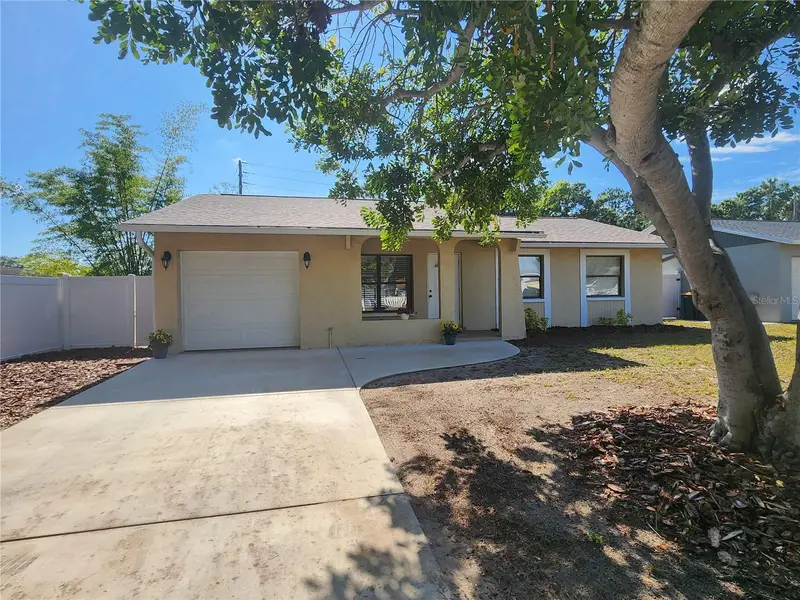
$440,000
13010 Cumberland Dr
Largo, FL 33773
3 bd · 2 ba · 1,108 sqft
Cumberland Park
MLS ID #TB8505873, BAY REALTY GROUP INC.
Listing provided by Stellar MLS
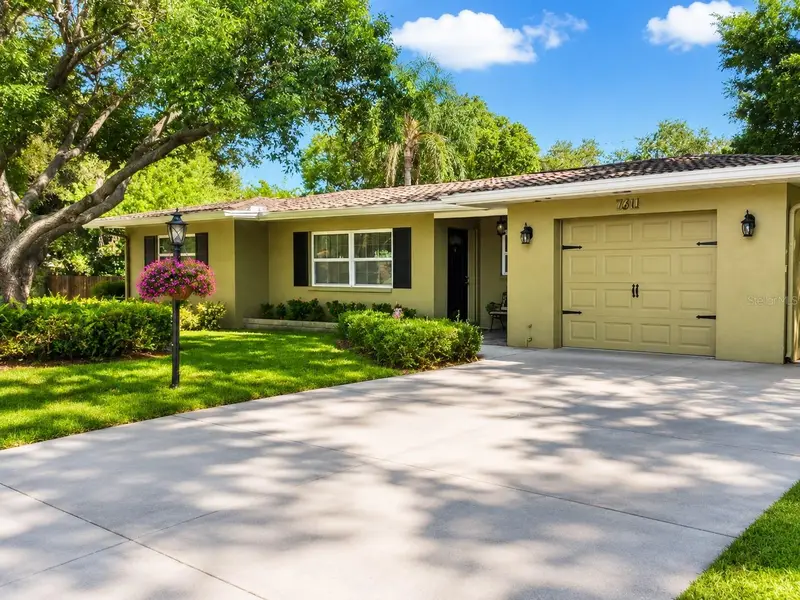
$459,900
1637 Whitewood Dr
Clearwater, FL 33756
3 bd · 2 ba · 1,551 sqft
Pine Oak 1st Add
MLS ID #TB8521450, 27NORTH REALTY.
Listing provided by Stellar MLS
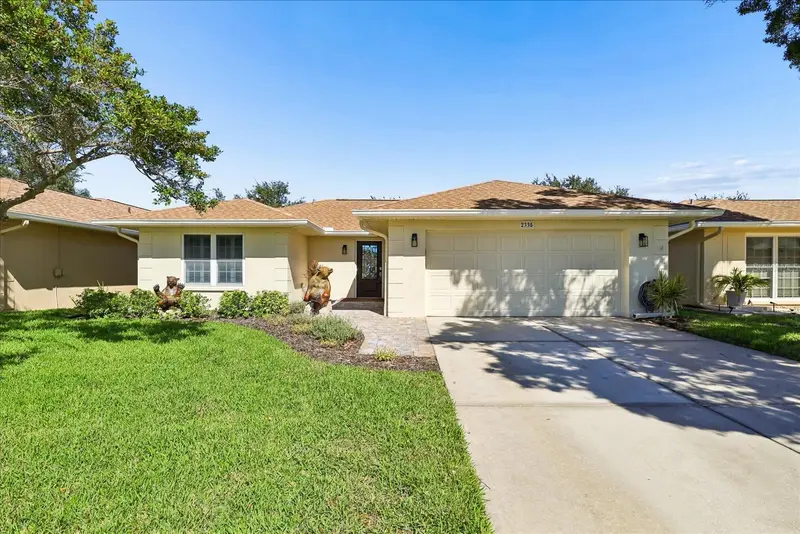
$495,000
2335 Heron Cir
Clearwater, FL 33762
2 bd · 2 ba · 1,714 sqft
Sound South Unit One
MLS ID #TB8560097, RE/MAX ACTION FIRST OF FLORIDA.
Listing provided by Stellar MLS
$585,000
1862 Del Robles Dr
Clearwater, FL 33764
4 bd · 2 ba · 1,999 sqft
Del Robles
MLS ID #A4702994, MANGROVE BAY REALTY LLC.
Listing provided by Stellar MLS

Listings courtesy of Stellar MLS as distributed by MLS GRID
IDX information is provided exclusively for consumers’ personal, non-commercial use and may not be used for any purpose other than to identify prospective properties consumers may be interested in purchasing.
Based on information submitted to the MLS GRID as of October 21, 2026 at 6:47 PM ET. All data is obtained from various sources and may not have been verified by broker or MLS GRID. Supplied Open House Information is subject to change without notice. All information should be independently reviewed and verified for accuracy. Properties may or may not be listed by the office/agent presenting the information.
All or a portion of the multiple listing information is provided by Stellar MLS, from a copyrighted compilation of listings. The compilation of listings and each individual listing are © 2026 Stellar MLS. All rights reserved.
Ryan Solberg, Broker · MaxLife Realty LLC · FL License #BK3354351 · Equal Housing Opportunity · Full disclaimer · DMCA