

$2,095,000
555 Lake Sue AvenueWinter Park, FL 32789
Listing updated: October 24, 2026 at 9:43 AM ET
Listing courtesy of Keller Williams Winter Park · Claudia Davidson · MLS #O6442775 · Active · 407-545-6430Property type
Year built
Lot size
Price / sq ft
HOA dues
Days on market
Garage spaces
Flood zone
About this home
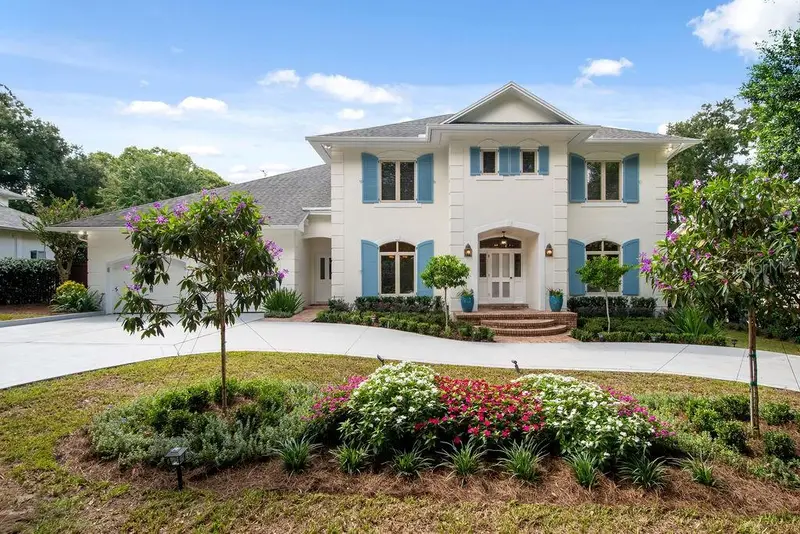
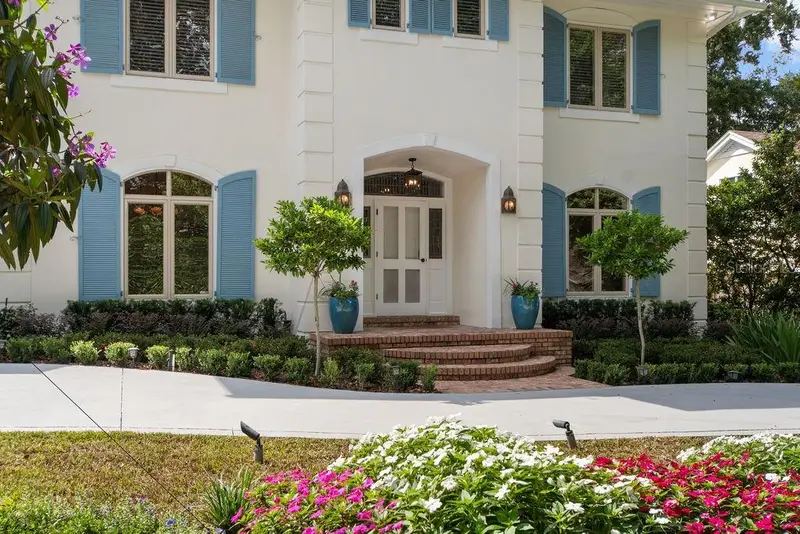
Welcome to the Timberlane Shores area, one of Winter Park's most desirable and established neighborhoods. This beautifully updated home sits on over a third of an acre with deeded access to Lake Virginia. Impeccably maintained, the 4-bedroom, 4-bath home offers 3,776 square feet of heated living space, including an office and sunroom. Inside, a welcoming foyer opens to a traditional floor plan with large formal living and dining rooms on either side. Straight ahead, the spacious family room with fireplace flows into the kitchen, where new quartz countertops and backsplash, upgraded appliances, and gorgeous travertine floors make this a true chef's kitchen. Beyond the kitchen, a light and bright sunroom looks out over the inviting pool and patio with outdoor kitchen. The downstairs office could easily be converted to a first-floor bedroom with an adjacent full bath. Upstairs, you'll find a large primary suite and three additional bedrooms. One of the home's most inviting features is the expansive upper balcony stretching the length of the house and overlooking the pool, perfect for entertaining or enjoying a quiet evening outdoors. Recent updates include a newly renovated kitchen, 2017 roof, and newly reimagined landscaping. Zoned for Audubon Park K-8 and Winter Park High School, and close to Winter Park's historic restaurant and shopping district, this is the perfect location to enjoy everything the area has to offer.
Estimated monthly payment
Estimate only. Taxes use the listing's reported amount where available; insurance is a Florida-average estimate. Your actual payment will vary — run a full calculation or talk to a lender.
Price & listing history30 days on market
- Status: ActiveSep 24, 2026
- Listed$2,095,000Sep 24, 2026
Property Documents
Documents the listing agent has made public for this property. Free to view and download.
Facts & features
- Property type
- Residential
- Sub type
- Single Family Residence
- Status
- Active
- Days on market
- 30
- Subdivision
- Lake Virgina Shores
- County
- Orange
- Year built
- 1986
- Living area
- 3,776 sq ft
- Price/sq ft
- $555
- Building area
- 4,970 sq ft (Public Records)
- Lot size
- 15,885 sq ft
- Lot category
- 1/4 to less than 1/2
- Flood zone
- X
- Garage
- 2 spaces
- Pool
- Private pool
- Annual taxes
- $7,980 (2025)
- Parcel #
- 17-22-30-4888-00-001
- Zoning
- R-1 AA
- MLS #
- O6442775
Ask about this home
Have a question? Ask the broker directly.
Ryan Solberg answers personally — no call center, no spam. Your question goes straight to him.
Interior Details
- Bedrooms
- 4
- Full bathrooms
- 4
- Flooring
- Ceramic Tile, Concrete, Travertine, Wood
- Appliances
- Built-In Oven, Dishwasher, Disposal, Refrigerator, Wine Refrigerator
- Interior features
- Built-in Features, Ceiling Fans(s), Crown Molding, Eat-in Kitchen, Kitchen/Family Room Combo, PrimaryBedroom Upstairs, Solid Surface Counters, Solid Wood Cabinets
- Laundry
- Inside, Laundry Room
- Stories / Levels
- Two
- Direction faces
- East
- Fireplace
- Yes
Heating & Cooling
- Heating
- Central, Electric
- Cooling
- Central Air
Parking
- Garage spaces
- 2
- Attached garage
- Yes
HOA & Financial
- Total monthly fees
- None
- Total annual fees
- None
- CDD
- No
- Homestead exemption
- Yes
- Min lease term
- 7 Months
- Listing terms
- Cash, Conventional
- Ownership
- Fee Simple
- Available for lease
- Yes
- Lease restrictions
- No
Exterior & Construction
- Exterior features
- Balcony, Outdoor Grill
- Construction materials
- Block
- Roof
- Shingle
- Foundation
- Slab
- Pool
- Private pool
- Water access
- Yes
- Road surface
- Asphalt
Utilities
- Sewer
- Public Sewer
- Water source
- Public
- Utilities
- Cable Available, Electricity Connected, Public
Schools
Letter grades: Florida DOE 2024–25 school grades (Orange, Seminole, Lake, Osceola, Brevard). Assigned schools from the listing agent — verify enrollment with the district.
Room Details
| Room | Level | Dimensions |
|---|---|---|
| Bedroom 2 | 14x12 | |
| Bedroom 3 | 14x12 | |
| Bedroom 4 | 12x11 | |
| Dining Room | 15x14 | |
| Family Room | 20x15 | |
| Kitchen | 19x17 | |
| Living Room | 15x14 | |
| Primary Bedroom | 20x14 | |
| Office | 16x11 | |
| Utility Room | 13x8 | |
| Florida Room | 28x13 | |
| Foyer | 15x13 | |
| Balcony/Porch/Lanai | 44x17 |
Listing Details
- Listing date
- 2026-09-17
- On market date
- 2026-09-24
- Original list price
- $2,095,000
- Occupant type
- Owner
- MLS area
- 32789 - Winter Park
- Listing AOR
- Orlando Regional
- Status changed
- 2026-09-24
- Tax legal description
- Replat part of Lake Virginia Shores Q/53 Beg 318.5 Ft of E OF SW COR of SEC run N 90 Ft for POB TH Run N 90 FT E 176.5 Ft S 90 FT W 176.5 FT to POB
Flood risk
Minimal-risk area outside the mapped floodplain. Flood insurance is optional and typically low-cost.
Source: FEMA flood zone reported on the listing. Confirm current designation at FEMA Flood Map Service Center.
Location
Directions
East on Glenridge Way, left on Blue Ridge Road, left on East Lake Sue Av. Cross over Winchester. Home is on left.
More homes like this
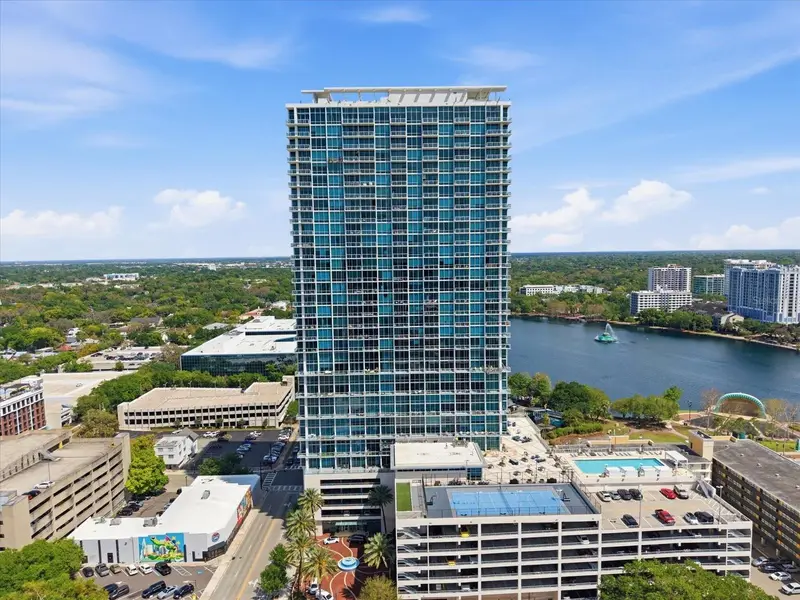
$1,395,000
150 E Robinson St #3002
Orlando, FL 32801
3 bd · 3 ba · 2,159 sqft
Vue/Lk Eola
MLS ID #O6450657, THE AGENCY FL.
Listing provided by Stellar MLS
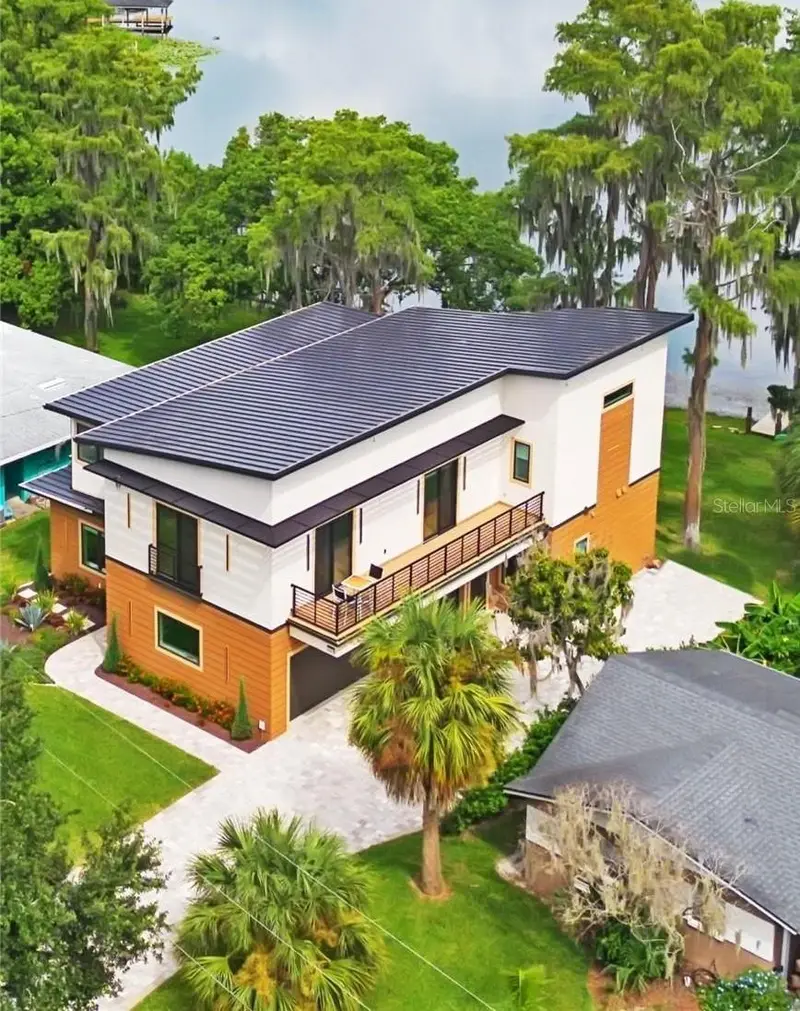
$1,600,000
2207 Kindel Ave
Winter Park, FL 32789
3 bd · 3 ba · 2,733 sqft
Albert Lee Ridge Annex
MLS ID #O6436815, THE SIMON SIMAAN GROUP.
Listing provided by Stellar MLS
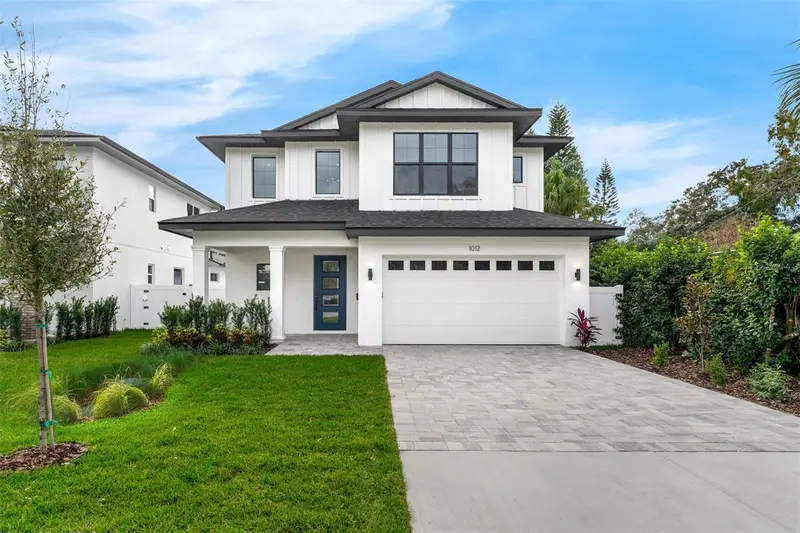
$1,419,900
1546 Miller Ave
Winter Park, FL 32789
4 bd · 4 ba · 2,984 sqft
Lawndale
MLS ID #O6428019, RE/MAX EXCLUSIVE COLLECTION.
Listing provided by Stellar MLS
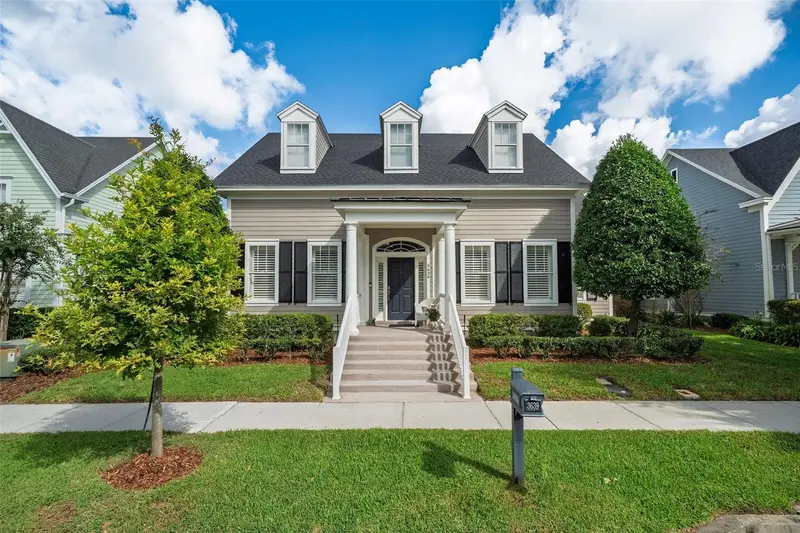
$1,299,000
3639 Ethan Ln
Orlando, FL 32814
3 bd · 3 ba · 2,662 sqft
Baldwin Park
MLS ID #O6450547, FANNIE HILLMAN & ASSOCIATES.
Listing provided by Stellar MLS

Listings courtesy of Stellar MLS as distributed by MLS GRID
IDX information is provided exclusively for consumers’ personal, non-commercial use and may not be used for any purpose other than to identify prospective properties consumers may be interested in purchasing.
Based on information submitted to the MLS GRID as of October 24, 2026 at 9:43 AM ET. All data is obtained from various sources and may not have been verified by broker or MLS GRID. Supplied Open House Information is subject to change without notice. All information should be independently reviewed and verified for accuracy. Properties may or may not be listed by the office/agent presenting the information.
All or a portion of the multiple listing information is provided by Stellar MLS, from a copyrighted compilation of listings. The compilation of listings and each individual listing are © 2026 Stellar MLS. All rights reserved.
Ryan Solberg, Broker · MaxLife Realty LLC · FL License #BK3354351 · Equal Housing Opportunity · Full disclaimer · DMCA