
$669,990
15601 Dahoon Holly Lane
Winter Garden, FL 34787
Listing updated: September 23, 2026 at 9:49 AM ET
Listing courtesy of Wra Business & Real Estate · Vanessa Albuquerque · MLS #O6442755 · Active · 407-512-1008Property type
Year built
Lot size
Price / sq ft
HOA dues
Days on market
Garage spaces
Flood zone
About this home
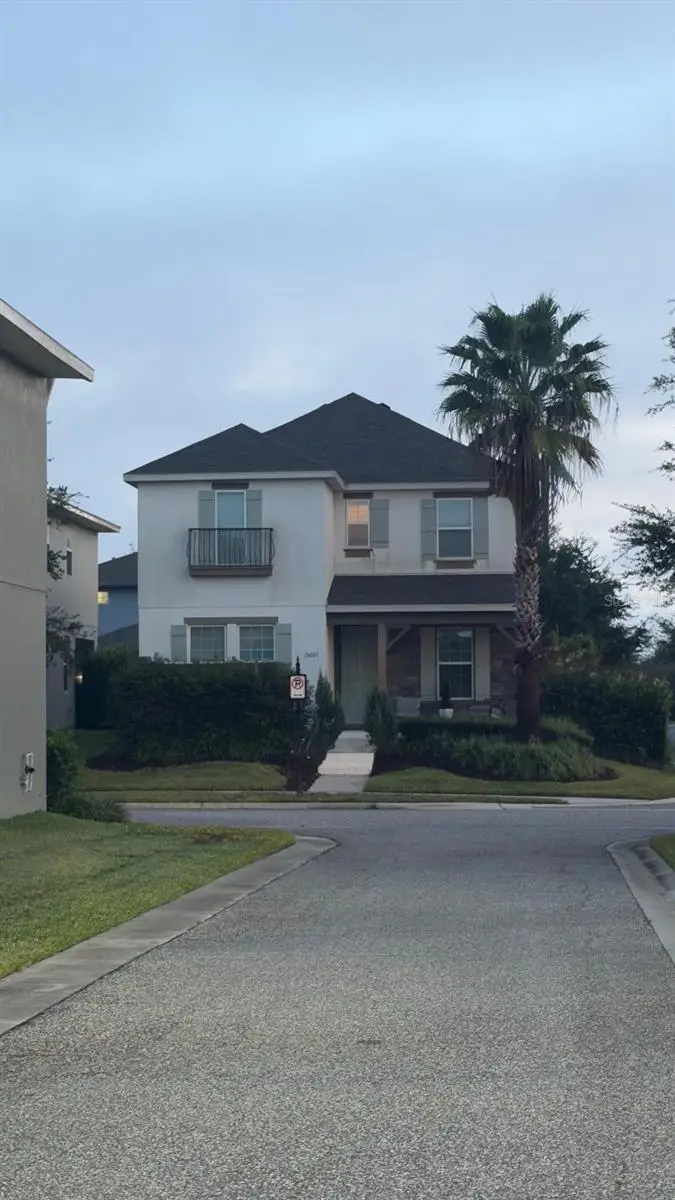
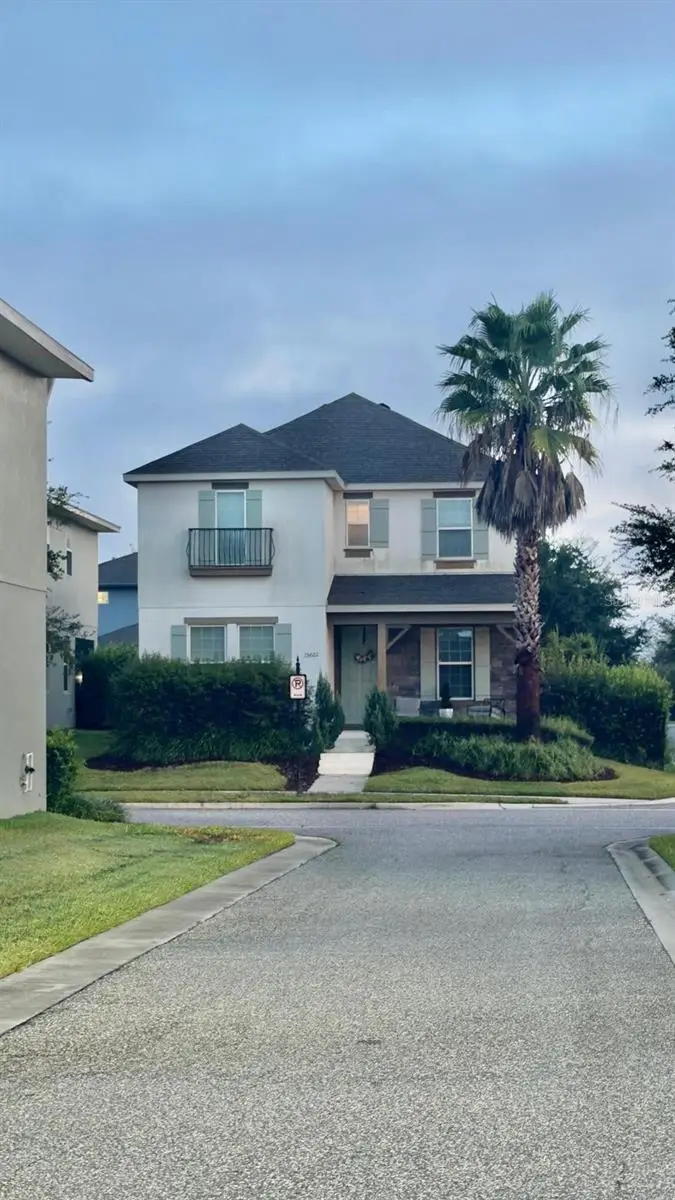
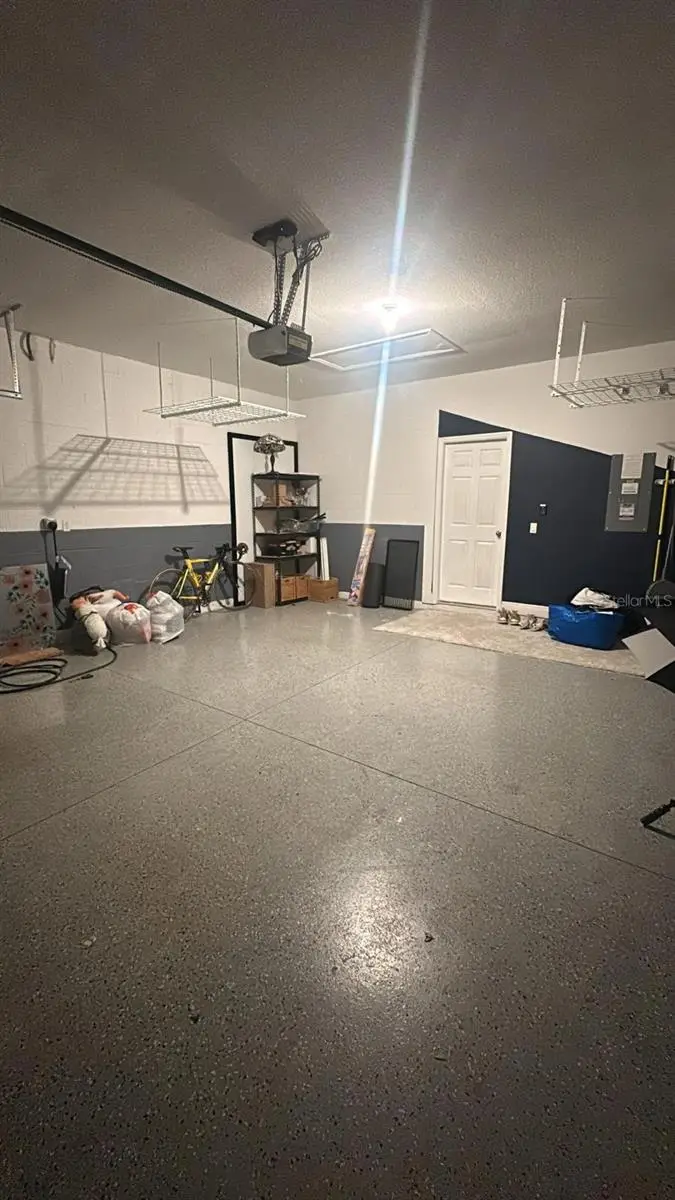
CORNER LOT | SUMMERLAKE | PRIMARY SUITE ON FIRST FLOOR | OPEN-CONCEPT FLOOR PLAN | LOFT | DISNEY FIREWORKS VIEW Welcome to this beautiful two-story home located on a desirable corner lot in the highly sought-after Summerlake community in Winter Garden's Horizon West area. Featuring 4 bedrooms, 2.5 bathrooms, a spacious loft, and an open-concept floor plan, this home offers the perfect combination of comfort, functionality, and location. The main floor features a spacious living area with an elegant tray ceiling, seamlessly connected to the kitchen and dining area, creating a bright and welcoming space for everyday living and entertaining. The kitchen is equipped with stainless steel appliances, a center island, ample cabinetry, and stone countertops. A dedicated and equipped laundry room provides additional convenience. The primary suite is conveniently located on the first floor, offering privacy and easy accessibility. Upstairs, you will find three additional bedrooms, a full bathroom, and a versatile loft, perfect for a second living area, home office, media room, or playroom. Additional features include a two-car garage with rear access and a covered lanai, ideal for relaxing and enjoying Florida's beautiful weather. Thanks to its location, the home also offers the unique opportunity to enjoy Disney fireworks from the property. Residents of Summerlake enjoy an array of resort-style amenities, including a clubhouse, resort-style swimming pool, fitness center, basketball and tennis courts, playgrounds, recreational areas, walking trails, and more. The location is truly exceptional, with convenient access to Hamlin Town Center, where you will find restaurants, shopping, Publix, entertainment, and everyday conveniences. The home also offers easy access to SR-429 and is just minutes from Walt Disney World and Central Florida's world-famous attractions. Don't miss the opportunity to own a corner-lot home with a first-floor primary suite, spacious loft, resort-style community amenities, and an unbeatable Horizon West location. Enjoy the convenience of being close to shopping, dining, entertainment, major highways, and Disney—while having the added bonus of watching Disney fireworks from home. PLEASE NOTE: The home is currently occupied by a tenant, with the current lease through October 31st. For this reason, professional photography was not possible at this time. However, the home is even more beautiful in person than reflected in the current photos. The property was professionally designed and decorated by an interior designer and features numerous upgrades throughout, including carefully selected furnishings, designer finishes, and decorative details that enhance the home's style, comfort, and overall appeal.
Estimated monthly payment
Estimate only. Taxes use the listing's reported amount where available; insurance is a Florida-average estimate. Your actual payment will vary — run a full calculation or talk to a lender.
Price & listing history0 days on market
- Status: ActiveSep 23, 2026
- Listed$669,990Sep 23, 2026
- Price increased$669,990
Facts & features
- Property type
- Residential
- Sub type
- Single Family Residence
- Status
- Active
- Days on market
- 0
- Subdivision
- Summerlake Pd Ph 2c-2e
- County
- Orange
- Year built
- 2017
- Living area
- 2,635 sq ft
- Price/sq ft
- $254
- Building area
- 3,526 sq ft (Public Records)
- Lot size
- 7,504 sq ft
- Lot category
- 0 to less than 1/4
- Flood zone
- X (12095C0380H)
- Garage
- 2 spaces
- Annual taxes
- $9,013 (2025)
- Parcel #
- 28-23-27-8317-66-130
- Zoning
- P-D
- MLS #
- O6442755
Ask about this home
Have a question? Ask the broker directly.
Ryan Solberg answers personally — no call center, no spam. Your question goes straight to him.
Interior Details
- Bedrooms
- 4
- Full bathrooms
- 2
- Half bathrooms
- 1
- Flooring
- Carpet, Ceramic Tile
- Appliances
- Dishwasher, Dryer, Microwave, Range, Refrigerator, Washer
- Interior features
- Ceiling Fans(s), Eat-in Kitchen, Living Room/Dining Room Combo, Open Floorplan, Primary Bedroom Main Floor, Solid Wood Cabinets, Stone Counters, Thermostat, Walk-In Closet(s)
- Laundry
- Inside, Laundry Room
- Stories / Levels
- Two
- Direction faces
- South
Heating & Cooling
- Heating
- Central
- Cooling
- Central Air
Parking
- Garage spaces
- 2
- Attached garage
- Yes
- Parking features
- Driveway, Garage Door Opener
HOA & Financial
- HOA fee
- $252 / Monthly
- Monthly HOA
- $252/mo
- Total monthly fees
- $252/mo
- Total annual fees
- $3,024
- HOA name
- Castle Group
- CDD
- No
- Min lease term
- 1-2 Years
- Listing terms
- Cash, Conventional, FHA, VA Loan
- Ownership
- Fee Simple
- Available for lease
- Yes
- Lease restrictions
- No
- Additional lease restrictions
- Please, verify with HOA.
- Approval process
- Please, verify with HOA.
Exterior & Construction
- Exterior features
- Garden, Lighting, Sidewalk
- Construction materials
- Block, Stucco
- Roof
- Shingle
- Foundation
- Slab
- Road surface
- Asphalt
Utilities
- Sewer
- Public Sewer
- Water source
- Public
- Utilities
- BB/HS Internet Available, Cable Available, Electricity Available, Sewer Available, Water Available
Community
- Pets allowed
- Breed Restrictions, Yes
Schools
Letter grades: Florida DOE 2024–25 school grades (Orange, Seminole, Lake, Osceola, Brevard). Assigned schools from the listing agent — verify enrollment with the district.
Room Details
| Room | Level | Dimensions |
|---|---|---|
| Primary Bedroom | First | |
| Bedroom 2 | Second | |
| Bedroom 3 | Second | |
| Bedroom 4 | Second | |
| Dining Room | First | |
| Living Room | First | |
| Kitchen | First | |
| Loft | Second |
Listing Details
- Listing date
- 2026-09-16
- On market date
- 2026-09-23
- Original list price
- $669,990
- Occupant type
- Tenant
- MLS area
- 34787 - Winter Garden/Oakland
- Listing AOR
- Orlando Regional
- Status changed
- 2026-09-23
- Tax legal description
- SUMMERLAKE PD PHASES 2C, 2D, 2Ec LOT 13 BLK FF
Flood risk
Minimal-risk area outside the mapped floodplain. Flood insurance is optional and typically low-cost.
Source: FEMA flood zone reported on the listing. Confirm current designation at FEMA Flood Map Service Center.
Location
Directions
Take W Joiner St and Tremaine St to S Main St, Take Winter Garden Vineland Rd, FL-429 S and Hamlin Groves Tr to Porter Rd in Horizon West, Continue on Porter Rd. Drive to Dahoon Holly Ln.
More homes like this
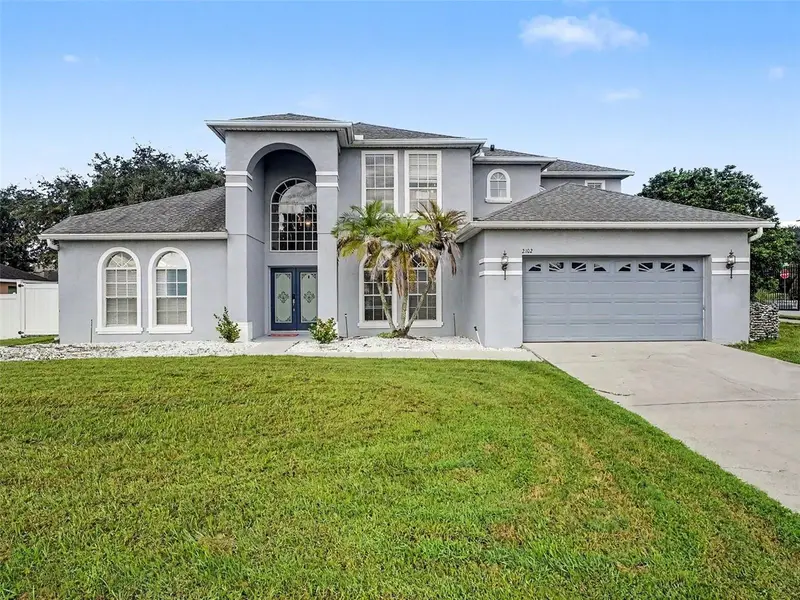
$749,000
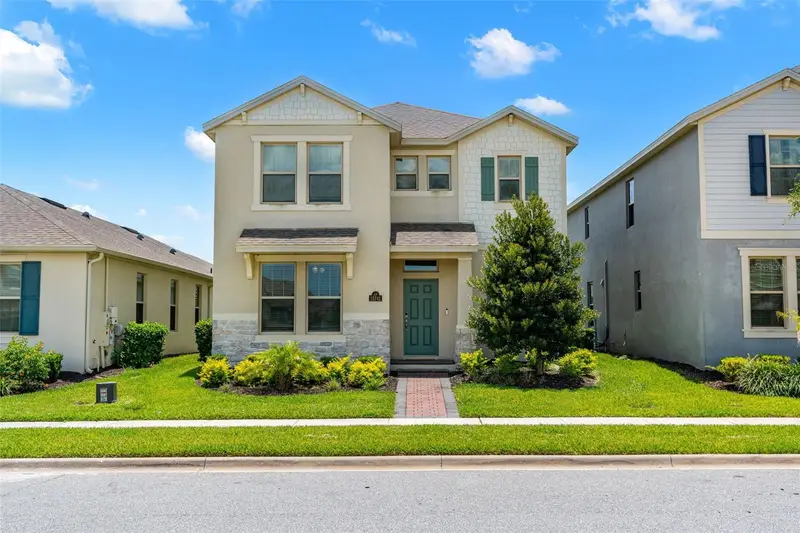
2102 Green Ash Ct
Winter Garden, FL 34787
5 bd · 3 ba · 3,766 sqft
Wintermere Harbor
MLS ID #O6443783, MARK SPAIN REAL ESTATE.
Listing provided by Stellar MLS
$544,400
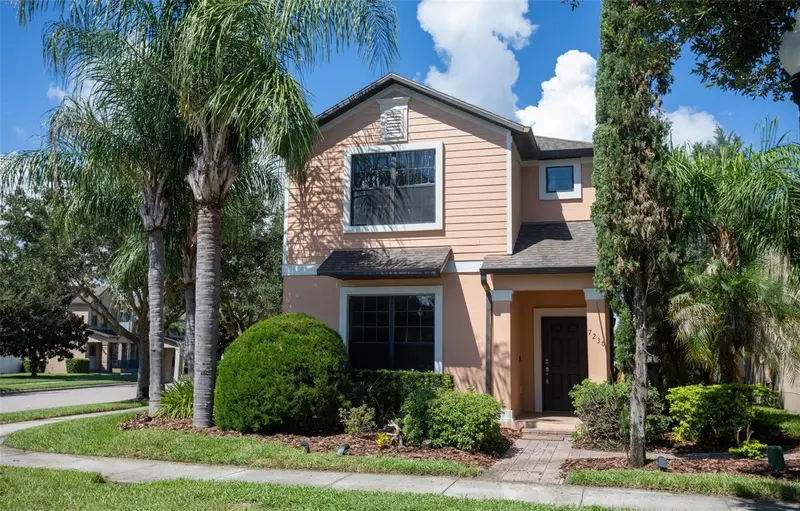
15741 Fountain Springs Rd
Winter Garden, FL 34787
3 bd · 3 ba · 2,216 sqft
Waterleigh Phase 3bcd
MLS ID #O6423527, ALIGN REAL ESTATE LLC.
Listing provided by Stellar MLS
$675,000
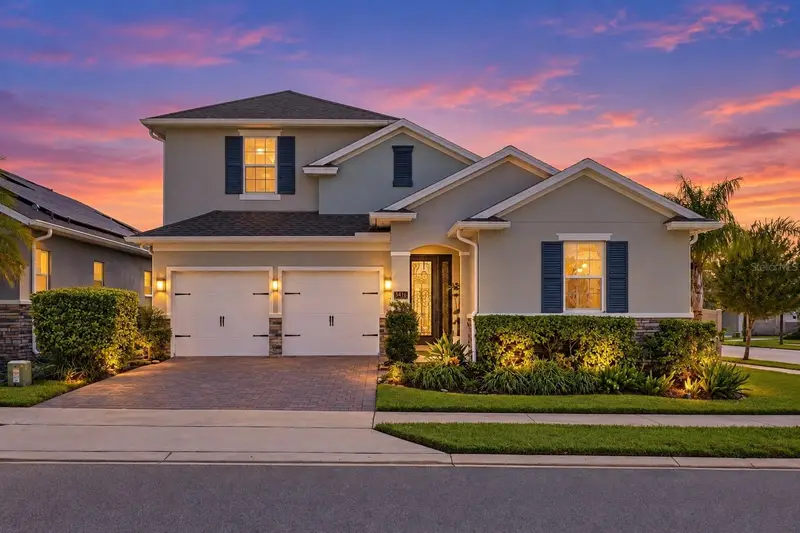
7236 Penkridge Ln
Windermere, FL 34786
5 bd · 5 ba · 2,963 sqft
Windermere Sound
MLS ID #O6429931, ATLAS BLUE REALTY INC.
Listing provided by Stellar MLS
$950,000
5416 Golden Apple Dr
Winter Garden, FL 34787
5 bd · 4 ba · 3,104 sqft
Wincey Grvs Ph 2
MLS ID #O6444053, RE/MAX PRIME PROPERTIES.
Listing provided by Stellar MLS

Listings courtesy of Stellar MLS as distributed by MLS GRID
IDX information is provided exclusively for consumers’ personal, non-commercial use and may not be used for any purpose other than to identify prospective properties consumers may be interested in purchasing.
Based on information submitted to the MLS GRID as of September 23, 2026 at 9:49 AM ET. All data is obtained from various sources and may not have been verified by broker or MLS GRID. Supplied Open House Information is subject to change without notice. All information should be independently reviewed and verified for accuracy. Properties may or may not be listed by the office/agent presenting the information.
All or a portion of the multiple listing information is provided by Stellar MLS, from a copyrighted compilation of listings. The compilation of listings and each individual listing are © 2026 Stellar MLS. All rights reserved.
Ryan Solberg, Broker · MaxLife Realty LLC · FL License #BK3354351 · Equal Housing Opportunity · Full disclaimer · DMCA