
$560,000
4540 Gliding Wave Street
Winter Garden, FL 34787
Listing updated: October 1, 2026 at 6:42 PM ET
Listing courtesy of Rubio Realty Investments Llc · David Rodriguez · MLS #O6442258 · Active · 321-695-9168Property type
Year built
Lot size
Price / sq ft
HOA dues
Days on market
Garage spaces
Flood zone
About this home
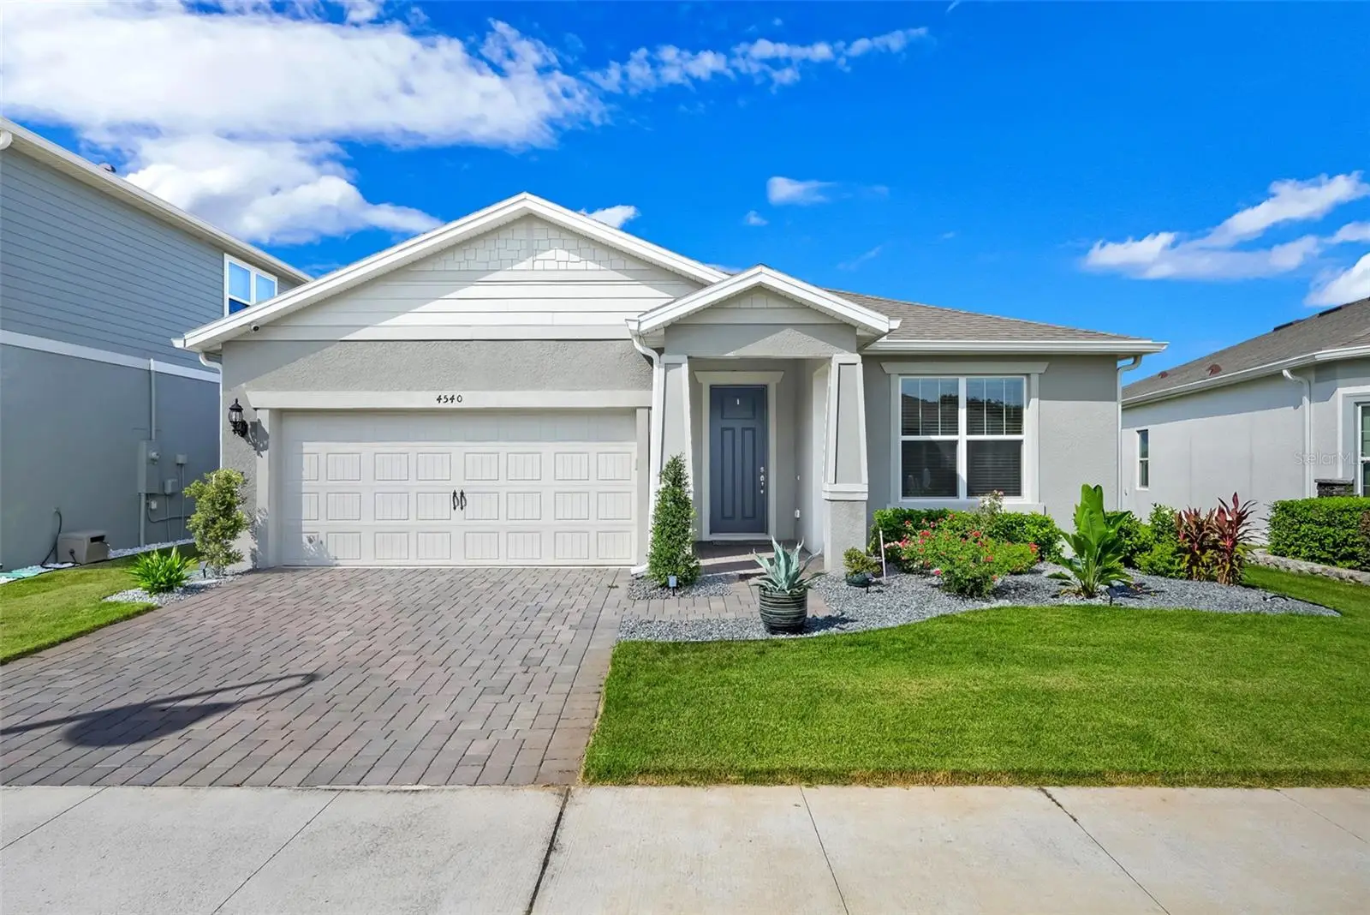
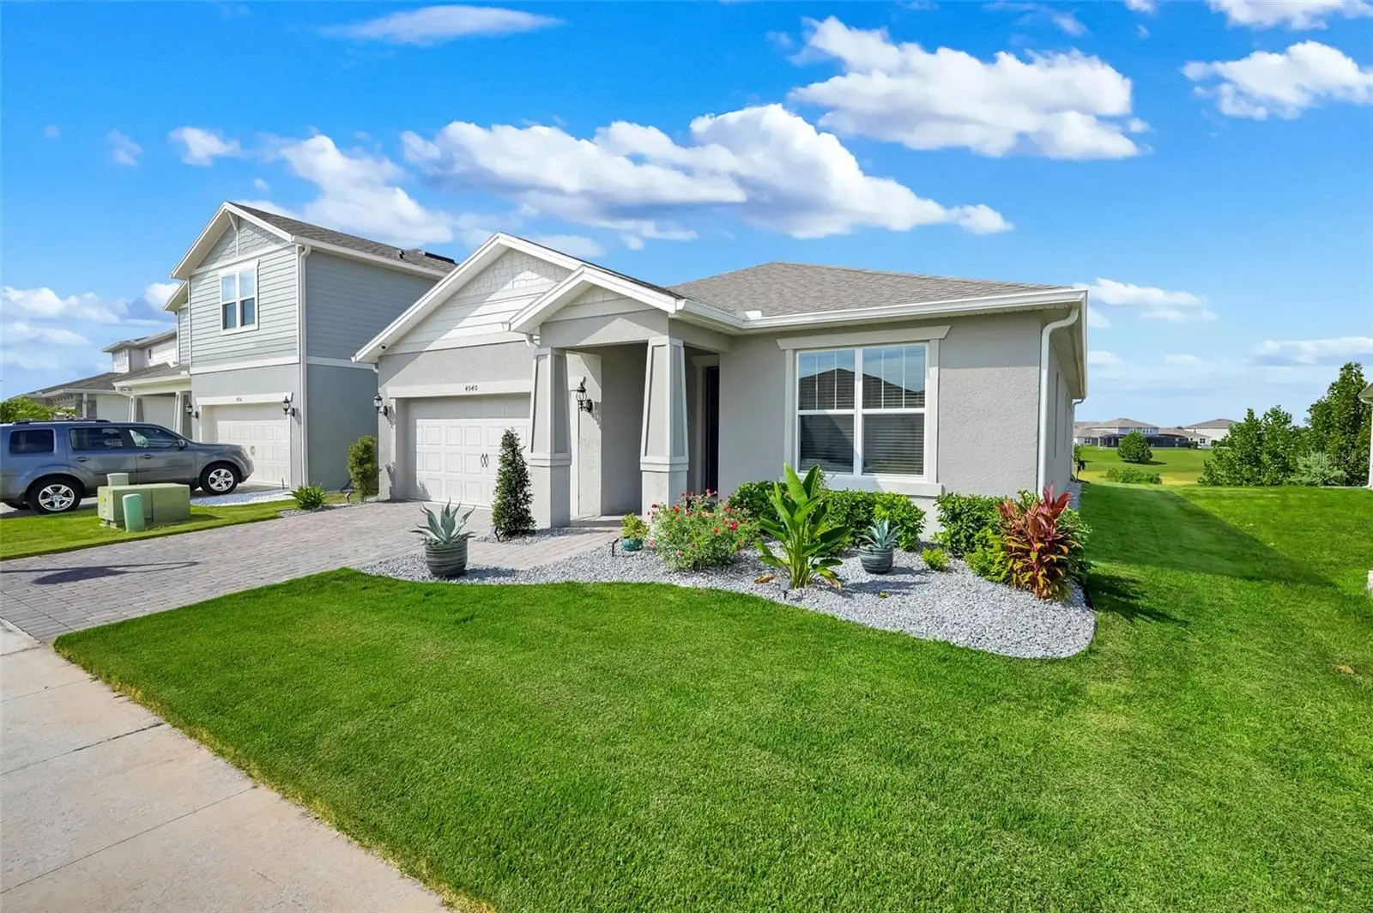
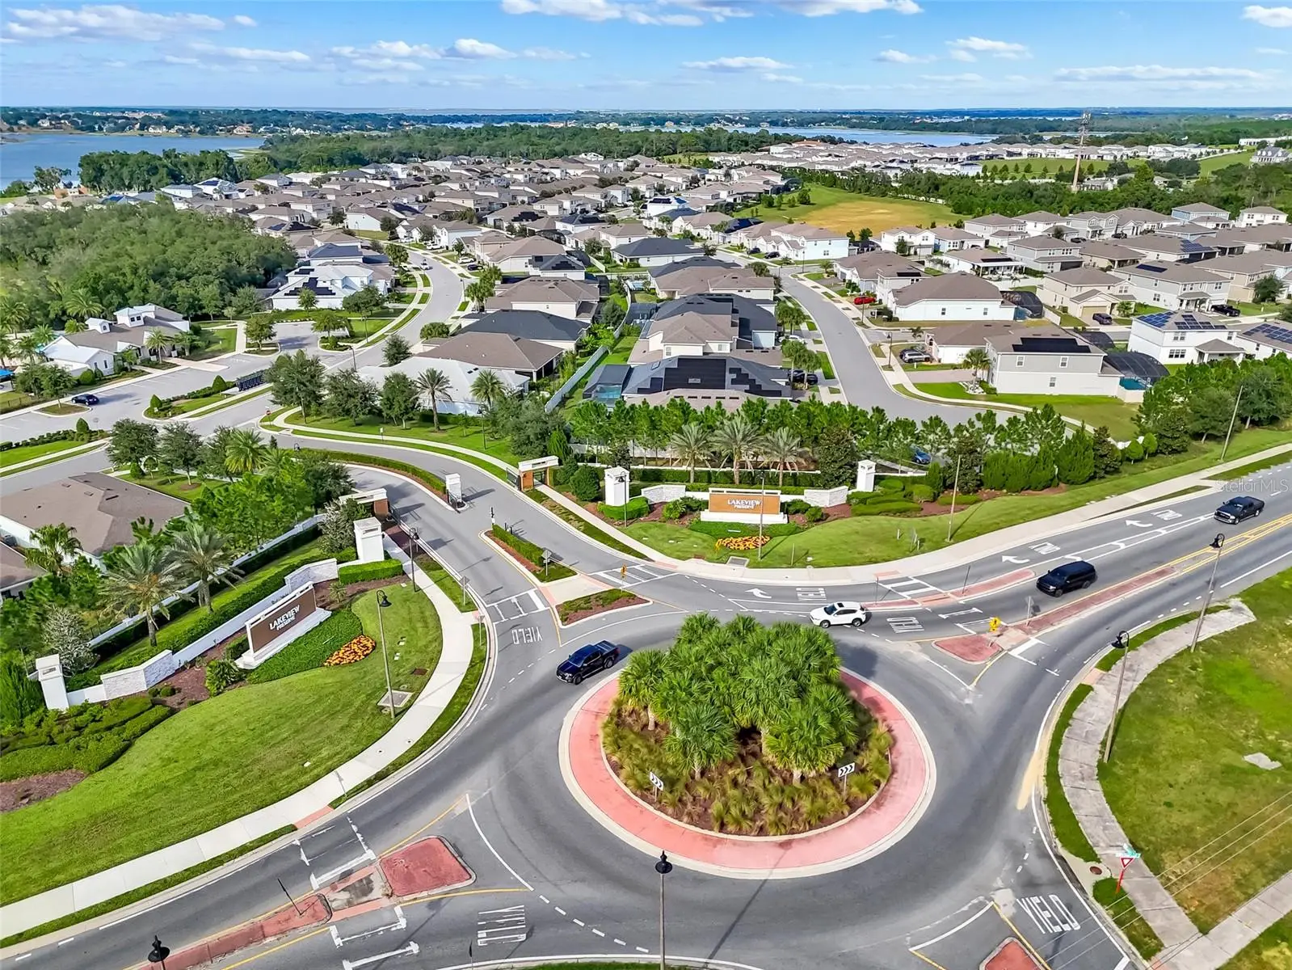
Welcome to 4540 Gliding Wave St, located in the highly sought-after gated, waterfront community of Lakeview Preserve in Winter Garden! Built in 2022 by Pulte Homes, this beautifully maintained Spruce model offers an exceptional blend of modern design, thoughtful upgrades, & comfortable living. Featuring 3-beds/2-baths, a stunning office w/custom built-in cabinetry, a 2-car garage w/epoxy flooring, & 2,144 sq. ft. of thoughtfully designed living space. This home is sure to impress! As you enter, you are greeted by a spacious foyer & premium luxury vinyl plank flooring that flows seamlessly throughout the home. To your right, elegant double doors open into an impressive private office—an ideal space for working from home or creating a relaxing personal retreat. Continue into the heart of the home, where the kitchen, dining, & living areas come together in a breathtaking open-concept design. This expansive layout is perfect for entertaining guests, family, or simply enjoying everyday living. The gourmet kitchen is truly a showstopper! Featuring Pulte Homes’ coveted Chef’s Kitchen pkg, it boasts: Quartz countertops, Upgraded range countertop, Stylish range hood, oven w/microwave combo, beautiful kitchen island, Stainless steel appl, Elegant pendant lighting, & Under-cabinet lighting. This kitchen delivers both style & functionality. The entertaining continues as you open the sliding glass doors to the fully enclosed lanai, creating an inviting extension of your living space. Here, guests can relax & enjoy the peaceful surroundings while taking in the beautiful view of your premium homesite—w/no rear neighbors! And when the mood strikes, your built-in 5-speaker surround sound system sets the perfect atmosphere with your favorite easy-listening music. Retreat to the spacious owner's suite, this private sanctuary features a large walk-in closet with an amazing custom closet system, an oversized walk-in shower, abundant linen storage, & a double vanity. Add’l upgrades: Crown molding, Built-in drop zone w/cabinetry conveniently located at the garage entry, Security system, Reverse Osmosis System–under counter kitchen water filtration system, the home has also been pre-plumbed for a whole-house water softener, Gutters, LED lighting, Built-in pest control system. The HOA fee includes access to an impressive collection of resort-style amenities. Families will appreciate the community's proximity to highly rated schools, while outdoor enthusiasts will love the direct access to Johns Lake, complete with a kayak launch & dock. Lakeview Preserve offers convenient access to shopping, dining, entertainment, & outdoor recreation. Historic Downtown Winter Garden is approx. 8 miles away, while Winter Garden Village is less than 7 miles from the community. With easy access to State Road 50, 27 & the 429 Expy, residents enjoy convenient travel throughout Central Florida, including our world-famous attractions such as Walt Disney & Universal. Golf enthusiasts will appreciate the proximity to at least 4 major golf properties. For those who love walking, jogging, or cycling, the scenic 22-mile West Orange Trail is just 15 mins away. Combining modern upgrades, an open-concept design, resort-style amenities, & a prime Winter Garden location, this home offers the low-maintenance lifestyle you've been looking for! Don't miss this incredible opportunity, schedule your private showing today & discover why so many residents are proud to call Lakeview Preserve home!
Estimated monthly payment
Estimate only. Taxes use the listing's reported amount where available; insurance is a Florida-average estimate. Your actual payment will vary — run a full calculation or talk to a lender.
Price & listing history0 days on market
- Status: ActiveOct 1, 2026
- Listed$560,000Oct 1, 2026
- Price increased$560,000
Facts & features
- Property type
- Residential
- Sub type
- Single Family Residence
- Status
- Active
- Days on market
- 0
- Subdivision
- Lakeview Preserve Ph 2
- County
- Lake
- Year built
- 2022
- Living area
- 2,144 sq ft
- Price/sq ft
- $261
- Building area
- 2,906 sq ft (Public Records)
- Lot size
- 6,601 sq ft
- Lot category
- 0 to less than 1/4
- Flood zone
- X (12069C0595E)
- Garage
- 2 spaces
- Annual taxes
- $5,906 (2026)
- Parcel #
- 01-23-26-0202-000-25400
- MLS #
- O6442258
Ask about this home
Have a question? Ask the broker directly.
Ryan Solberg answers personally — no call center, no spam. Your question goes straight to him.
Interior Details
- Bedrooms
- 3
- Full bathrooms
- 2
- Flooring
- Luxury Vinyl
- Appliances
- Built-In Oven, Cooktop, Dishwasher, Disposal, Dryer, Electric Water Heater, Exhaust Fan, Kitchen Reverse Osmosis System, Microwave, Range Hood, Refrigerator, Washer, Water Filtration System
- Interior features
- Ceiling Fans(s), Crown Molding, Eat-in Kitchen, In Wall Pest System, Kitchen/Family Room Combo, Living Room/Dining Room Combo, Open Floorplan, Solid Surface Counters, Thermostat, Walk-In Closet(s)
- Laundry
- Laundry Room, Washer Hookup
- Stories / Levels
- One
- Direction faces
- South
Heating & Cooling
- Heating
- Central
- Cooling
- Central Air
Parking
- Garage spaces
- 2
- Attached garage
- Yes
- Parking features
- Driveway, Garage Door Opener
HOA & Financial
- HOA fee
- $152 / Monthly
- Monthly HOA
- $152/mo
- Total monthly fees
- $152/mo
- Total annual fees
- $1,824
- HOA name
- Sentry Mgmt - Clare Farlekas - (CAM)
- CDD
- No
- Homestead exemption
- Yes
- Min lease term
- 1-2 Years
- Listing terms
- Cash, Conventional, FHA, VA Loan
- Ownership
- Fee Simple
- Available for lease
- Yes
- Lease restrictions
- Yes
- Additional lease restrictions
- Buyer or Buyer's agent to confirm lease restrictions with the HOA. A copy of all Lease Agreements shall be provided to the HOA. No Home may be leased for less than one (1) year, and no Home may be leased more than two (2) times in any calendar year.
Exterior & Construction
- Exterior features
- Rain Gutters
- Construction materials
- Block
- Roof
- Shingle
- Foundation
- Slab
- Road surface
- Asphalt, Paved
Utilities
- Sewer
- Public Sewer
- Water source
- Public
- Utilities
- BB/HS Internet Available, Cable Available, Fiber Optics, Sprinkler Meter, Underground Utilities
Community
- Pets allowed
- Yes
Schools
Letter grades: Florida DOE 2024–25 school grades (Orange, Seminole, Lake, Osceola, Brevard). Assigned schools from the listing agent — verify enrollment with the district.
Room Details
| Room | Level | Dimensions |
|---|---|---|
| Balcony/Porch/Lanai | First | 26x10 |
| Foyer | First | 17.6x6.7 |
| Laundry | First | 9x7 |
| Kitchen | First | 14.6x12.4 |
| Dining Room | First | 19.5x14.6 |
| Living Room | First | 19.4x15.5 |
| Office | First | 12.6x12.6 |
| Bedroom 3 | First | 12.8x11.9 |
| Bedroom 2 | First | 12.6x10.1 |
| Primary Bathroom | First | 9.5x8.4 |
| Primary Bedroom | First | 18.8x12.9 |
Listing Details
- Listing date
- 2026-10-01
- On market date
- 2026-10-01
- Original list price
- $560,000
- Occupant type
- Owner
- MLS area
- 34787 - Winter Garden/Oakland
- Listing AOR
- Orlando Regional
- Status changed
- 2026-10-01
- Tax legal description
- LAKEVIEW PRESERVE PHASE 2 PB 73 PG 34-38 LOT 254 ORB 6279 PG 2451
Flood risk
Minimal-risk area outside the mapped floodplain. Flood insurance is optional and typically low-cost.
Source: FEMA flood zone reported on the listing. Confirm current designation at FEMA Flood Map Service Center.
Location
Directions
From Route 27 North - make a right on Hartwood Marsh Rd - continue for approximately 4.1 miles to the entrance of Lakeview Preserve (Floating Fin Drive). Once in the community, make a right onto Buoy Circle. Make the next right onto Gliding Wave Street. Drive 0.2 mile to the home which will be on your left. From the 429 South - take exit 18 (Stonybrook Pwky West). Continue straight for approximately 5 miles and about 4 roundabouts you will see Lakeview Preserve on your right. Please note that Stonybrook Pwky changes names a couple of times to Marsh Rd and then to Hartwood Marsh Rd. Once you entered the community make a right and then another right to Gliding Wave Street. Drive 0.2 miles to the home which will be on your left.
Property sale history
Public records4540 GLIDING WAVE ST, WINTER GARDEN 34787
- Jan 2024$590,000
2,144 sq ft · Built 2022 · 0.1515 acres
Sale data from Florida public records (Department of Revenue / county property appraiser). Deemed reliable but not guaranteed; may not reflect current market or MLS status. Not Stellar MLS data.
More homes like this
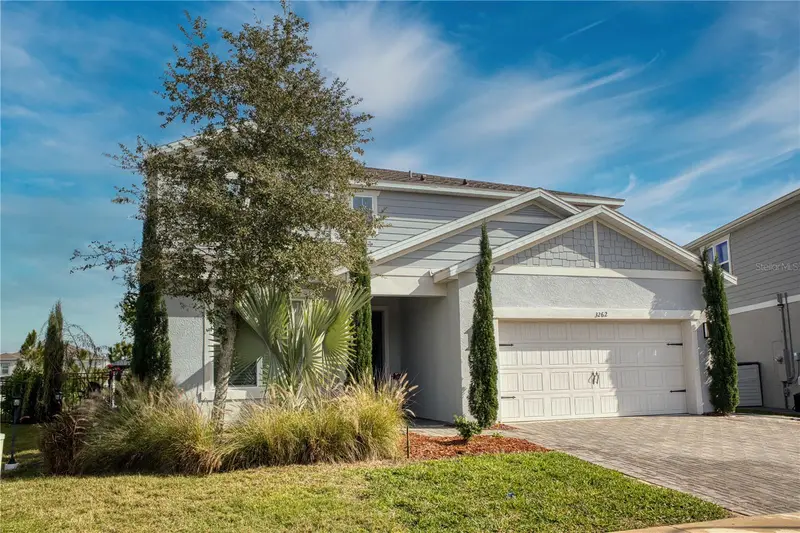
$679,000
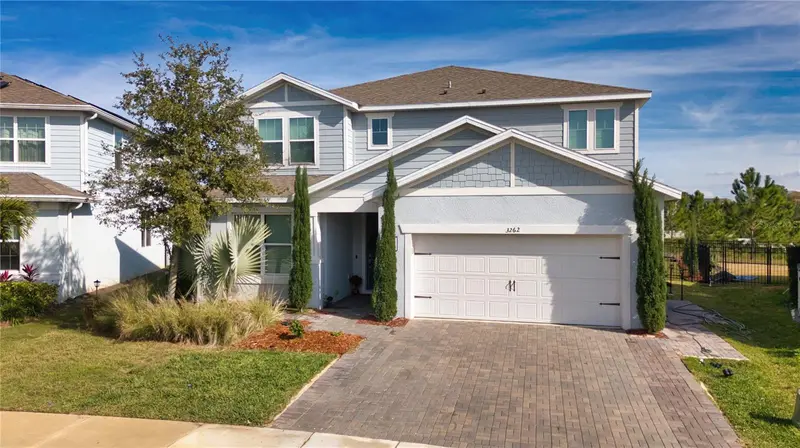
3262 Hanging Tide St
Winter Garden, FL 34787
5 bd · 5 ba · 3,663 sqft
Lakeview Preserve Ph 2
MLS ID #S5141634, AGENT TRUST REALTY CORPORATION.
Listing provided by Stellar MLS
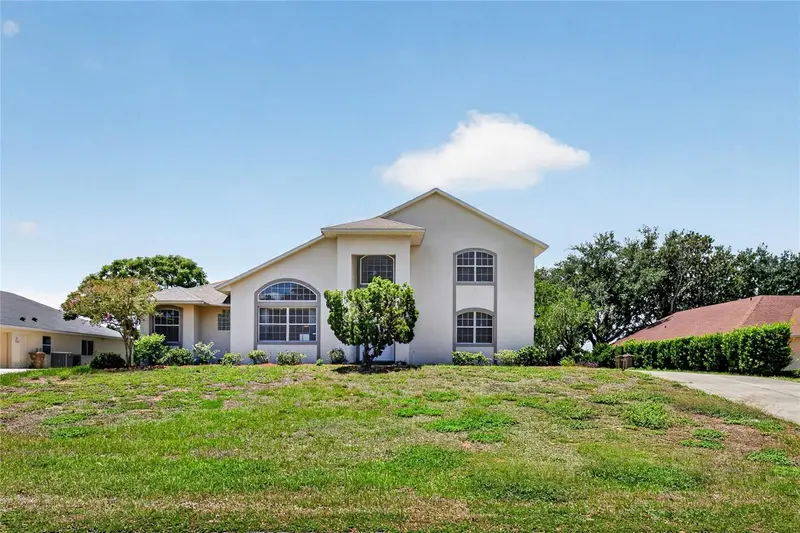
$456,000
12608 Lake Ridge Cir
Clermont, FL 34711
3 bd · 3 ba · 1,946 sqft
Lake Ridge Club Add 01
MLS ID #G5114212, WATSON REALTY CORP., REALTORS.
Listing provided by Stellar MLS
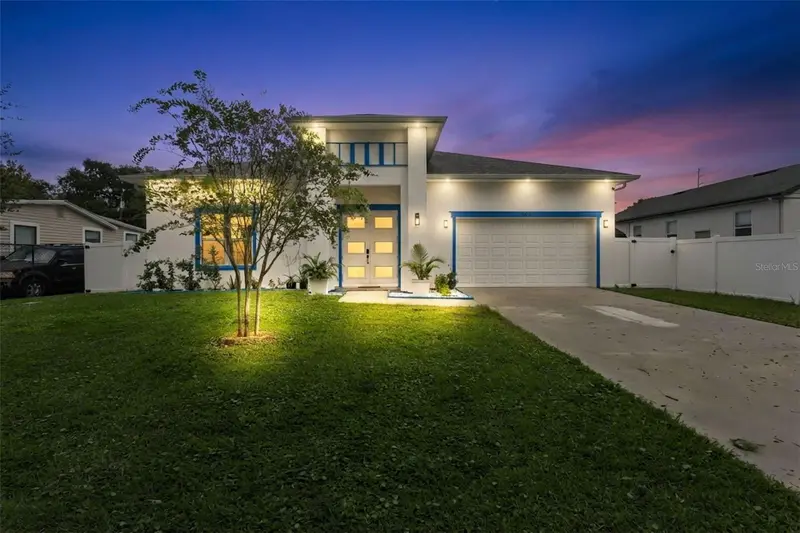
$749,999
809 Burch Ave
Winter Garden, FL 34787
4 bd · 5 ba · 3,543 sqft
Burchshire
MLS ID #O6440306, LPT REALTY, LLC.
Listing provided by Stellar MLS
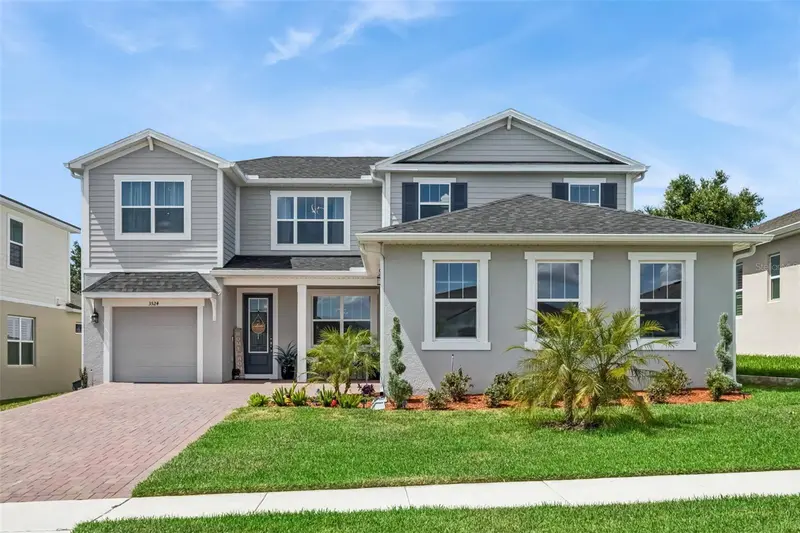
$699,900
3524 Banana Shrub Blvd
Clermont, FL 34711
4 bd · 3 ba · 2,945 sqft
Waterbrooke Ph 6a
MLS ID #O6412897, G2G REAL ESTATE LLC.
Listing provided by Stellar MLS

Listings courtesy of Stellar MLS as distributed by MLS GRID
IDX information is provided exclusively for consumers’ personal, non-commercial use and may not be used for any purpose other than to identify prospective properties consumers may be interested in purchasing.
Based on information submitted to the MLS GRID as of October 1, 2026 at 6:42 PM ET. All data is obtained from various sources and may not have been verified by broker or MLS GRID. Supplied Open House Information is subject to change without notice. All information should be independently reviewed and verified for accuracy. Properties may or may not be listed by the office/agent presenting the information.
All or a portion of the multiple listing information is provided by Stellar MLS, from a copyrighted compilation of listings. The compilation of listings and each individual listing are © 2026 Stellar MLS. All rights reserved.
Ryan Solberg, Broker · MaxLife Realty LLC · FL License #BK3354351 · Equal Housing Opportunity · Full disclaimer · DMCA