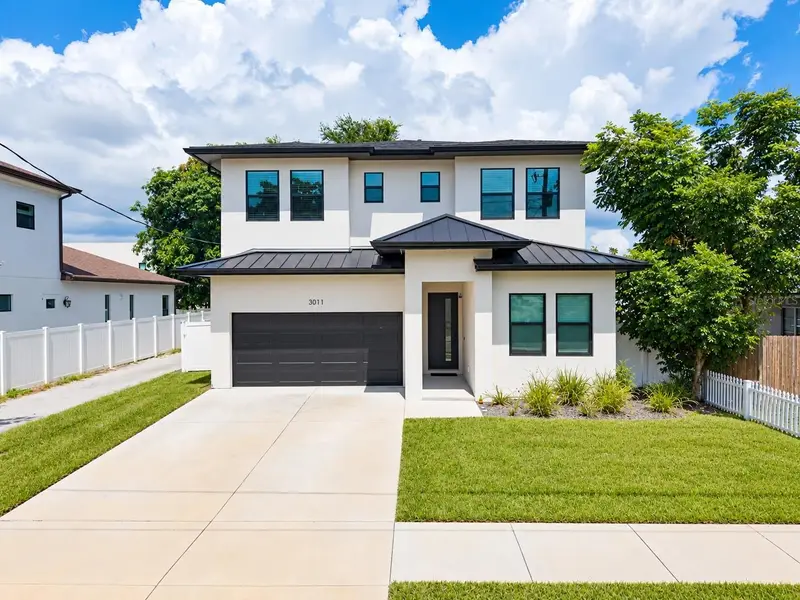

$1,350,000
3011 North B StreetTampa, FL 33609
Listing updated: September 30, 2026 at 11:16 AM ET
Listing courtesy of Keller Williams South Tampa · Brenda Wade · MLS #TB8549577 · Active · 813-875-3700Property type
Year built
Lot size
Price / sq ft
HOA dues
Days on market
Garage spaces
Flood zone
About this home
There is so much to love about this stunning South Tampa home, but the location may be one of the best parts! Tucked just off MacDill Avenue, you are perfectly positioned to enjoy the best of Tampa with Hyde Park Village, SoHo, Midtown Tampa, Bayshore Boulevard, downtown, Tampa International Airport, incredible restaurants, coffee shops, parks, shopping, and nightlife all within easy reach. Even everyday conveniences are close by, while the sought-after Mitchell Elementary, Wilson Middle, and Plant High school district adds even more appeal to this exceptional location. Built in 2023, this home combines the style and efficiency of newer construction with thoughtful upgrades that have already been completed for you. Soaring 10-foot ceilings on both levels, 8-foot doors, hurricane-rated windows, and spray foam insulation complement a spacious and incredibly flexible floor plan offering 4 bedrooms, a dedicated office, bonus room, and the option for a 5th bedroom. The huge open kitchen is one of the homeowners’ favorite spaces, and it is easy to see why. An oversized 4x8 island anchors the room, surrounded by solid wood cabinetry, beautiful quartz countertops, abundant storage, and plenty of room for everyone to gather. The open design flows effortlessly into the main living areas and continues outside to the extended screened lanai, making entertaining just as easy indoors as it is out. The first floor also features a private guest suite with a built-in Murphy bed, full bathroom, and dedicated home office, creating wonderful flexibility for overnight guests, multigenerational living, or working from home. Upstairs, the primary suite delivers another major wow factor. The incredible en-suite bathroom feels like a private spa with a massive double-entry shower, freestanding soaking tub, beautiful finishes, and an impressive walk-in closet. Two additional bedrooms, the laundry room, and an oversized bonus room complete the second floor. Create the ultimate media or game room, home gym, or easily use the space as a 5th bedroom depending on your needs. The outdoor living has been elevated too! An extended screened lanai and outdoor kitchen create a fantastic space for grilling, entertaining, and enjoying Florida evenings, while low-maintenance turf keeps the backyard looking polished without the constant upkeep. Whether you are grabbing coffee nearby, meeting friends in Hyde Park or SoHo, spending the afternoon along Bayshore, heading downtown for a Lightning game or concert, or enjoying one of Tampa’s nearby parks, this location makes it easy to experience the city you love without giving up the space and comforts of home. Exceptional location, newer construction, incredible indoor and outdoor living, and a floor plan designed to adapt with you — this one checks all the boxes!
Estimated monthly payment
Estimate only. Taxes use the listing's reported amount where available; insurance is a Florida-average estimate. Your actual payment will vary — run a full calculation or talk to a lender.
Price & listing history12 days on market
- Status: ActiveSep 18, 2026
- Listed$1,350,000Sep 18, 2026
Property Documents
Documents the listing agent has made public for this property. Free to view and download.
Facts & features
- Property type
- Residential
- Sub type
- Single Family Residence
- Status
- Active
- Days on market
- 12
- Subdivision
- Oaklyn
- County
- Hillsborough
- Year built
- 2023
- Living area
- 3,025 sq ft
- Price/sq ft
- $446
- Building area
- 3,643 sq ft (Builder)
- Lot size
- 5,044 sq ft
- Lot category
- 0 to less than 1/4
- Flood zone
- X
- Garage
- 2 spaces
- Annual taxes
- $14,488 (2025)
- Parcel #
- A-22-29-18-4IX-000002-00007.0
- Zoning
- RS-50
- MLS #
- TB8549577
Ask about this home
Have a question? Ask the broker directly.
Ryan Solberg answers personally — no call center, no spam. Your question goes straight to him.
Interior Details
- Bedrooms
- 5
- Full bathrooms
- 4
- Flooring
- Luxury Vinyl
- Appliances
- Built-In Oven, Convection Oven, Cooktop, Dishwasher, Disposal, Electric Water Heater, Microwave, Refrigerator, Wine Refrigerator
- Interior features
- Built-in Features, Ceiling Fans(s), Eat-in Kitchen, High Ceilings, Kitchen/Family Room Combo, Open Floorplan, PrimaryBedroom Upstairs, Solid Surface Counters, Split Bedroom, Stone Counters, Thermostat, Walk-In Closet(s)
- Laundry
- Inside, Laundry Room
- Stories / Levels
- Two
- Direction faces
- South
Heating & Cooling
- Heating
- Central, Electric
- Cooling
- Central Air
Parking
- Garage spaces
- 2
- Attached garage
- Yes
- Parking features
- Driveway, Garage Door Opener
HOA & Financial
- Total monthly fees
- None
- Total annual fees
- None
- CDD
- No
- Homestead exemption
- Yes
- Min lease term
- No Minimum
- Listing terms
- Cash, Conventional, VA Loan
- Ownership
- Fee Simple
- Available for lease
- Yes
- Lease restrictions
- No
- Additional lease restrictions
- BUYER TO VERIFY WITH CITY REGARDING MINIMUM LEASE PERIOD
Exterior & Construction
- Exterior features
- Lighting, Outdoor Kitchen, Private Mailbox, Private Yard, Rain Gutters
- Construction materials
- Block, Stucco
- Roof
- Shingle
- Foundation
- Slab
- Road surface
- Paved
Utilities
- Sewer
- Public Sewer
- Water source
- Public
- Utilities
- BB/HS Internet Available, Cable Available, Electricity Connected, Fire Hydrant, Phone Available, Public, Sewer Connected, Water Connected
Community
- Pets allowed
- Yes
Schools
Letter grades: Florida DOE 2024–25 school grades (Orange, Seminole, Lake, Osceola, Brevard). Assigned schools from the listing agent — verify enrollment with the district.
Room Details
| Room | Level | Dimensions |
|---|---|---|
| Living Room | First | 17x16 |
| Kitchen | First | 18x17 |
| Dining Room | First | 18x12 |
| Office | First | 10x9 |
| Primary Bedroom | Second | 18x13 |
| Bedroom 2 | Second | 14x11 |
| Bedroom 3 | Second | 14x11 |
| Bedroom 4 | First | 11x10 |
| Bedroom 5 | Second | 15x13 |
Listing Details
- Listing date
- 2026-09-18
- On market date
- 2026-09-18
- Original list price
- $1,350,000
- Occupant type
- Owner
- MLS area
- 33609 - Tampa / Palma Ceia
- Listing AOR
- Suncoast Tampa
- Status changed
- 2026-09-18
- Tax legal description
- OAKLYN W 52 FT OF LOTS 7 AND 8 BLOCK 2
Flood risk
Minimal-risk area outside the mapped floodplain. Flood insurance is optional and typically low-cost.
Source: FEMA flood zone reported on the listing. Confirm current designation at FEMA Flood Map Service Center.
Location
Directions
Take FL-618 Toll/Selmon Expy to W Cleveland St. Take exit 4 from FL-618 Toll/Selmon Expy, Continue on W Cleveland St to W Kennedy Blvd, Turn left onto W Kennedy Blvd, Continue on N Mac Dill Ave to your destination, 3011 W North B St, Tampa, FL 33609
More homes like this
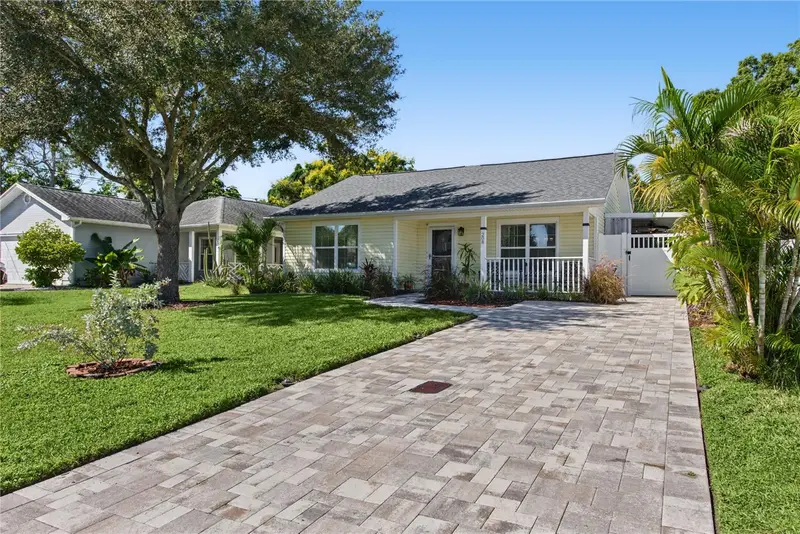
$679,900
208 N New Jersey Ave
Tampa, FL 33609
3 bd · 2 ba · 1,749 sqft
Oaklyn
MLS ID #TB8558684, CHARLES RUTENBERG REALTY INC.
Listing provided by Stellar MLS
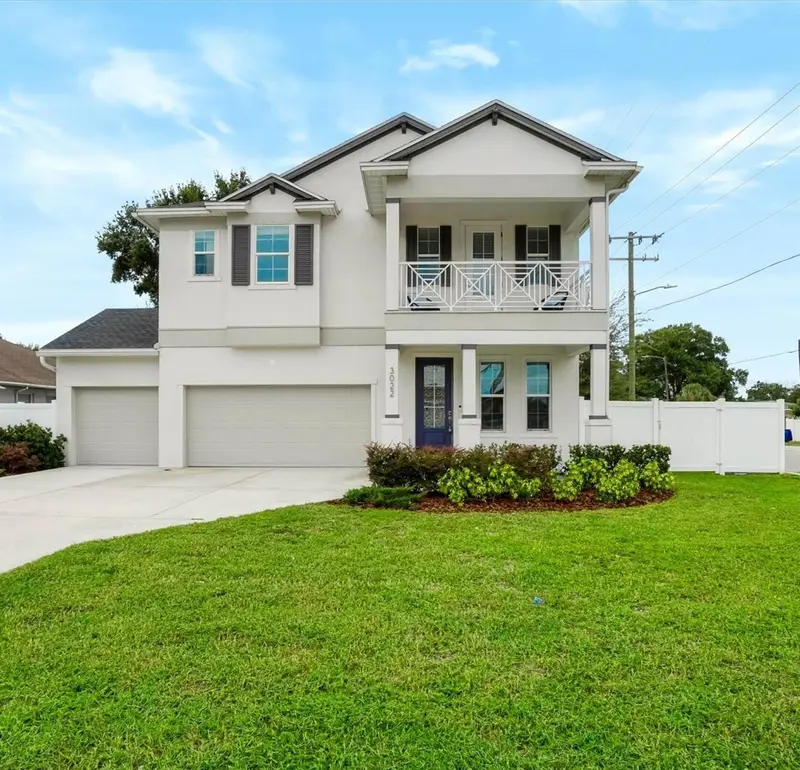
$1,295,000
3022 W Gray St
Tampa, FL 33609
4 bd · 4 ba · 3,087 sqft
Oaklyn
MLS ID #TB8555392, COMPASS FLORIDA LLC.
Listing provided by Stellar MLS
$925,000
4613 S Ferdinand Ave
Tampa, FL 33611
4 bd · 2 ba · 1,548 sqft
Barr City
MLS ID #TB8558584, COMPASS FLORIDA LLC.
Listing provided by Stellar MLS
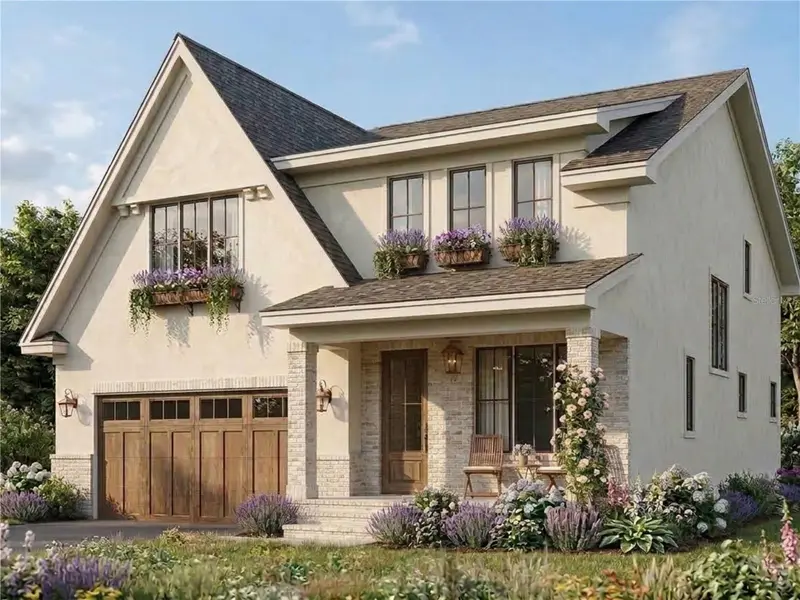
$1,199,000
324 W Haya St
Tampa, FL 33603
4 bd · 4 ba · 3,047 sqft
Rivercrest
MLS ID #TB8549504, FRANK ALBERT REALTY.
Listing provided by Stellar MLS

Listings courtesy of Stellar MLS as distributed by MLS GRID
IDX information is provided exclusively for consumers’ personal, non-commercial use and may not be used for any purpose other than to identify prospective properties consumers may be interested in purchasing.
Based on information submitted to the MLS GRID as of September 30, 2026 at 11:16 AM ET. All data is obtained from various sources and may not have been verified by broker or MLS GRID. Supplied Open House Information is subject to change without notice. All information should be independently reviewed and verified for accuracy. Properties may or may not be listed by the office/agent presenting the information.
All or a portion of the multiple listing information is provided by Stellar MLS, from a copyrighted compilation of listings. The compilation of listings and each individual listing are © 2026 Stellar MLS. All rights reserved.
Ryan Solberg, Broker · MaxLife Realty LLC · FL License #BK3354351 · Equal Housing Opportunity · Full disclaimer · DMCA