
$649,900
3608 Blackmoor Lane
Lake Wales, FL 33859
Listing updated: September 22, 2026 at 6:48 AM ET
Listing courtesy of Lake Ashton Realty Inc. · Lori Raath · MLS #P4939916 · Active · 863-409-6899Property type
Year built
Lot size
Price / sq ft
HOA dues
Day on market
Garage spaces
Flood zone
About this home
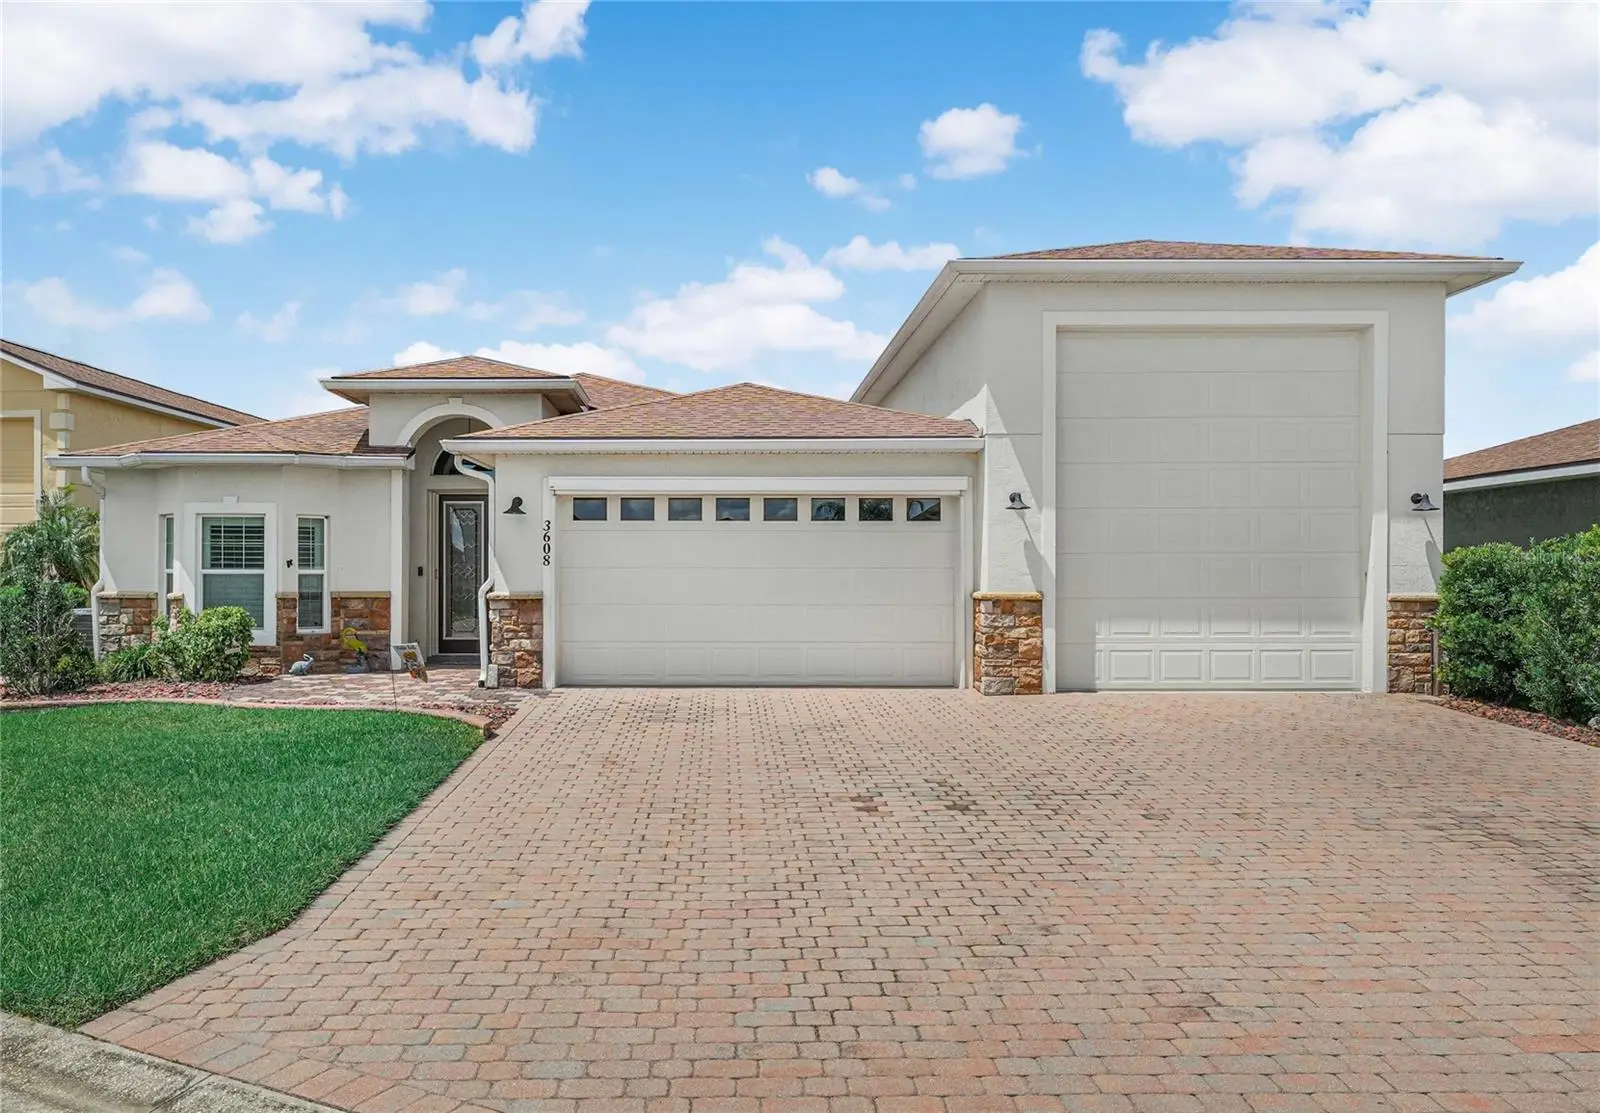
This is a Charming RV HOME with SWIMMING POOL and POND VIEW!! Ideally situated in Lake Ashton, a Premier 55 Plus Guarded/Gated, Florida Retirement Community tailored to include RV enthusiasts looking for resort style amenities and activities. This home has many UPGRADES and offers over 1,700 sq. ft. living area and 3,441 sq.ft. under roof! Plantation Shutters and Crown Molding complement the interior of this home. Built in 2016, this expanded Coronado RV Home has 2 Bedrooms, 2 Baths, a Den, Family Room and RV Garage with Water, Electric and Sewer Connections. Excellent curb appeal with a High Arched Entry, Leaded Glass Front Door with Side Light and Eye Brow Glass Above, Stucco Finish with Stone Accent, Widened Paver Walkway & Driveway (on an angle - perfect for pulling in and out of the garage) and Landscaped Areas with a Concrete Retaining Border and Rock mulch. The lawn is "watered" by an Irrigation System with Separate Sprinkler Meter. The Double Car Garage Door has Glass Inserts and Automatic Garage Screen. Exterior Trendy Lights Shine Bright at Night. Step inside this Open and Spacious floor plan. The Guest Bedroom is on the front of the home and features a Bay window, Engineered hardwood floor, Built in closet and Ceiling fan. The Guest Bath offers a comfort height vanity with Granite Countertop, Vessel Sink and Tall Faucet, Shiplap accent wall, Upgraded lighting, Super flush toilet, Tiled shower/tub combo with Listello Accent tile and Glass Block Transom Window. A linen closet is conveniently located in the hallway and a Pocket Door provides privacy. The spacious living room is the heart of this home. The Kitchen, Dining Area and Living Room flow seamlessly together making entertaining easy. The upgrades in the kitchen include: SS Appliances, 42" Cabinetry with Molding, Granite Counter Tops, Glass Pantry Door, Farmer Kitchen Sink, 2 Skylights for additional lighting and a Step Up Breakfast Bar with Pendant Lighting. The Living Room and Formal Dining areas are a shared space with a Trey Ceiling and Ceiling Fan. The Living Room has an arched niche for your TV and the Floor Outlets are a BONUS! Double Pocket Doors separate the Den from the Living Room. The Den has a decorative "Tin" Ceiling tile that brings character to the room. Engineered Hardwood Floors and Custom Cabinetry add beauty. The Family Room with French Doors and Side Lights provide immediate access to the Outdoor Living Space. Tile Flooring, a decorative "Tin" Ceiling tile and a Glass Transom window accent the Florida room nicely. The serene Primary Suite with Engineered Hardwood Floor overlooks the Pool, creating a peaceful retreat. The En-Suite Bath has Custom Cabinets with soft close drawers/doors, Upgraded Hardware/Lighting, a Kohler Clawfoot Soaking Tub, Shiplap accent wall, Grand Walk-In shower with glass enclosure and a Walk In Closet with Custom Shelves. The Laundry Room has custom cabinetry and is the passage from the Garage and Kitchen. The W/D will convey. The Garage Floor has an Epoxy Coating and a Wash Tub, Storage Room (with Door that Opens to the Screened Pool Area) and Loft Storage Area are extras you'll enjoy! Fire up the grill and make a splash in your very own swimming pool with Travertine Border and Paver deck. The outdoor living area offers a Screened Enclosure, an Outdoor Shower, Sitting Area and Concrete Wall and Mature Landscape for Privacy. Discover the 55+ Lifestyle Lake Ashton Offers Today! REALTORS READ THE REALTOR REMARKS!!
Estimated monthly payment
Estimate only. Taxes use the listing's reported amount where available; insurance is a Florida-average estimate. Your actual payment will vary — run a full calculation or talk to a lender.
Price & listing history1 days on market
- Status: ActiveSep 21, 2026
- Listed$649,900Sep 21, 2026
- Price increased$649,900
Facts & features
- Property type
- Residential
- Sub type
- Single Family Residence
- Status
- Active
- Days on market
- 1
- Subdivision
- Lake Ashton Golf Club Ph 05
- County
- Polk
- Year built
- 2016
- Living area
- 1,795 sq ft
- Price/sq ft
- $362
- Building area
- 3,441 sq ft (Public Records)
- Lot size
- 8,625 sq ft
- Lot category
- 0 to less than 1/4
- Flood zone
- X (12105C0535H)
- Garage
- 2 spaces
- Pool
- Private pool
- Annual taxes
- $6,627 (2025)
- Parcel #
- 27-29-19-865201-010270
- MLS #
- P4939916
Ask about this home
Have a question? Ask the broker directly.
Ryan Solberg answers personally — no call center, no spam. Your question goes straight to him.
Interior Details
- Bedrooms
- 2
- Full bathrooms
- 2
- Flooring
- Hardwood, Tile
- Appliances
- Dishwasher, Disposal, Dryer, Electric Water Heater, Microwave, Range, Refrigerator, Washer
- Interior features
- Ceiling Fans(s), Crown Molding, High Ceilings, Kitchen/Family Room Combo, Living Room/Dining Room Combo, Open Floorplan, Solid Surface Counters, Solid Wood Cabinets, Thermostat, Tray Ceiling(s), Walk-In Closet(s), Window Treatments
- Laundry
- Inside, Laundry Room
- Stories / Levels
- One
- Direction faces
- Southeast
Heating & Cooling
- Heating
- Central, Electric
- Cooling
- Central Air
Parking
- Garage spaces
- 2
- Attached garage
- Yes
- Parking features
- Driveway, Garage Door Opener, RV Garage
HOA & Financial
- HOA fee
- $55 / Annually
- Monthly HOA
- $5/mo
- Total monthly fees
- $19/mo
- Total annual fees
- $229
- HOA name
- Karl or Tanisha Schroeder
- CDD
- Yes
- Homestead exemption
- Yes
- Min lease term
- 3 Months
- Listing terms
- Cash, Conventional, Other, VA Loan
- Ownership
- Fee Simple
- Available for lease
- Yes
- Lease restrictions
- Yes
- Additional lease restrictions
- 55 PLUS COMMUNITY. EACH OCCUPANT MUST COMPLETE AN AGE VERIFICATION FORM.
- Approval process
- MUST COMPLETE AN AGE VERIFICATION FORM
Exterior & Construction
- Exterior features
- Outdoor Shower, Private Mailbox, Rain Gutters, RV Hookup, Sprinkler Metered
- Construction materials
- Block, Concrete, Stone, Stucco
- Roof
- Shingle
- Foundation
- Slab
- Pool
- Private pool
- Water view
- Yes
- Road surface
- Asphalt
Utilities
- Sewer
- Public Sewer
- Water source
- Public
- Utilities
- BB/HS Internet Available, Cable Available, Cable Connected, Electricity Connected, Public, Sewer Connected, Sprinkler Meter, Underground Utilities, Water Connected
Community
- Pets allowed
- Cats OK, Dogs OK, Number Limit, Yes
- Senior community
- Yes
Room Details
| Room | Level | Dimensions |
|---|---|---|
| Bedroom 2 | First | 12x11 |
| Den | First | 14x10 |
| Primary Bedroom | First | 14x16 |
| Living Room | First | 24x17 |
| Family Room | First | 10x18 |
| Kitchen | First | 14x14 |
| Family Room | First |
Listing Details
- Listing date
- 2026-09-21
- On market date
- 2026-09-21
- Original list price
- $649,900
- Occupant type
- Owner
- MLS area
- 33859 - Lake Wales
- Listing AOR
- East Polk
- Home warranty
- Yes
- Status changed
- 2026-09-21
- Tax legal description
- LAKE ASHTON GOLF CLUB PHASE V PB 143 PG 22-24 LOT 1027
Flood risk
Minimal-risk area outside the mapped floodplain. Flood insurance is optional and typically low-cost.
Source: FEMA flood zone reported on the listing. Confirm current designation at FEMA Flood Map Service Center.
Location
Directions
Travel south on US 27. Turn Right on Thompson Nursery Road. Turn left into the entrance of Lake Ashton. The guard will ask to see your ID before you are allowed into the community.
More homes like this
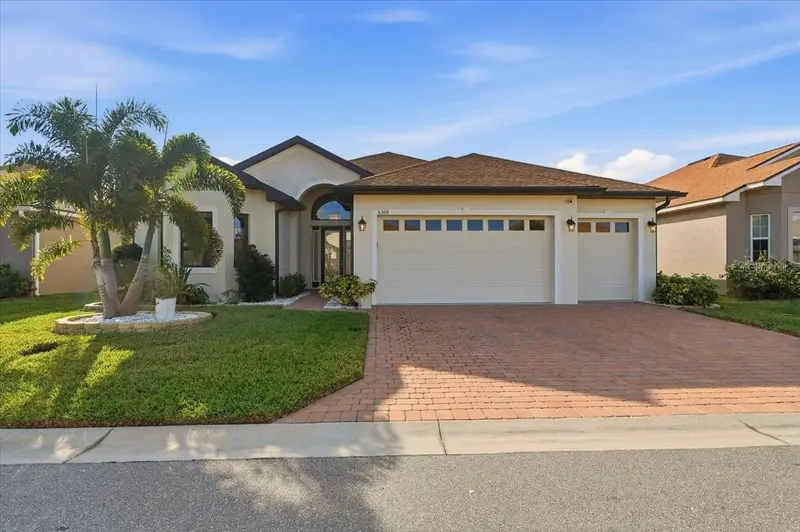
$449,000
6308 Pinehurst Loop
Winter Haven, FL 33884
3 bd · 2 ba · 2,045 sqft
Lake Ashton West Ph Ii North
MLS ID #A4678252, FLATFEE.COM.
Listing provided by Stellar MLS
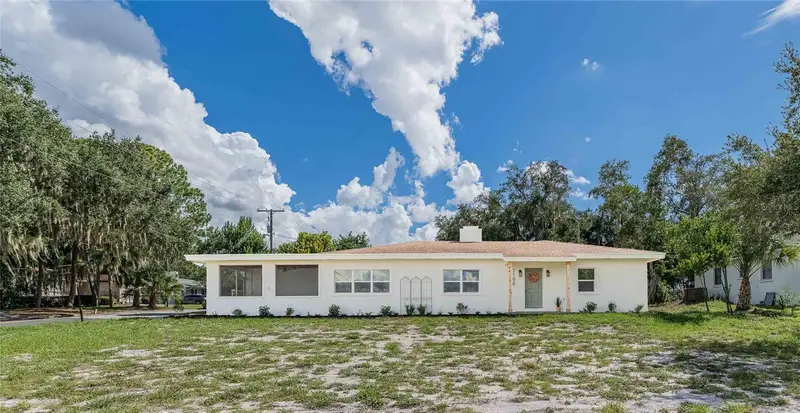
$459,900
1196 Lake Elbert Dr Se
Winter Haven, FL 33880
5 bd · 3 ba · 2,242 sqft
East El Otis Park Rep
MLS ID #P4939949, DALTON WADE INC.
Listing provided by Stellar MLS
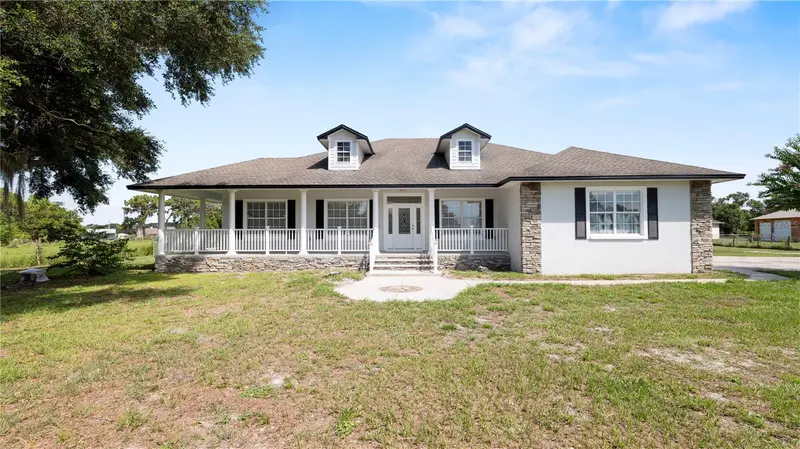
$695,000
611 Morgan Rd
Winter Haven, FL 33880
3 bd · 3 ba · 2,077 sqft
Peace River Dev
MLS ID #L4963328, KELLER WILLIAMS REALTY SMART.
Listing provided by Stellar MLS
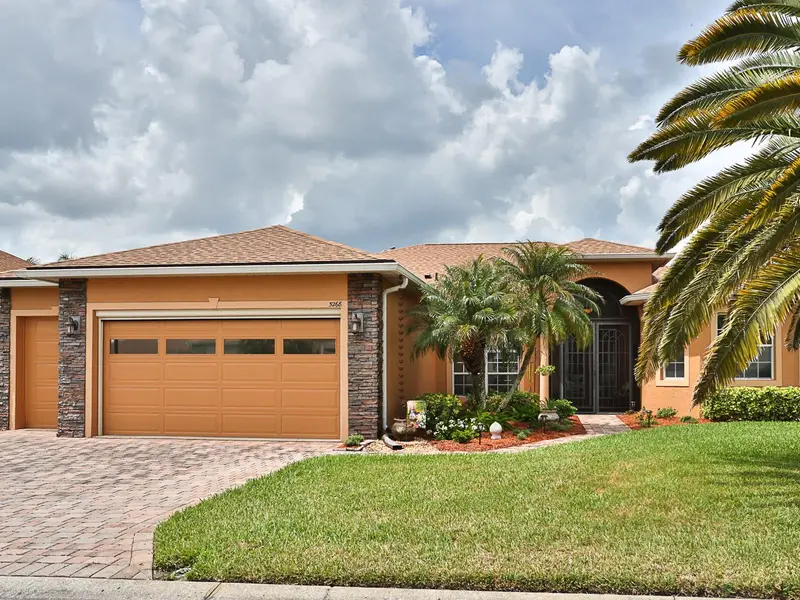
$579,900
5268 Pebble Beach Blvd
Winter Haven, FL 33884
3 bd · 2 ba · 2,354 sqft
Lake Ashton West Ph 01
MLS ID #L4960893, ROOST REALTY GROUP LLC.
Listing provided by Stellar MLS

Listings courtesy of Stellar MLS as distributed by MLS GRID
IDX information is provided exclusively for consumers’ personal, non-commercial use and may not be used for any purpose other than to identify prospective properties consumers may be interested in purchasing.
Based on information submitted to the MLS GRID as of September 22, 2026 at 6:48 AM ET. All data is obtained from various sources and may not have been verified by broker or MLS GRID. Supplied Open House Information is subject to change without notice. All information should be independently reviewed and verified for accuracy. Properties may or may not be listed by the office/agent presenting the information.
All or a portion of the multiple listing information is provided by Stellar MLS, from a copyrighted compilation of listings. The compilation of listings and each individual listing are © 2026 Stellar MLS. All rights reserved.
Ryan Solberg, Broker · MaxLife Realty LLC · FL License #BK3354351 · Equal Housing Opportunity · Full disclaimer · DMCA