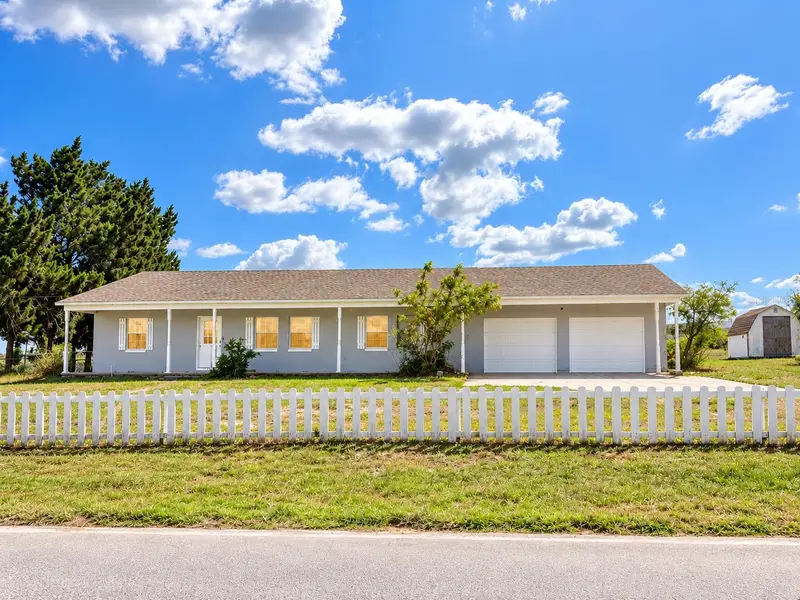

$400,000
Active · 0 days on market5868 Linden RoadHaines City, FL 33844
- Beds
- 4
- Baths
- 2
- Sq ft
- 1,728
- Acres
- 0.47
- Built
- 1990
- Per sq ft
- $231
 Listing courtesy of Homesmart · Nan Seelall LLC · MLS #G5120447 · Active · 407-476-0451
Listing updated: November 18, 2026 at 9:28 AM ET
Property type
HOA dues
Garage spaces
Flood zone
About this home
Virtually Staged. This 4-bedroom, 2-bathroom pool home sits on a 0.47-acre fenced lot in the established Overlook View community. Can be sold fully furnished for an additional cost. Built in 1990, the property features 1,728 square feet of living area and 3,527 square feet of total area. Luxury vinyl plank (LVP) and ceramic tile flooring throughout the home. Features include a comfortable living area, an eat-in kitchen with new stainless-steel appliances, and a primary bedroom with a walk-in closet. Enjoy the private swimming pool, covered front and rear porches, and spacious backyard. A 725-square-foot finished bonus area provides flexible space for a home office, hobby room, bedroom or additional storage with private entrance suitable for an in-law suite. Other features include a three-car garage, a circular driveway, ample parking, and an outdoor storage shed. No HOA or CDD fees! Conveniently located near US Highway 27, Dundee Road, shopping, dining, and nearby new residential developments. Schedule your private showing today!
Estimated monthly payment
Estimate only. Taxes use the listing's reported amount where available; insurance is a Florida-average estimate. Your actual payment will vary — run a full calculation or talk to a lender.
Facts & features
Property
- Property type
- Residential
- Sub type
- Single Family Residence
- Status
- Active
- Subdivision
- Overlook View
- County
- Polk
- Building area
- 3,527 sq ft (Appraiser)
- Lot size
- 20,595 sq ft
- Lot category
- 1/4 to less than 1/2
- Flood zone
- X
- Garage
- 2 spaces
- Pool
- Private pool
- Annual taxes
- $4,299 (2025)
- Parcel #
- 27-28-26-835300-000020
- Zoning
- SFR
- MLS #
- G5120447
Interior
- Full bathrooms
- 2
- Flooring
- Ceramic Tile, Luxury Vinyl
- Appliances
- Cooktop, Dishwasher, Dryer, Electric Water Heater, Exhaust Fan, Microwave, Range, Refrigerator, Washer, Water Softener
- Interior features
- Ceiling Fans(s), Eat-in Kitchen, Primary Bedroom Main Floor, Thermostat, Walk-In Closet(s)
- Laundry
- Electric Dryer Hookup, Inside, Laundry Room, Sink, Washer Hookup
- Stories / Levels
- One
- Direction faces
- Northeast
Heating & cooling
- Heating
- Central, Electric
- Cooling
- Central Air
Parking
- Garage spaces
- 2
- Attached garage
- Yes
- Parking features
- Circular Driveway, Covered, Driveway, Off Street
- Carport
- Yes
HOA & financial
- Total monthly fees
- None
- Total annual fees
- None
- CDD
- No
- Min lease term
- 1-2 Years
- Listing terms
- Cash, Conventional, FHA, Lease Option, Lease Purchase
- Ownership
- Fee Simple
- Available for lease
- No
- Lease restrictions
- No
Exterior & construction
- Exterior features
- Private Mailbox
- Construction materials
- Block, Concrete
- Roof
- Shingle
- Foundation
- Concrete Perimeter
- Pool
- Private pool
- Road surface
- Asphalt, Paved
Show all 10 groups ▾Show fewer ▴
Utilities
- Sewer
- Septic Tank
- Water source
- Public
- Utilities
- Cable Connected, Electricity Connected, Sewer Connected, Water Connected
Community
- Pets allowed
- Yes
Rooms
| Room | Level | Dimensions |
|---|---|---|
| Bedroom 1 | First | |
| Bedroom 2 | First | |
| Bedroom 3 | First | |
| Primary Bedroom | First | |
| Bathroom 1 | First | |
| Bathroom 2 | First | |
| Kitchen | First | |
| Family Room | First |
Listing details
- Listing date
- 2026-11-18
- On market date
- 2026-11-18
- Original list price
- $400,000
- Occupant type
- Vacant
- MLS area
- 33844 - Haines City/Grenelefe
- Listing AOR
- Suncoast Tampa
- Status changed
- 2026-11-18
- Tax legal description
- OVERLOOK VIEW AS RECORDED IN PB 83 PG 14 LOT 2
Price & listing history0 days on market
- Status: ActiveNov 18, 2026
- Listed$400,000Nov 18, 2026
Location
Directions
Take Exit 55 from I-4 onto US-27 South. Turn left onto County Road 546 East, right onto FL-17 South, left onto Lake Hatchineha Road, right onto H L Smith Road, then right onto Linden Road. The property will be on Linden Road.
Schools
Letter grades: Florida DOE 2024–25 school grades (Orange, Seminole, Lake, Osceola, Brevard). Assigned schools from the listing agent — verify enrollment with the district.
Flood risk
Minimal-risk area outside the mapped floodplain. Flood insurance is optional and typically low-cost.
Source: FEMA flood zone reported on the listing. Confirm current designation at FEMA Flood Map Service Center.
More homes like this
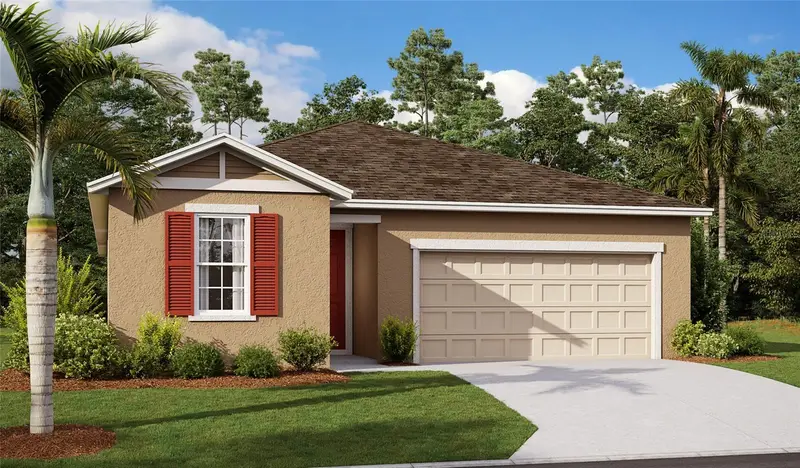
$349,999
6398 Clover St
Lake Hamilton, FL 33851
4 bd · 3 ba · 2,264 sqft
Seasons At Scenic Terrace
360° tour
MLS ID #S5153959, AXEN REALTY, LLC.
Listing provided by Stellar MLS
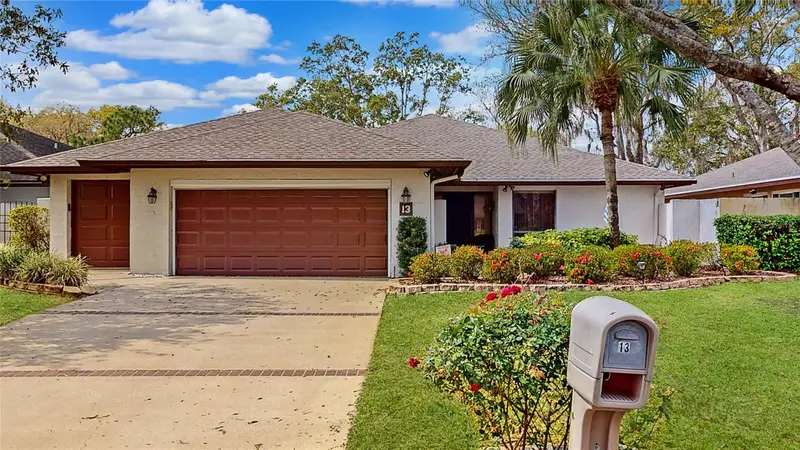
$310,000
13 Huntley Ct
Haines City, FL 33844
2 bd · 3 ba · 2,223 sqft
Grenelefe Estates
MLS ID #O6457557, RE/MAX TOWN CENTRE.
Listing provided by Stellar MLS

$319,999
1502 Fort Meade Pl
Poinciana, FL 34759
4 bd · 3 ba · 2,200 sqft
Poinciana Nbrhd 02 West Village 07
360° tour
MLS ID #O6427155, EXP REALTY LLC.
Listing provided by Stellar MLS
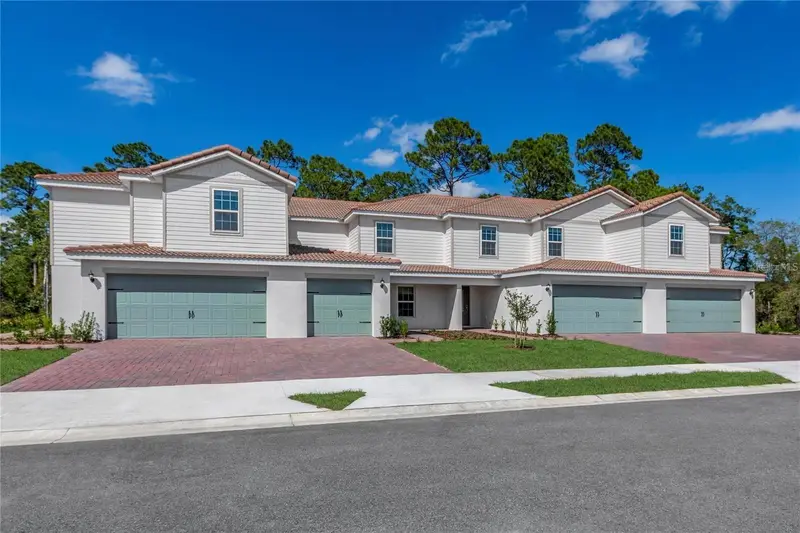
$299,000
651 Bay Leaf Dr
Poinciana, FL 34759
3 bd · 3 ba · 1,635 sqft
Tuscany Preserve Ph 4
MLS ID #TB8568621, CALL IT CLOSED INTL REALTY.
Listing provided by Stellar MLS

Listings courtesy of Stellar MLS as distributed by MLS GRID
IDX information is provided exclusively for consumers’ personal, non-commercial use and may not be used for any purpose other than to identify prospective properties consumers may be interested in purchasing.
Based on information submitted to the MLS GRID as of November 18, 2026 at 9:28 AM ET. All data is obtained from various sources and may not have been verified by broker or MLS GRID. Supplied Open House Information is subject to change without notice. All information should be independently reviewed and verified for accuracy. Properties may or may not be listed by the office/agent presenting the information.
All or a portion of the multiple listing information is provided by Stellar MLS, from a copyrighted compilation of listings. The compilation of listings and each individual listing are © 2026 Stellar MLS. All rights reserved.
Ryan Solberg, Broker · MaxLife Realty LLC · FL License #BK3354351 · Equal Housing Opportunity · Full disclaimer · DMCA