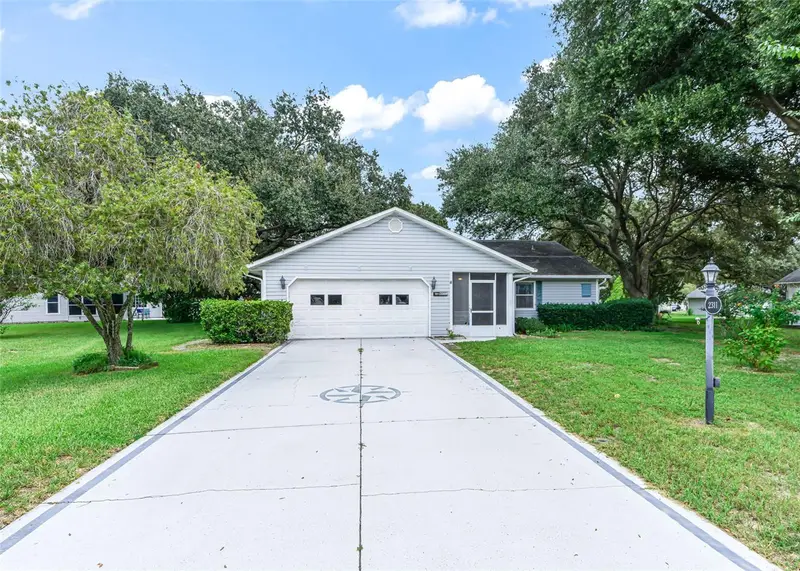

$220,000
2311 Bonnie View CourtLeesburg, FL 34788
Listing updated: October 12, 2026 at 6:33 PM ET
Listing courtesy of Era Grizzard Real Estate · Cynthia Wheeler · MLS #G5117922 · Active · 352-259-4900Property type
Year built
Lot size
Price / sq ft
HOA dues
Days on market
Garage spaces
Flood zone
About this home
Virtually Staged. SCOTTISH HIGHLANDS STRETCHED IMPERIAL MODEL LOCATED ON A CUL-DE-SAC WITH .45 ACRE LOT. 2 CAR GARAGE WITH DEN/FAMILY ROOM AND ENCLOSED FLORIDA ROOM WITH VIEW OF LOVELY OAK TREES. WELL FOR IRRIGATION. UTILITY SHED FOR YOUR LAWN EQUIPMENT. NEW BREAKER BOX IN 2025. KITCHEN HAS UPDATED COUNTERTOPS WITH LOADS OF CABINETRY. STAINLESS STEEL REFRIGERATOR AND DISHWASHER. DISPOSAL. EAT IN DINETTE AREA WITH TILED FLOORS. SEPARATE DINING ROOM. LARGE LIVING ROOM WITH SOLAR LIGHT AND CATHEDRAL CEILINGS. DEN/FAMILY ROOM IN REAR WITH FRENCH DOORS AND AN ADDITIONAL ENCLOSED FLORIDA ROOM. PRIMARY BATH HAS 2 CLOSETS, POCKET DOOR TO BATH, WALK-IN SHOWER. GUEST BEDROOM IS LARGE WITH 2 CLOSETS. GUEST BATH HAS TILED FLOORS WITH TUB/SHOWER. TWO HALL LINEN CLOSETS. 15X7 FRONT SCREENED IN PORCH. GARAGE HAS PULL DOWN STAIRS AND IS 20 X 19, SIDE DOOR, PEGBOARD, LAUNDRY TUB. A GREAT COMMUNITY WITH INDOOR OLYMPIC SIZE POOL, SPA, RECREATION BUILDINGS, CRAFT ROOMS, POOL TABLE, LIBRARY, OUTDOOR POOL, TENNIS,PICKELBALL. FEES OF $220 COVER BASIC CABLE, INTERNET, AMENITIES AND PRIVATE SEWER. A LITTLE UPDATING AND YOU WILL HAVE A BEAUTIFUL NEW HOME
Estimated monthly payment
Estimate only. Taxes use the listing's reported amount where available; insurance is a Florida-average estimate. Your actual payment will vary — run a full calculation or talk to a lender.
Price & listing history25 days on market
- Status: ActiveSep 17, 2026
- Listed$225,000Sep 17, 2026
- Price reduced$220,000
Facts & features
- Property type
- Residential
- Sub type
- Single Family Residence
- Status
- Active
- Days on market
- 25
- Subdivision
- Scottish Highlands Condo Ph W
- County
- Lake
- Year built
- 1989
- Living area
- 1,479 sq ft
- Price/sq ft
- $149
- Building area
- 2,195 sq ft (Public Records)
- Lot size
- 19,510 sq ft
- Lot category
- 1/4 to less than 1/2
- Flood zone
- X (12069C0331E)
- Garage
- 2 spaces
- Annual taxes
- $1,259 (2025)
- Parcel #
- 11-19-25-0082-000-011W0
- Zoning
- RES
- MLS #
- G5117922
Ask about this home
Have a question? Ask the broker directly.
Ryan Solberg answers personally — no call center, no spam. Your question goes straight to him.
Interior Details
- Bedrooms
- 2
- Full bathrooms
- 2
- Flooring
- Carpet, Ceramic Tile
- Appliances
- Dishwasher, Disposal, Dryer, Gas Water Heater, Range, Refrigerator, Washer
- Interior features
- Cathedral Ceiling(s), Ceiling Fans(s), Eat-in Kitchen, Open Floorplan, Primary Bedroom Main Floor
- Laundry
- In Garage
- Stories / Levels
- One
- Direction faces
- South
Heating & Cooling
- Heating
- Central
- Cooling
- Central Air
Parking
- Garage spaces
- 2
- Attached garage
- Yes
HOA & Financial
- HOA fee
- $220 / Monthly
- Monthly HOA
- $220/mo
- Total monthly fees
- $220/mo
- Total annual fees
- $2,640
- HOA name
- Jennifer
- CDD
- No
- Homestead exemption
- Yes
- Min lease term
- 7 Months
- Listing terms
- Cash, Conventional
- Ownership
- Fee Simple
- Available for lease
- Yes
- Lease restrictions
- Yes
- Additional lease restrictions
- Application Process
- Approval process
- APPLICATION PROCESS
Exterior & Construction
- Construction materials
- Vinyl Siding, Frame
- Roof
- Shingle
- Foundation
- Slab
- Road surface
- Paved
Utilities
- Sewer
- Public Sewer
- Water source
- Public
- Utilities
- Cable Connected, Electricity Connected, Natural Gas Connected, Underground Utilities, Water Connected
Community
- Pets allowed
- Yes
- Senior community
- Yes
Room Details
| Room | Level | Dimensions |
|---|---|---|
| Living Room | First | 20x15 |
| Dining Room | First | 11x9 |
| Kitchen | First | 10x7 |
| Dinette | First | 6x7 |
| Primary Bedroom | First | 15x12 |
| Bedroom 2 | First | 15x11 |
| Den | First | 15x12 |
| Florida Room | First | 13x12 |
| Balcony/Porch/Lanai | First | 15x7 |
Listing Details
- Listing date
- 2026-09-17
- On market date
- 2026-09-17
- Original list price
- $225,000
- Occupant type
- Vacant
- MLS area
- 34788 - Leesburg / Haines Creek
- Listing AOR
- Ocala - Marion
- Status changed
- 2026-09-17
- Tax legal description
- SCOTTISH HIGHLANDS CONDOMINIUM PHASE W LOT 11 1/650 INT IN COMMON ELEMENTS CB 2 PGS 41-42 ORB 1335 PG 457 ORB 1379 PG 1980 ORB 5714 PG 2005
Flood risk
Minimal-risk area outside the mapped floodplain. Flood insurance is optional and typically low-cost.
Source: FEMA flood zone reported on the listing. Confirm current designation at FEMA Flood Map Service Center.
Location
Directions
441 to 473 to sh to right on Orkney to left on Bonnie View to home on cul-de-sac
More homes like this
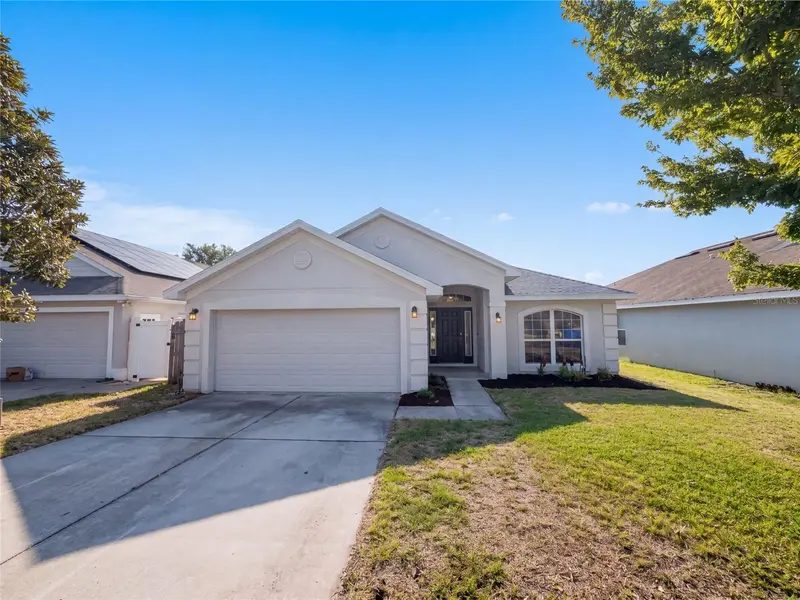
$299,000
1229 Longville Cir
Tavares, FL 32778
4 bd · 2 ba · 1,820 sqft
Tavares Pines At Lake Saunders Ph 02
MLS ID #O6435759, OPENDOOR BROKERAGE LLC.
Listing provided by Stellar MLS
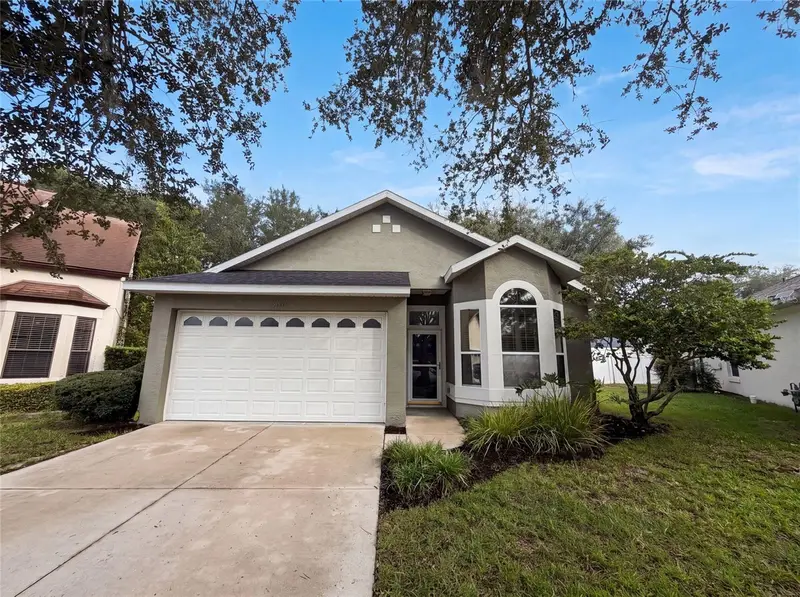
$257,000
33450 Irongate Dr
Leesburg, FL 34788
3 bd · 2 ba · 1,364 sqft
Stonegate At Silver Lake Sub
MLS ID #O6431750, OPENDOOR BROKERAGE LLC.
Listing provided by Stellar MLS
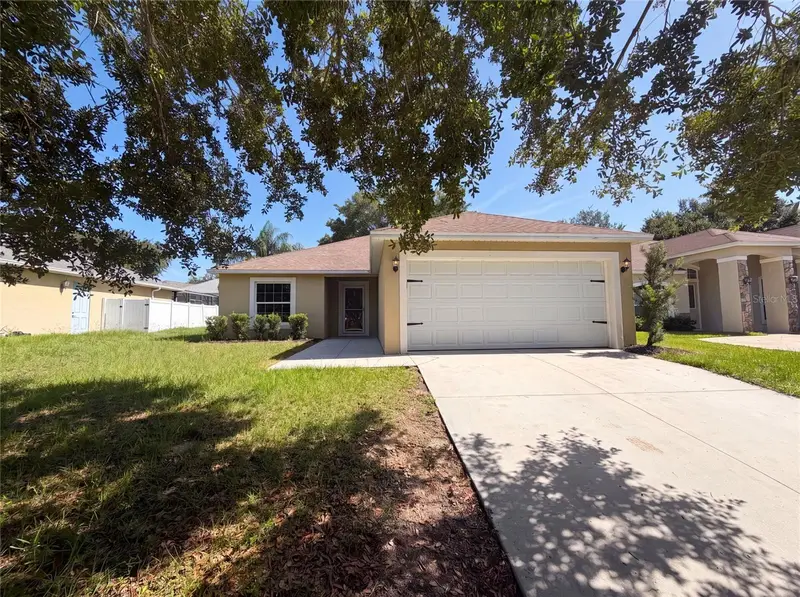
$266,000
33137 Irongate Dr
Leesburg, FL 34788
3 bd · 2 ba · 1,504 sqft
Stonegate At Silver Lake Sub
MLS ID #O6426508, OPENDOOR BROKERAGE LLC.
Listing provided by Stellar MLS
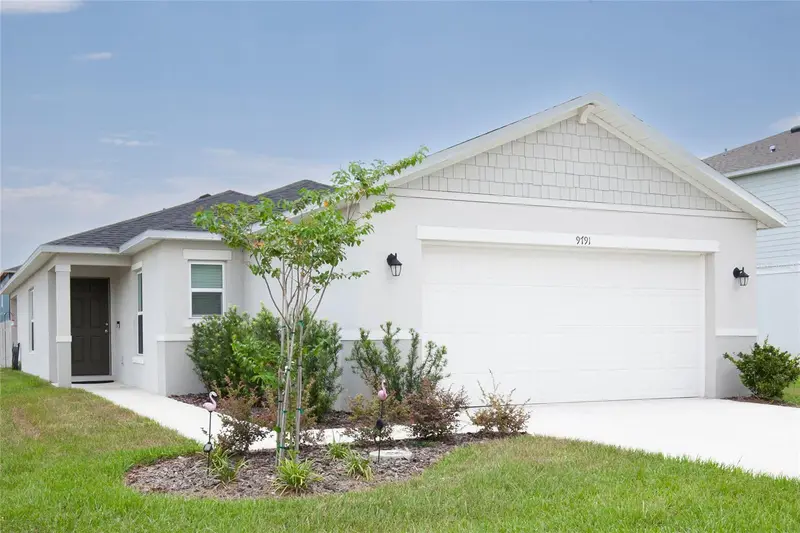
$299,000
9791 Carson Way
Leesburg, FL 34788
3 bd · 2 ba · 1,491 sqft
Silver Lake Estates
MLS ID #G5115757, ALBERSON REALTY.
Listing provided by Stellar MLS

Listings courtesy of Stellar MLS as distributed by MLS GRID
IDX information is provided exclusively for consumers’ personal, non-commercial use and may not be used for any purpose other than to identify prospective properties consumers may be interested in purchasing.
Based on information submitted to the MLS GRID as of October 12, 2026 at 6:33 PM ET. All data is obtained from various sources and may not have been verified by broker or MLS GRID. Supplied Open House Information is subject to change without notice. All information should be independently reviewed and verified for accuracy. Properties may or may not be listed by the office/agent presenting the information.
All or a portion of the multiple listing information is provided by Stellar MLS, from a copyrighted compilation of listings. The compilation of listings and each individual listing are © 2026 Stellar MLS. All rights reserved.
Ryan Solberg, Broker · MaxLife Realty LLC · FL License #BK3354351 · Equal Housing Opportunity · Full disclaimer · DMCA