

$215,000
65 Aberdeen CircleLeesburg, FL 34788
Listing updated: October 24, 2026 at 6:56 AM ET
Listing courtesy of Era Grizzard Real Estate · Cynthia Wheeler · MLS #G5117413 · Active · 352-259-4900Property type
Year built
Lot size
Price / sq ft
HOA dues
Days on market
Garage space
Flood zone
About this home
IMMACULATE AND MOVE IN READY – SCOTTISH HIGHLANDS BEAUTY!! THIS WELLINGTON SPLIT PLAN MODEL HAS TWO BEDROOMS AND TWO UPDATED BATHS. ROOF 2022. WATER HEATER 2017. OPEN FLOORPLAN WITH LARGE LIVING ROOM WITH VIEWS INTO KITCHEN AND DINING AREA. UPDATED VINYL PLANK FLOORING. KITCHEN HAS BEEN UPDATED WITH CABINETRY, STAINLESS STEEL APPLIANCES, DISPOSAL, M/W, GAS STOVE ON ISLAND, BREAKFAST BAR. PRIMARY BEDROOM AREA HAS EN-SUITE BATH WITH WALK-SHOWER AND NEWER VANITY AND 10 X 5 WALK-IN CLOSET, TILED FLOORS. NO CARPET IN HOME. GUEST BATHROOM HAS BEEN REMODELED WITH VANITY, SINK, TOILET, TUB/SHOWER COMBINATION. FLORIDA ROOM HAS LARGE WINDOWS WHICH ALLOWS FOR GREAT VIEWS AND SUNLIGHT. (no direct rear neighbors) PAVER PATIO GREAT FOR ENTERTAINING, GRILLING AND JUST CHILLIN! GARAGE IS OVERSIZED 29 X 12 WITH WASHER AND DRYER AND REAR ENTRY, NEW GARAGE DOOR OPENER, ATTIC ACCESS. NEWER FRONT AND BACK STORM DOORS. HOME HAS 6 TV OUTLETS. UPDATED LIGHTING AND CEILING FANS. GUTTERS. JUST PRESSURE WASHED. SCOTTISH HIGHLANDS FEES INCLUDE BASIC CABLE, INTERNET, PRIVATE COMMUNITY SEWER AND RECREATION FACILITIES. INDOOR OLYPMIC SIZE POOL, SPA, OUTDOOR POOL, TENNIS, PICKELBALL AND LOADS OF ACTIVITIES TO CHOOSE FROM. DON’T MISS THIS OPPORTUNITY TO MAKE THIS SPECIAL PROPERTY YOUR NEW HOME!!
Estimated monthly payment
Estimate only. Taxes use the listing's reported amount where available; insurance is a Florida-average estimate. Your actual payment will vary — run a full calculation or talk to a lender.
Price & listing history50 days on market
- Status: ActiveSep 4, 2026
- Listed$215,000Sep 4, 2026
Facts & features
- Property type
- Residential
- Sub type
- Single Family Residence
- Status
- Active
- Days on market
- 50
- Subdivision
- Scottish Highlands
- County
- Lake
- Year built
- 1986
- Living area
- 1,200 sq ft
- Price/sq ft
- $179
- Building area
- 1,623 sq ft (Public Records)
- Lot size
- 7,326 sq ft
- Lot category
- 0 to less than 1/4
- Flood zone
- x
- Garage
- 1 spaces
- Annual taxes
- $2,768 (2025)
- Parcel #
- 11-19-25-0050-000-065A0
- Zoning
- RES
- MLS #
- G5117413
Ask about this home
Have a question? Ask the broker directly.
Ryan Solberg answers personally — no call center, no spam. Your question goes straight to him.
Interior Details
- Bedrooms
- 2
- Full bathrooms
- 2
- Flooring
- Luxury Vinyl
- Appliances
- Dishwasher, Disposal, Dryer, Gas Water Heater, Range, Refrigerator, Washer
- Interior features
- Ceiling Fans(s), Open Floorplan, Walk-In Closet(s)
- Laundry
- In Garage
- Stories / Levels
- One
- Direction faces
- West
Heating & Cooling
- Heating
- Central
- Cooling
- Central Air
Parking
- Garage spaces
- 1
- Attached garage
- Yes
HOA & Financial
- HOA fee
- $220 / Monthly
- Monthly HOA
- $220/mo
- Total monthly fees
- $220/mo
- Total annual fees
- $2,640
- HOA name
- Jennifer
- CDD
- No
- Homestead exemption
- Yes
- Min lease term
- 7 Months
- Listing terms
- Cash, Conventional
- Ownership
- Fee Simple
- Available for lease
- Yes
- Lease restrictions
- Yes
- Additional lease restrictions
- can only lease out once a year
- Approval process
- application fee
Exterior & Construction
- Exterior features
- Rain Gutters
- Construction materials
- Vinyl Siding, Frame
- Roof
- Shingle
- Foundation
- Slab
- Road surface
- Paved
Utilities
- Sewer
- Private Sewer
- Water source
- Public
- Utilities
- Cable Connected, Electricity Connected, Sewer Connected, Water Connected
Community
- Pets allowed
- Yes
- Senior community
- Yes
Room Details
| Room | Level | Dimensions |
|---|---|---|
| Living Room | 17x14 | |
| Dining Room | 11x10 | |
| Kitchen | 12x12 | |
| Primary Bedroom | 15x11 | |
| Bedroom 1 | 11x10 | |
| Primary Bathroom | 10x6 | |
| Bathroom 1 | 9x5 | |
| Florida Room | 15x10 |
Listing Details
- Listing date
- 2026-09-04
- On market date
- 2026-09-04
- Original list price
- $215,000
- Occupant type
- Tenant
- MLS area
- 34788 - Leesburg / Haines Creek
- Listing AOR
- Ocala - Marion
- Status changed
- 2026-09-04
- Tax legal description
- Scottish Highlands Condo Phase A & AA, unit 65A, and 1/650 int in common areas.
Flood risk
Minimal-risk area outside the mapped floodplain. Flood insurance is optional and typically low-cost.
Source: FEMA flood zone reported on the listing. Confirm current designation at FEMA Flood Map Service Center.
Location
Directions
441 to 473 to sh to right on aberdeen circle to home on left
More homes like this
$212,900
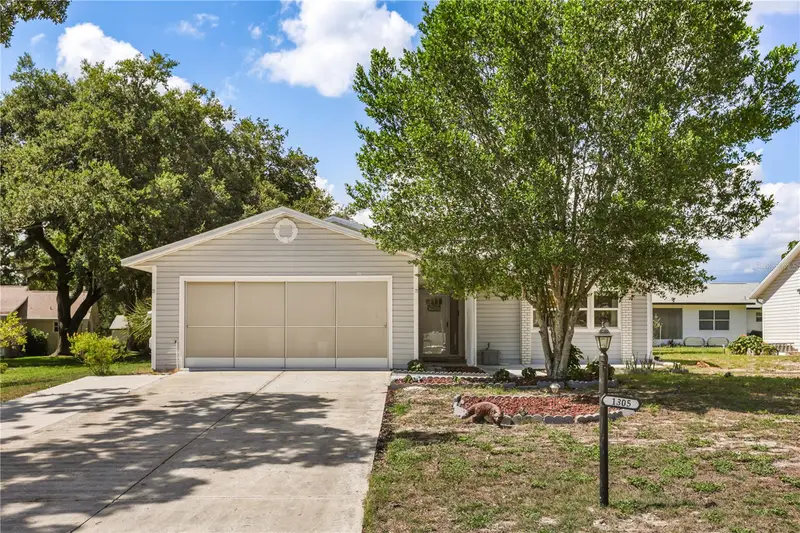
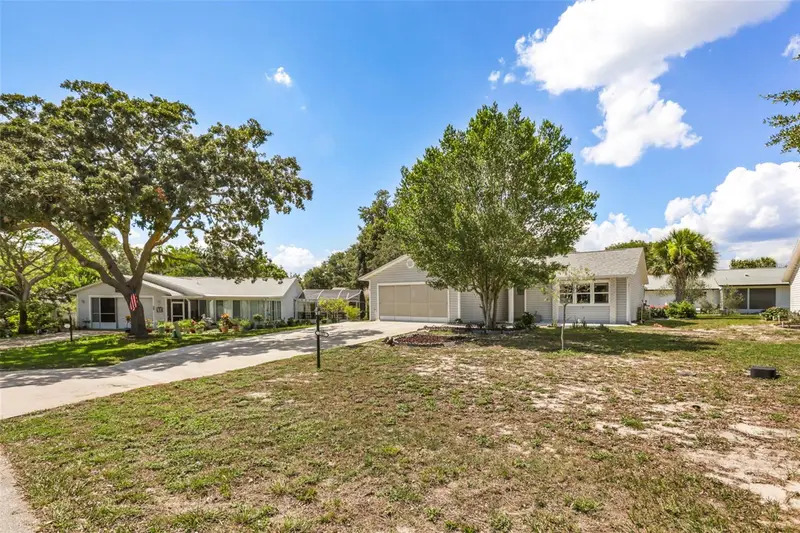
1305 Moray Ct
Leesburg, FL 34788
3 bd · 2 ba · 1,569 sqft
Scottish Highlands
MLS ID #G5114737, KELLER WILLIAMS ELITE PARTNERS III REALTY.
Listing provided by Stellar MLS

$214,000
822 Dundee Cir
Leesburg, FL 34788
2 bd · 2 ba · 1,414 sqft
Scottish Highlands
MLS ID #G5117500, RE/MAX PREMIER REALTY.
Listing provided by Stellar MLS
$219,900
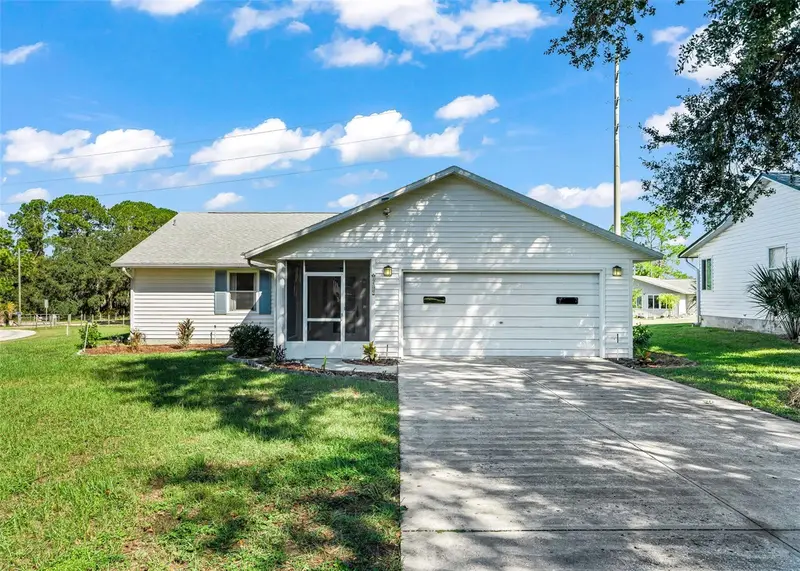
1409 New Abbey Ave
Leesburg, FL 34788
2 bd · 2 ba · 1,674 sqft
Scottish Highlands
MLS ID #G5118503, ERA GRIZZARD REAL ESTATE.
Listing provided by Stellar MLS
$229,900
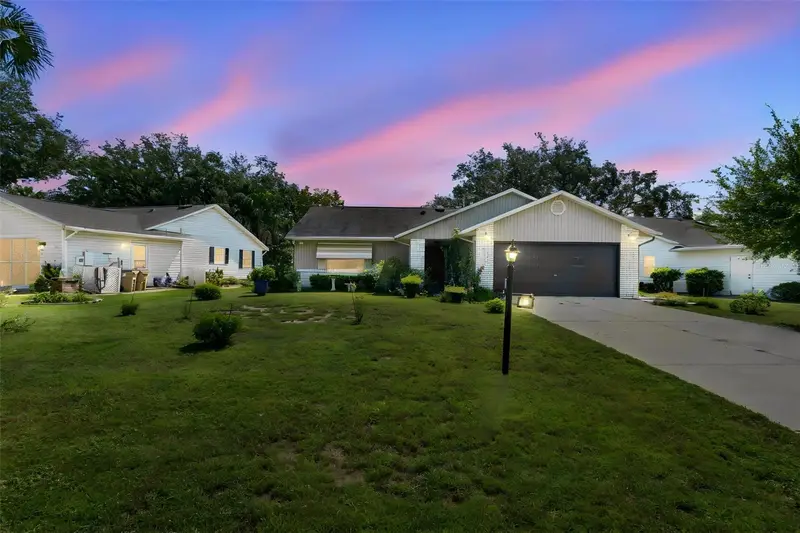
803 Dundee Cir #803
Leesburg, FL 34788
2 bd · 2 ba · 1,436 sqft
Scottish Highlands
MLS ID #G5118270, WEICHERT REALTORS HALLMARK PRO.
Listing provided by Stellar MLS

Listings courtesy of Stellar MLS as distributed by MLS GRID
IDX information is provided exclusively for consumers’ personal, non-commercial use and may not be used for any purpose other than to identify prospective properties consumers may be interested in purchasing.
Based on information submitted to the MLS GRID as of October 24, 2026 at 6:56 AM ET. All data is obtained from various sources and may not have been verified by broker or MLS GRID. Supplied Open House Information is subject to change without notice. All information should be independently reviewed and verified for accuracy. Properties may or may not be listed by the office/agent presenting the information.
All or a portion of the multiple listing information is provided by Stellar MLS, from a copyrighted compilation of listings. The compilation of listings and each individual listing are © 2026 Stellar MLS. All rights reserved.
Ryan Solberg, Broker · MaxLife Realty LLC · FL License #BK3354351 · Equal Housing Opportunity · Full disclaimer · DMCA