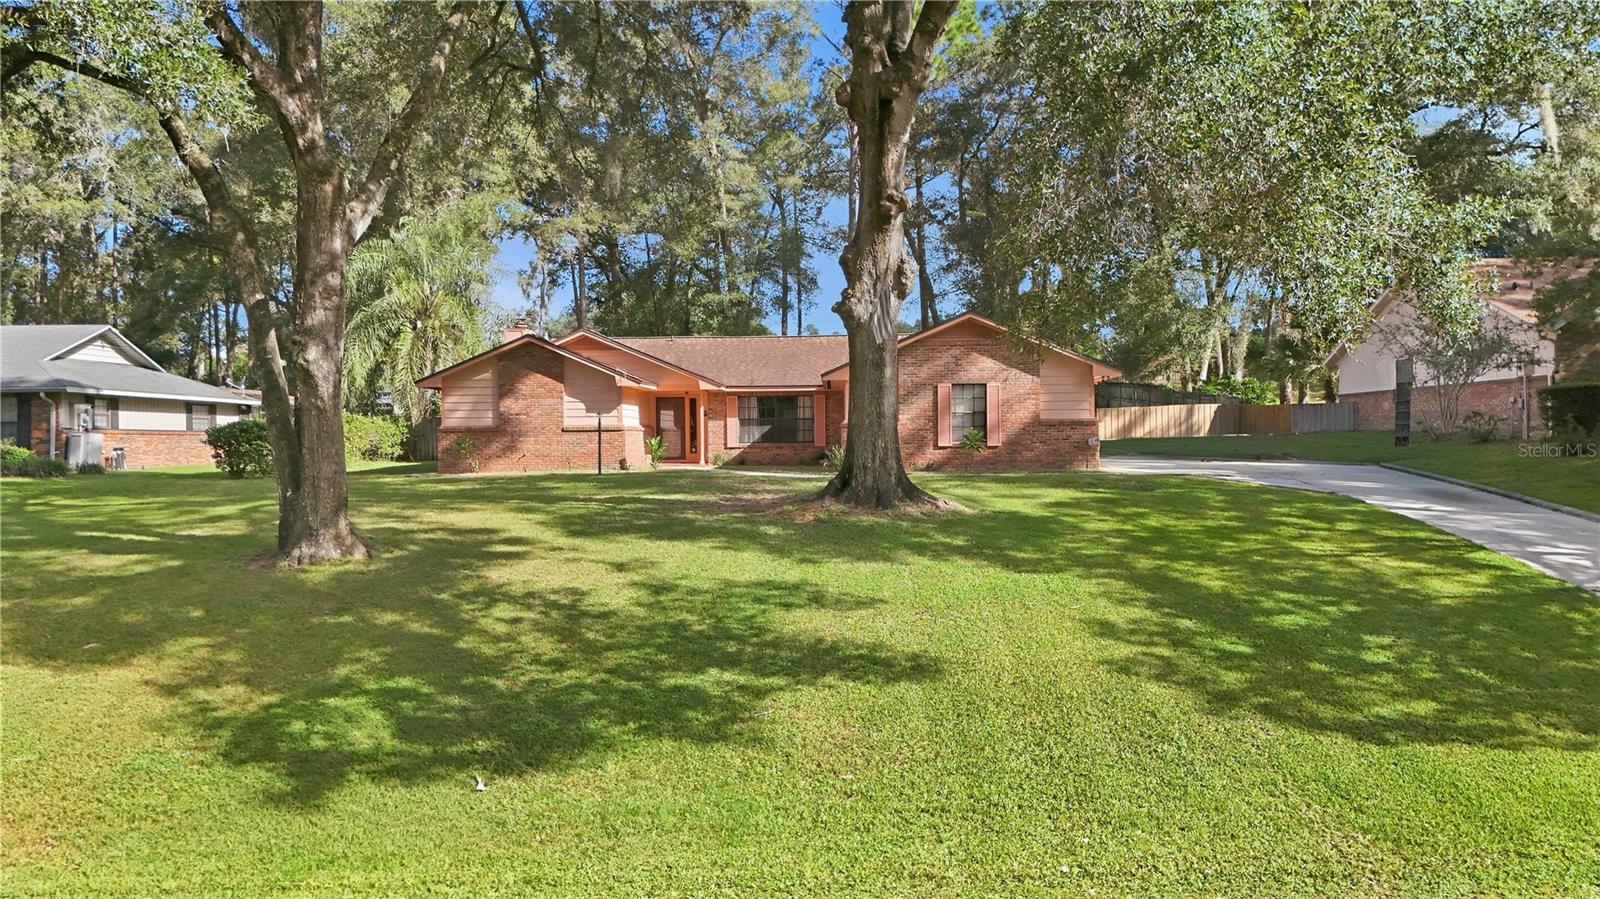

$420,000
769 Torchwood Drive
Deland, FL 32724
Listing updated: September 23, 2026 at 10:32 AM ET
Listing courtesy of Lpt Realty, Llc · Lindsey Smith · MLS #V4951337 · Active · 877-366-2213Property type
Year built
Lot size
Price / sq ft
HOA dues
Days on market
Garage spaces
Flood zone
About this home
Welcome to 769 Torchwood Drive, a beautiful pool home nestled on an expansive .52-acre lot in the sought-after Long Leaf Plantation community of DeLand! Offering the perfect blend of privacy, space, and Florida living, this property is an opportunity you won't want to miss. With over half an acre to call your own, there's plenty of room to enjoy the outdoors, entertain, and make lasting memories. Step inside and discover a home ready to welcome its next chapter. Whether you're hosting family gatherings, enjoying a quiet evening at home, or simply looking for a place to unwind, this property offers the space and setting to make it your own. The generous lot provides a sense of openness that's becoming increasingly hard to find, while the established neighborhood adds to the property's appeal. Your own backyard retreat awaits! Spend sunny Florida afternoons lounging poolside, cooling off with a refreshing swim, or hosting weekend cookouts with friends and family. With a sparkling pool as the centerpiece of your outdoor living space and a spacious half-acre lot surrounding you, there's no shortage of opportunities to relax, entertain, and enjoy the Florida lifestyle year-round. Located in the desirable Long Leaf Plantation community, this property offers a peaceful residential setting while keeping you close to everything that makes DeLand such a special place to call home. Enjoy convenient access to historic Downtown DeLand, local shopping, dining, parks, and major roadways. Whether you're searching for a place to entertain, room to spread out, or your very own Florida retreat, 769 Torchwood Drive is ready to welcome you home. Schedule your private showing today and experience the possibilities for yourself!
Estimated monthly payment
Estimate only. Taxes use the listing's reported amount where available; insurance is a Florida-average estimate. Your actual payment will vary — run a full calculation or talk to a lender.
Price & listing history0 days on market
- Status: ActiveSep 23, 2026
- Listed$420,000Sep 23, 2026
- Price increased$420,000
Facts & features
- Property type
- Residential
- Sub type
- Single Family Residence
- Status
- Active
- Days on market
- 0
- Subdivision
- Long Leaf Plantation Unit 02
- County
- Volusia
- Year built
- 1980
- Living area
- 1,720 sq ft
- Price/sq ft
- $244
- Building area
- 2,228 sq ft (Public Records)
- Lot size
- 22,651 sq ft
- Lot category
- 1/2 to less than 1
- Flood zone
- X (12127C0610J)
- Garage
- 2 spaces
- Pool
- Private pool
- Annual taxes
- $3,374 (2025)
- Parcel #
- 70-27-03-08-01-4000
- Zoning
- R-1
- MLS #
- V4951337
Ask about this home
Have a question? Ask the broker directly.
Ryan Solberg answers personally — no call center, no spam. Your question goes straight to him.
Interior Details
- Bedrooms
- 3
- Full bathrooms
- 2
- Flooring
- Ceramic Tile, Laminate
- Appliances
- Dishwasher, Electric Water Heater, Microwave, Range, Refrigerator
- Interior features
- Ceiling Fans(s), Living Room/Dining Room Combo, Split Bedroom, Stone Counters, Thermostat, Walk-In Closet(s)
- Laundry
- In Garage
- Stories / Levels
- One
- Direction faces
- South
- Fireplace
- Yes
Heating & Cooling
- Heating
- Central
- Cooling
- Central Air
Parking
- Garage spaces
- 2
- Attached garage
- Yes
- Parking features
- Garage Door Opener, Garage Faces Side
HOA & Financial
- HOA fee
- $104 / Annually
- Monthly HOA
- $9/mo
- Total monthly fees
- $9/mo
- Total annual fees
- $104
- HOA name
- Teri Christopher
- CDD
- No
- Homestead exemption
- Yes
- Listing terms
- Cash, Conventional, FHA, VA Loan
- Ownership
- Fee Simple
- Available for lease
- No
Exterior & Construction
- Exterior features
- Storage
- Construction materials
- Brick, Frame
- Roof
- Shingle
- Foundation
- Slab
- Pool
- Private pool
- Road surface
- Asphalt
Utilities
- Sewer
- Public Sewer
- Water source
- Public
- Utilities
- BB/HS Internet Available, Cable Available, Electricity Connected, Phone Available, Public, Sewer Connected, Water Connected
Community
- Pets allowed
- Yes
Schools
Letter grades: Florida DOE 2024–25 school grades (Orange, Seminole, Lake, Osceola, Brevard). Assigned schools from the listing agent — verify enrollment with the district.
Room Details
| Room | Level | Dimensions |
|---|---|---|
| Living Room | First | 24x14 |
| Dining Room | First | 12x11 |
| Kitchen | First | 11x16 |
| Primary Bedroom | First | 16x21 |
| Primary Bathroom | First | 5x8 |
| Bedroom 2 | First | 10x15 |
| Bedroom 3 | First | 10x11 |
| Bathroom 2 | First | 10x5 |
| Family Room | First | 16x19 |
| Foyer | First | 7x8 |
| Balcony/Porch/Lanai | First | 7x9 |
| Garage Apartment | First | 20x24 |
Listing Details
- Listing date
- 2026-09-23
- On market date
- 2026-09-23
- Original list price
- $420,000
- Occupant type
- Owner
- MLS area
- 32724 - Deland
- Listing AOR
- Orlando Regional
- Status changed
- 2026-09-23
- Tax legal description
- LOT 14 BLK H LONG LEAF PLANTATION UNIT 2 MB 36 PGS 175-177 INC PER OR 4460 PG 0048 PER OR 7554 PGS 4429-4430
Flood risk
Minimal-risk area outside the mapped floodplain. Flood insurance is optional and typically low-cost.
Source: FEMA flood zone reported on the listing. Confirm current designation at FEMA Flood Map Service Center.
Location
Directions
From Hwy 17-92, head east on Taylor Rd. Turn right onto Stratford Rd, then left onto Torchwood Dr. Continue to 769 Torchwood Dr.
More homes like this
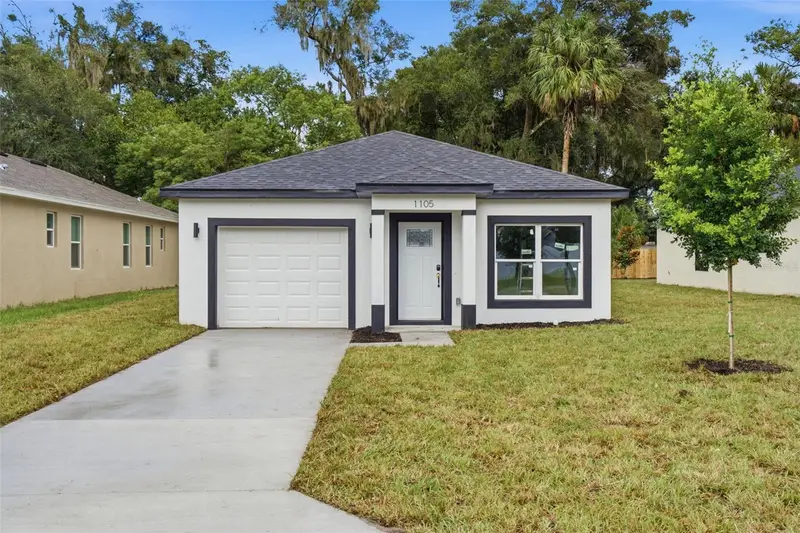
$274,900
1105 S Adelle Ave
Deland, FL 32720
3 bd · 2 ba · 1,308 sqft
Butner
MLS ID #V4951075, CHARLES RUTENBERG REALTY ORLANDO.
Listing provided by Stellar MLS
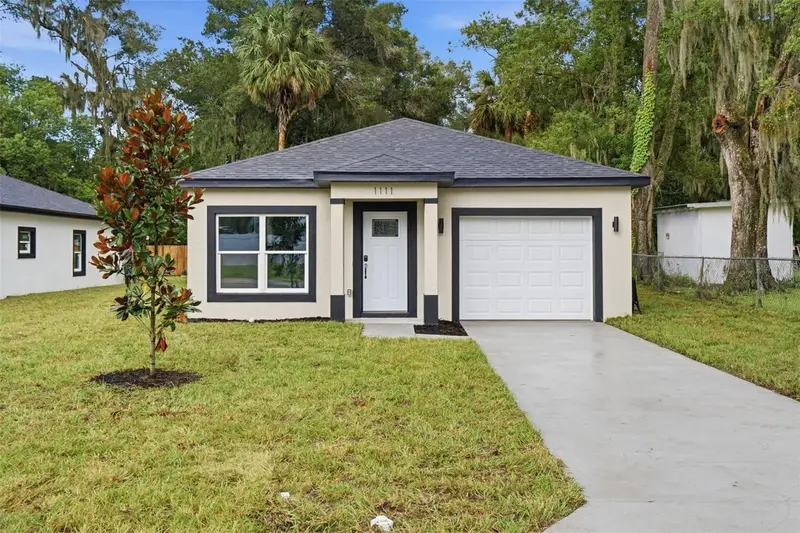
$274,900
1111 S Adelle Ave
Deland, FL 32720
3 bd · 2 ba · 1,308 sqft
Butner
MLS ID #V4951076, CHARLES RUTENBERG REALTY ORLANDO.
Listing provided by Stellar MLS
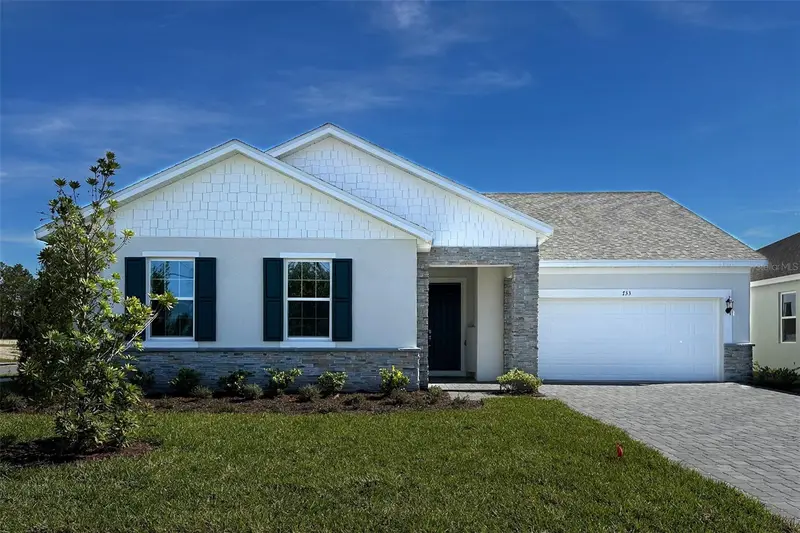
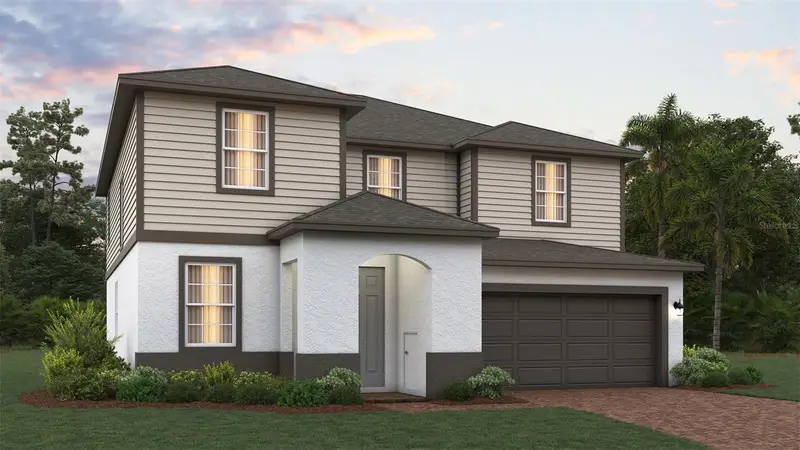
$487,499
733 Farfields Way
Deland, FL 32724
3 bd · 4 ba · 2,281 sqft
Trinity Gardens Phase 1
MLS ID #O6368573, TRINITY FAMILY BUILDERS LLC.
Listing provided by Stellar MLS
$475,234
692 Birdswill Ln
Deland, FL 32724
5 bd · 3 ba · 2,755 sqft
Trinity Gardens Phase 1
MLS ID #O6442043, TRINITY FAMILY BUILDERS LLC.
Listing provided by Stellar MLS

Listings courtesy of Stellar MLS as distributed by MLS GRID
IDX information is provided exclusively for consumers’ personal, non-commercial use and may not be used for any purpose other than to identify prospective properties consumers may be interested in purchasing.
Based on information submitted to the MLS GRID as of September 23, 2026 at 10:32 AM ET. All data is obtained from various sources and may not have been verified by broker or MLS GRID. Supplied Open House Information is subject to change without notice. All information should be independently reviewed and verified for accuracy. Properties may or may not be listed by the office/agent presenting the information.
All or a portion of the multiple listing information is provided by Stellar MLS, from a copyrighted compilation of listings. The compilation of listings and each individual listing are © 2026 Stellar MLS. All rights reserved.
Ryan Solberg, Broker · MaxLife Realty LLC · FL License #BK3354351 · Equal Housing Opportunity · Full disclaimer · DMCA