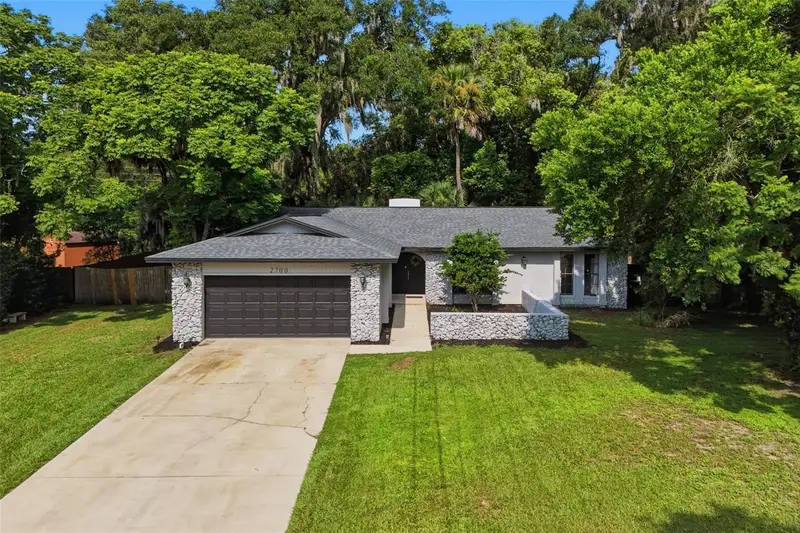



$371,900
2700 Concord RoadDeland, FL 32720
Listing updated: November 3, 2026 at 9:50 AM ET
Listing courtesy of S & B Realty · Kimberly Bartholomew · MLS #O6428624 · Active · 954-644-3550Property type
Year built
Lot size
Price / sq ft
HOA dues
Days on market
Garage spaces
Flood zone
About this home
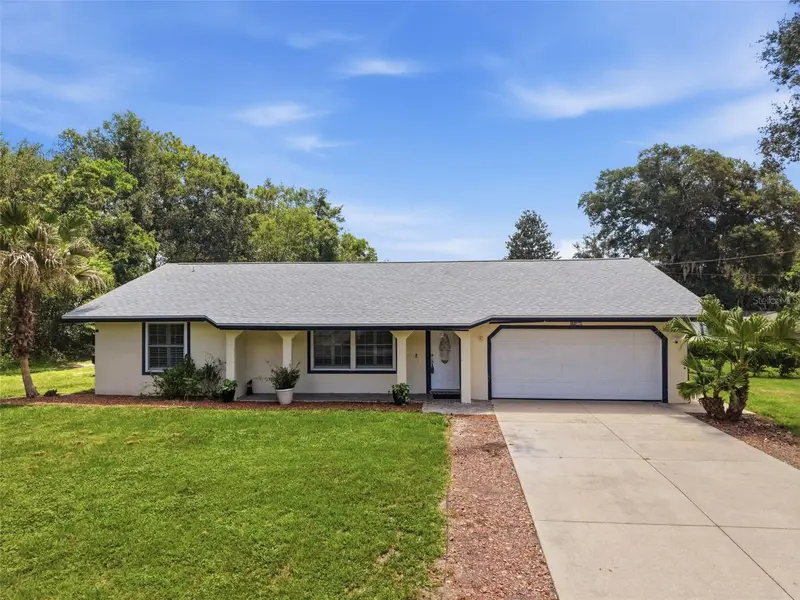
Gorgeous, move-in-ready home situated on a spacious 0.35-acre lot in the highly sought-after Brandywine neighborhood! Completely updated throughout, this home features a bright, open-concept floor plan that's perfect for both everyday living and entertaining. The beautiful kitchen offers stainless steel appliances, granite countertops, and a convenient breakfast bar, creating a true eat-in kitchen. The inviting family room showcases a charming wood-burning fireplace, providing the perfect gathering space on cooler evenings. Step outside to the large screened-in porch, an ideal spot to relax while overlooking the scenic, fully fenced backyard. The oversized yard offers plenty of room for pets, play, or gardening, along with a double gate for added convenience and easy access. Major updates include a newer roof and HVAC system, both installed in 2021, offering added peace of mind. Ideally located with easy access to major roadways, this home is just minutes from parks, walking trails, and all that DeLand has to offer. Enjoy the city's charming downtown filled with locally owned shops, restaurants, and year-round community events, while still coming home to the quiet comfort of an established neighborhood. Offering the perfect balance of convenience, privacy, and modern updates, this exceptional home is truly the perfect place to call home.
Estimated monthly payment
Estimate only. Taxes use the listing's reported amount where available; insurance is a Florida-average estimate. Your actual payment will vary — run a full calculation or talk to a lender.
Price & listing history92 days on market
- Status: ActiveAug 3, 2026
- Listed$376,000Aug 3, 2026
- Price reduced$371,900
Facts & features
- Property type
- Residential
- Sub type
- Single Family Residence
- Status
- Active
- Days on market
- 92
- Subdivision
- Brandywine Unit 05
- County
- Volusia
- Year built
- 1981
- Living area
- 1,700 sq ft
- Price/sq ft
- $219
- Building area
- 2,358 sq ft (Public Records)
- Lot size
- 15,246 sq ft
- Lot category
- 1/4 to less than 1/2
- Flood zone
- X (12127C0455H)
- Garage
- 2 spaces
- Annual taxes
- $4,779 (2025)
- Parcel #
- 6029-09-14-0100
- Zoning
- 01PUD
- MLS #
- O6428624
Ask about this home
Have a question? Ask the broker directly.
Ryan Solberg answers personally — no call center, no spam. Your question goes straight to him.
Interior Details
- Bedrooms
- 3
- Full bathrooms
- 2
- Flooring
- Laminate
- Appliances
- Dishwasher, Microwave, Range, Refrigerator
- Interior features
- Ceiling Fans(s), High Ceilings, Kitchen/Family Room Combo, Open Floorplan
- Laundry
- In Garage
- Stories / Levels
- One
- Direction faces
- East
- Fireplace
- Yes
Heating & Cooling
- Heating
- Central
- Cooling
- Central Air
Parking
- Garage spaces
- 2
- Attached garage
- Yes
HOA & Financial
- HOA fee
- $112 / Quarterly
- Monthly HOA
- $37/mo
- Total monthly fees
- $37/mo
- Total annual fees
- $448
- HOA name
- Specialty Management Company
- CDD
- No
- Homestead exemption
- Yes
- Min lease term
- No Minimum
- Listing terms
- Cash, Conventional, FHA, VA Loan
- Ownership
- Fee Simple
- Available for lease
- Yes
- Lease restrictions
- No
- Additional lease restrictions
- Information on leasing this property and any associated restrictions needs to be verified by HOA.
Exterior & Construction
- Exterior features
- Private Yard
- Construction materials
- Block, Concrete, Wood Siding
- Roof
- Shingle
- Foundation
- Slab
- Road surface
- Paved
Utilities
- Sewer
- Public Sewer
- Water source
- Public
- Utilities
- BB/HS Internet Available, Electricity Connected, Sewer Connected, Water Connected
Community
- Pets allowed
- Yes
Room Details
| Room | Level | Dimensions |
|---|---|---|
| Living Room | First | 17x15 |
| Dining Room | First | 13.1x13.3 |
| Kitchen | First | 14x13.2 |
| Primary Bedroom | First | 13.1x14.1 |
Listing Details
- Listing date
- 2026-07-31
- On market date
- 2026-08-03
- Original list price
- $376,000
- Occupant type
- Owner
- MLS area
- 32720 - Deland
- Listing AOR
- Orlando Regional
- Status changed
- 2026-08-03
- Tax legal description
- LOT 10 BLK N BRANDYWINE UNIT 5 MB 35 PG 190 PER OR 5103 PG 2102 PER OR 7767 PG 1109 PER OR 8000 PG 2092 PER OR 8032 PG 1774
Flood risk
Minimal-risk area outside the mapped floodplain. Flood insurance is optional and typically low-cost.
Source: FEMA flood zone reported on the listing. Confirm current designation at FEMA Flood Map Service Center.
Location
Directions
Heading North on 15A, turn right onto Brandywine Rd. Turn right onto Concord Rd. Home is on the right hand side.
More homes like this
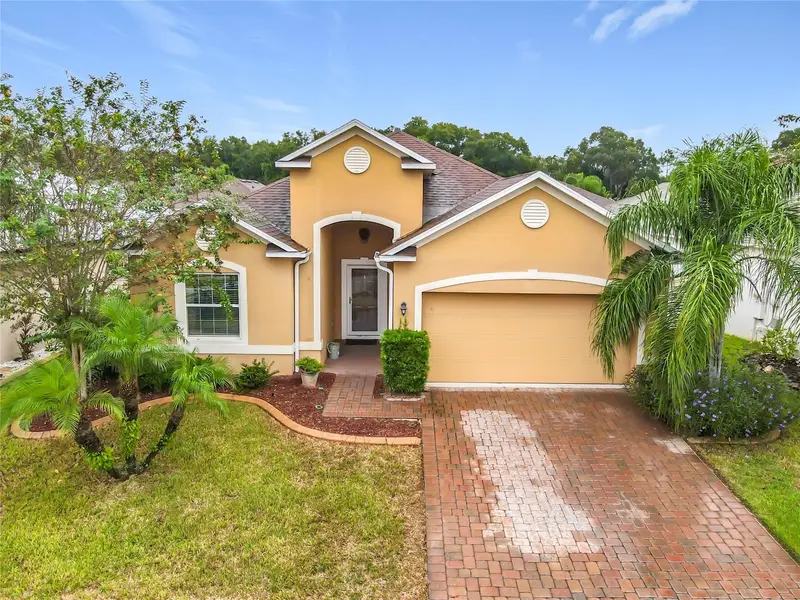
$320,000
141 W Fiesta Key Loop
Deland, FL 32720
4 bd · 2 ba · 1,772 sqft
Mallory Square-Phase I
MLS ID #TB8555947, DIVINE ESTATES REALTY LLC.
Listing provided by Stellar MLS
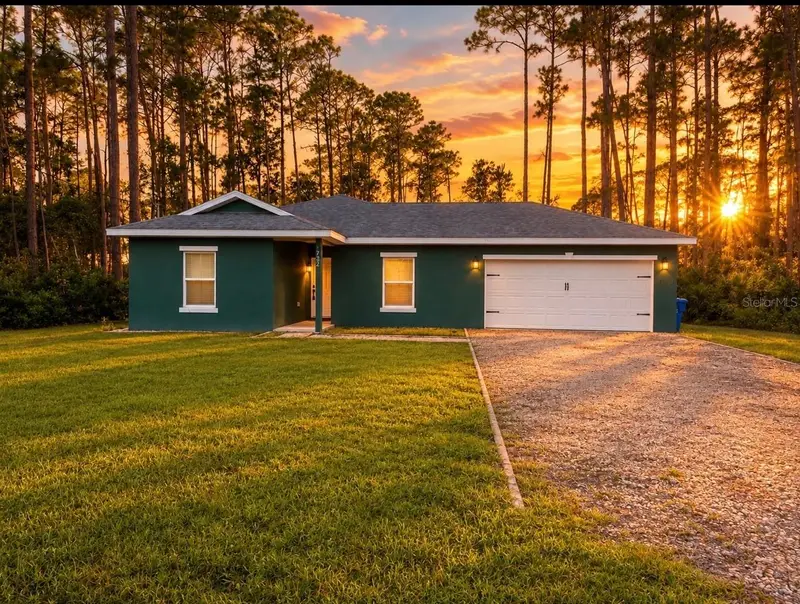
$345,000
1752 9th Ave
Deland, FL 32724
3 bd · 2 ba · 1,287 sqft
Daytona Park Estates Sec B
MLS ID #O6438230, WRA BUSINESS & REAL ESTATE.
Listing provided by Stellar MLS
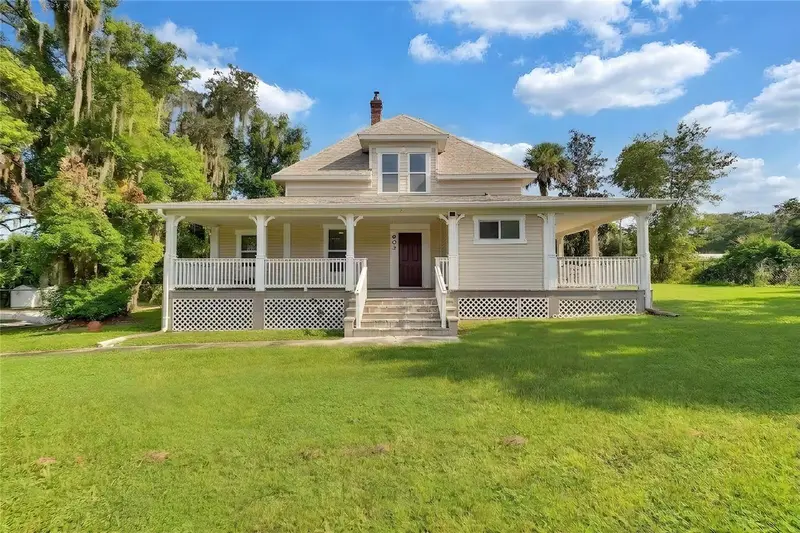
$548,000
903 E New York Ave
Deland, FL 32724
5 bd · 3 ba · 2,024 sqft
Daniels
MLS ID #V4951083, WATSON REALTY CORP.
Listing provided by Stellar MLS
$365,900
535 Land O Lakes Ct
Deland, FL 32724
3 bd · 2 ba · 1,642 sqft
Land O Lakes Acres Add 01
MLS ID #V4949899, CHARLES RUTENBERG REALTY ORLANDO.
Listing provided by Stellar MLS

Listings courtesy of Stellar MLS as distributed by MLS GRID
IDX information is provided exclusively for consumers’ personal, non-commercial use and may not be used for any purpose other than to identify prospective properties consumers may be interested in purchasing.
Based on information submitted to the MLS GRID as of November 3, 2026 at 9:50 AM ET. All data is obtained from various sources and may not have been verified by broker or MLS GRID. Supplied Open House Information is subject to change without notice. All information should be independently reviewed and verified for accuracy. Properties may or may not be listed by the office/agent presenting the information.
All or a portion of the multiple listing information is provided by Stellar MLS, from a copyrighted compilation of listings. The compilation of listings and each individual listing are © 2026 Stellar MLS. All rights reserved.
Ryan Solberg, Broker · MaxLife Realty LLC · FL License #BK3354351 · Equal Housing Opportunity · Full disclaimer · DMCA