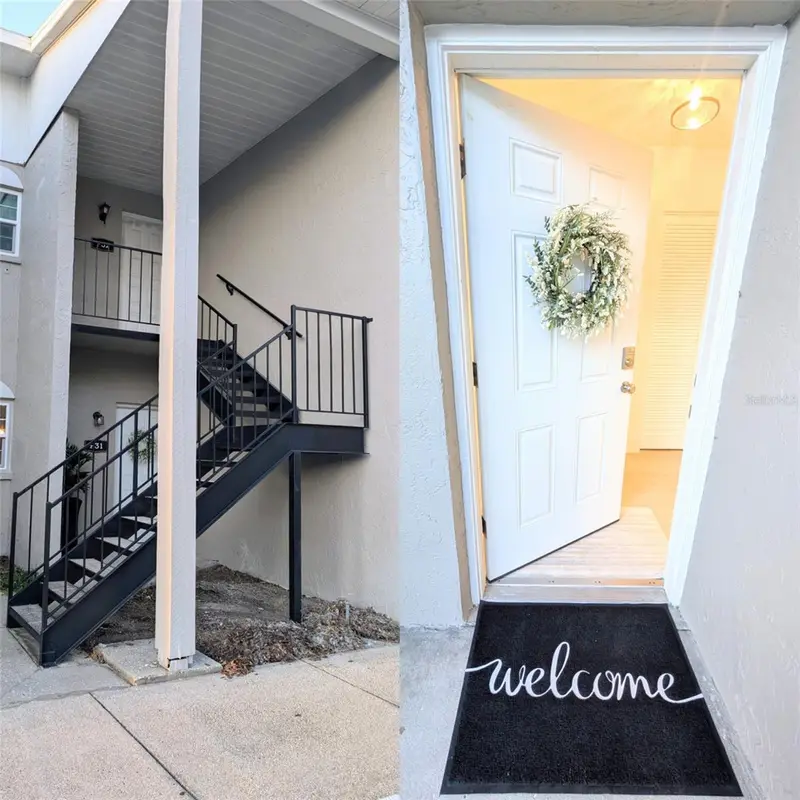
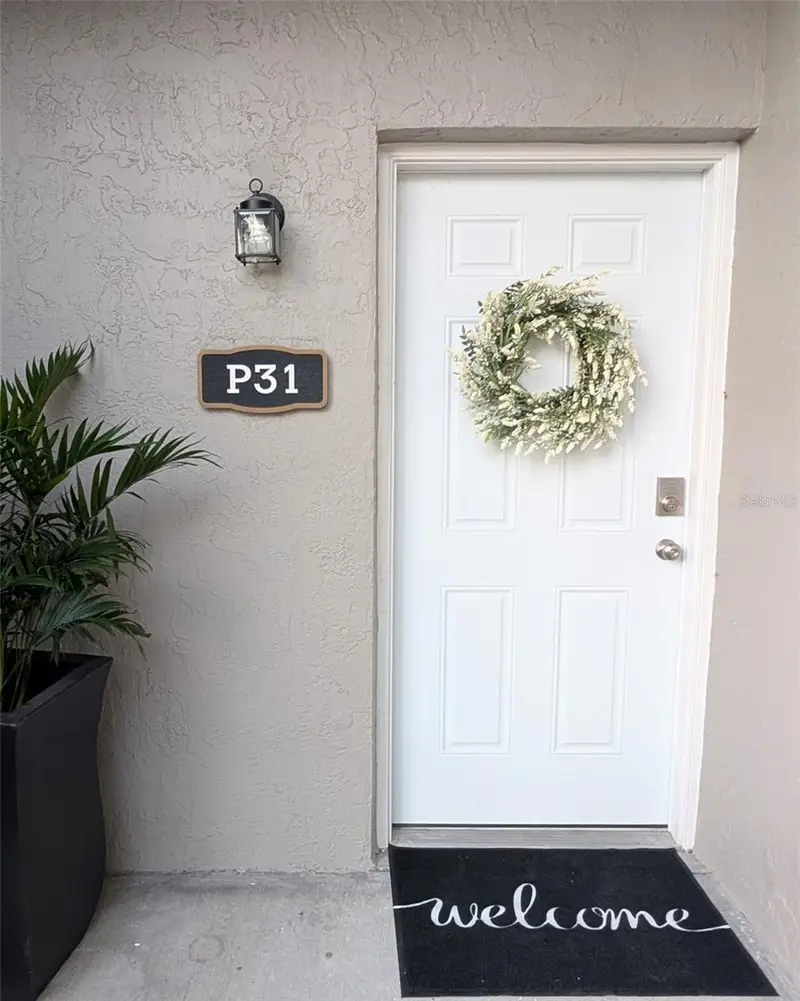

$237,500
Active · 64 days on market4507 S Oak Drive #P31Tampa, FL 33611
- Beds
- 2
- Baths
- 2
- Sq ft
- 928
- Built
- 1981
- Per sq ft
- $256
 Listing courtesy of Dalton Wade INC · Jaclyn McGregor · MLS #TB8549513 · Active · 888-668-8283
Listing updated: November 20, 2026 at 1:49 PM ET
Property type
HOA dues
Flood zone
About this home
BEAUTIFULLY RENOVATED SOUTH TAMPA CONDO IN FAIR OAKS! This extensively renovated condo features a redesigned open-concept floor plan and a modern, move-in-ready interior. Recent updates include new HVAC, new windows, new appliances, cabinetry, quartz countertops, plumbing fixtures, tile flooring throughout…
True monthly cost
Mortgage, taxes, insurance and every recurring fee on this home.
No CDD, per the listing.
The listing reports the current owner's bill of $560/yr (2025), which may include their homestead exemption, years of capped assessments and any CDD line. Florida resets the assessed value when a home sells, so your bill is usually different. The new-owner estimate applies Hillsborough County's typical 19.5 mills to the list price: about $4,631/yr.
Estimate only. HOA, condo and CDD status come from the listing. Insurance is a Florida-average estimate (about 0.55% of price a year). Flood zone X500: flood insurance is optional there and not included. New-owner taxes use Hillsborough County's typical 19.5 mills, a county average, not this parcel's exact rate. Your actual payment will vary — estimate taxes, run a full calculation or talk to a lender.
Facts & features
Property
- Property type
- Residential
- Sub type
- Condominium
- Status
- Active
- Subdivision
- Fair Oaks South One A Condomin
- County
- Hillsborough
- Living area
- 928 sq ft (Public Records)
- Total under roof
- 1,061 sq ft (Public Records)
- Lot size
- 1,028 sq ft
- Lot category
- 0 to less than 1/4
- Flood zone
- X500 (12057C0344J)
- Annual taxes
- $560 (2025)
- Parcel #
- A-04-30-18-3WR-000000-00P31.0
- Zoning
- RM-24
- MLS #
- TB8549513
Interior
- Full bathrooms
- 2
- Flooring
- Tile
- Appliances
- Dishwasher, Disposal, Dryer, Microwave, Range, Refrigerator, Washer
- Interior features
- Ceiling Fans(s), Living Room/Dining Room Combo, Open Floorplan, Primary Bedroom Main Floor, Stone Counters
- Laundry
- Laundry Closet
- Stories / Levels
- One
- Direction faces
- South
Heating & cooling
- Heating
- Central
- Cooling
- Central Air
HOA & financial
- HOA fee
- $496/mo
- HOA name
- Fair Oaks South, Inc.- Stephanie Curtis
- CDD
- No
- Min lease term
- 1-2 Years
- Listing terms
- Cash, Conventional, FHA, VA Loan
- Ownership
- Condominium
- Available for lease
- Yes
- Lease restrictions
- Yes
- Additional lease restrictions
- Verify with the HOA
- Approval process
- Management company is Harbeck Hospitality. 727-386-5575 x104 Kim Morales [email protected] Contact the HOA to verify
Exterior & construction
- Exterior features
- Private Mailbox, Sidewalk, Storage
- Construction materials
- Block, Stucco
- Roof
- Shingle
- Foundation
- Slab
- Road surface
- Asphalt
Utilities
- Sewer
- Public Sewer
- Water source
- None
- Utilities
- Electricity Connected, Public, Sewer Connected, Water Connected
Show all 9 groups ▾Show fewer ▴
Community
- Pets allowed
- Yes
Rooms
| Room | Level | Dimensions |
|---|---|---|
| Living Room | First | |
| Kitchen | First | |
| Primary Bedroom | First |
Listing details
- Listing date
- Sep 17, 2026
- On market date
- Sep 17, 2026
- Original list price
- $249,900
- Occupant type
- Vacant
- MLS area
- 33611 - Tampa
- Listing AOR
- Suncoast Tampa
- Status changed
- Sep 17, 2026
- Tax legal description
- FAIR OAKS SOUTH ONE A CONDOMINUIM UNIT P-31 .009833 PERCENTAGE OF OWNERSHIP IN COMMON AND LIMITED COMMON ELEMENTS
Price & listing history64 days on market
- Price reduced$237,500Nov 20, 2026
- Status: ActiveSep 17, 2026
- Listed$249,900Sep 17, 2026
Location
Directions
South on Dale Mabry, right on N. Oak,
Flood risk
Moderate-risk area (0.2% annual-chance / “500-year” floodplain). Flood insurance is recommended but usually not required.
Source: FEMA flood zone reported on the listing. Confirm current designation at FEMA Flood Map Service Center.
Property sale history
Public records4507 S OAK DR P 31, TAMPA 33611
- Apr 2026$120,000
928 sq ft · Built 1981 · 0.0236 acres
Sale data from Florida public records (Department of Revenue / county property appraiser). Deemed reliable but not guaranteed; may not reflect current market or MLS status. Not Stellar MLS data.
More homes like this
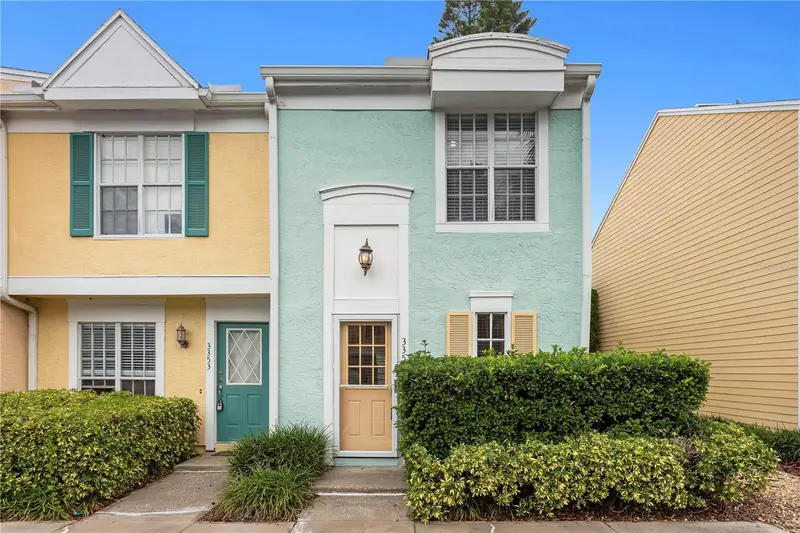
$249,000
3351 W Wyoming Cir
Tampa, FL 33611
2 bd · 3 ba · 1,110 sqft
Sheridan Woods A Condo
360° tour
MLS ID #TB8569337, COLDWELL BANKER REALTY.
Listing provided by Stellar MLS
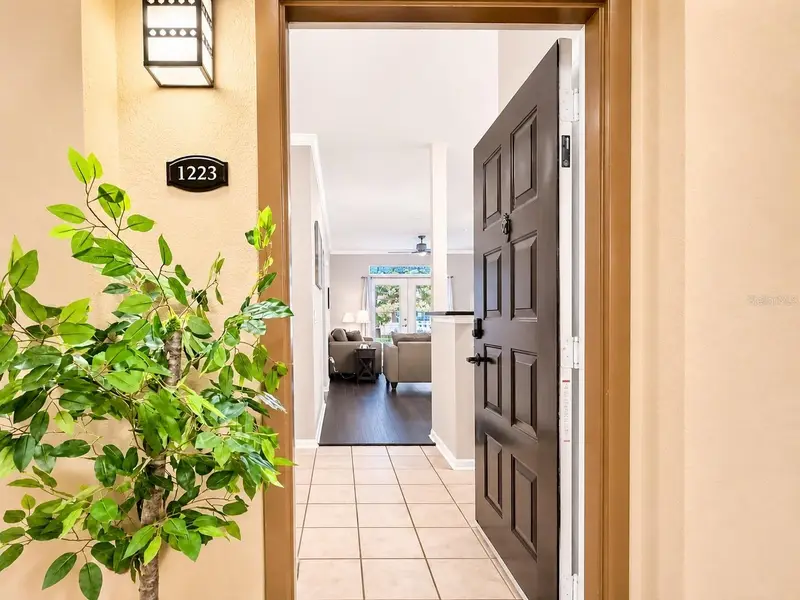
$225,000
4221 W Spruce St #1223
Tampa, FL 33607
2 bd · 2 ba · 1,063 sqft
Villa Sonoma At International
360° tour
MLS ID #TB8569603, KELLER WILLIAMS REALTY- PALM HARBOR.
Listing provided by Stellar MLS
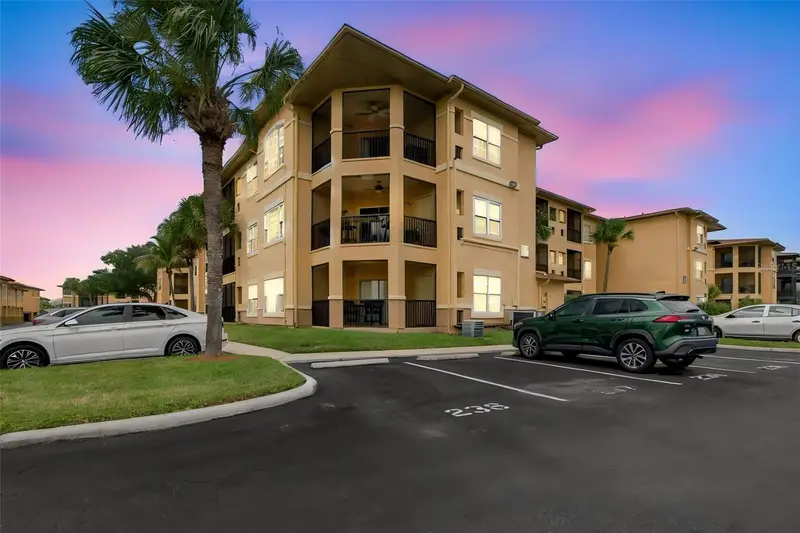
$255,000
4307 Bayside Village Dr #306
Tampa, FL 33615
2 bd · 2 ba · 1,153 sqft
82w | Beachwalk Condo
360° tour
MLS ID #TB8567528, SMITH & ASSOCIATES REAL ESTATE.
Listing provided by Stellar MLS
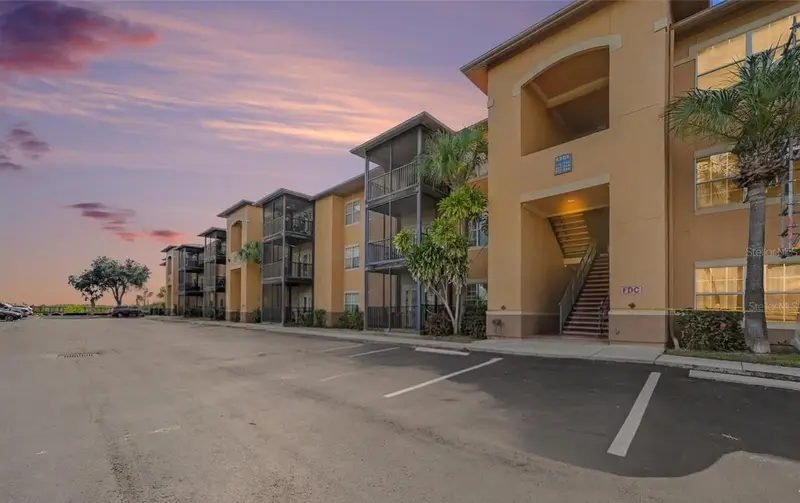
$259,000
4306 Bayside Village Dr #204
Tampa, FL 33615
2 bd · 2 ba · 1,140 sqft
Beachwalk Condo
360° tour
MLS ID #TB8558031, SMITH & ASSOCIATES REAL ESTATE.
Listing provided by Stellar MLS

Listings courtesy of Stellar MLS as distributed by MLS GRID
IDX information is provided exclusively for consumers’ personal, non-commercial use and may not be used for any purpose other than to identify prospective properties consumers may be interested in purchasing.
Based on information submitted to the MLS GRID as of November 20, 2026 at 1:49 PM ET. All data is obtained from various sources and may not have been verified by broker or MLS GRID. Supplied Open House Information is subject to change without notice. All information should be independently reviewed and verified for accuracy. Properties may or may not be listed by the office/agent presenting the information.
All or a portion of the multiple listing information is provided by Stellar MLS, from a copyrighted compilation of listings. The compilation of listings and each individual listing are © 2026 Stellar MLS. All rights reserved.
Ryan Solberg, Broker · MaxLife Realty LLC · FL License #BK3354351 · Equal Housing Opportunity · Full disclaimer · DMCA