

$725,000
5672 Wood Bridge PlaceSt Cloud, FL 34771
Listing updated: October 3, 2026 at 2:05 PM ET
Listing courtesy of Real Broker, Llc · Peter Luu · MLS #O6442669 · Active · 855-450-0442Property type
Year built
Lot size
Price / sq ft
HOA dues
Days on market
Garage spaces
Flood zone
About this home
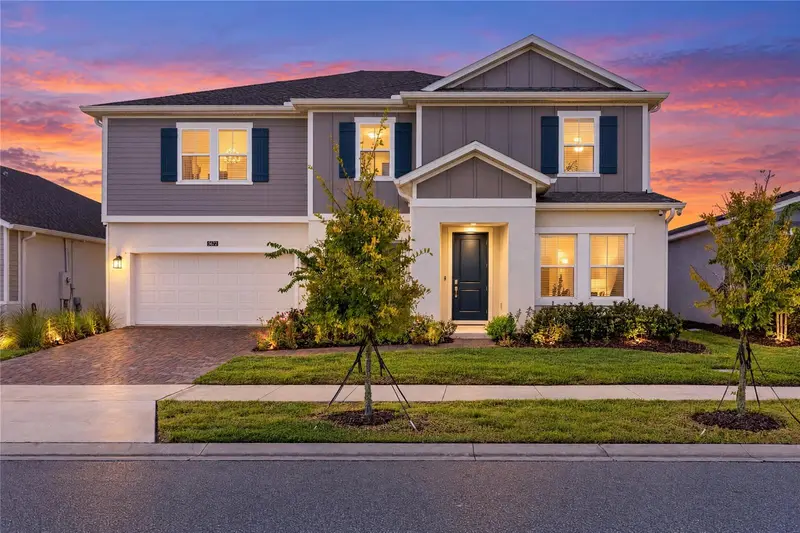
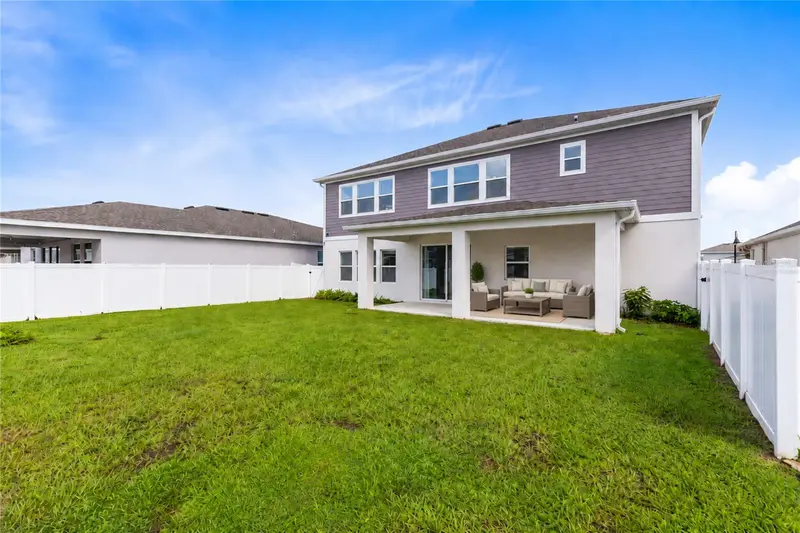
Virtually Staged. Set within Bridgewalk, this 2024 Lennar residence pairs gracious scale with a floor plan that feels both polished and purposeful. With 3,798 square feet, five bedrooms, and four full baths, the home offers an impressive sense of space while maintaining distinct areas for hosting, working, and unwinding. The home is equipped with gutters, a water softener system and water filtration system. Solar powered security cameras with no monthly fee. Ring security camera doorbell installed. The entry introduces a dedicated study and formal dining room before opening into the home’s main gathering spaces. Natural light fills the connected kitchen, breakfast area, and living room, creating an easy flow that feels equally suited to quiet mornings and lively evenings. The kitchen anchors the space with clean-lined cabinetry, stone countertops, stainless steel appliances, a walk-in pantry, and a substantial island that invites conversation. A private first-floor bedroom and full bath offer comfortable accommodations for guests, while the upper level reveals even more room to retreat. The expansive bonus room provides a versatile second living area, and the primary suite feels especially generous with its tray ceiling, multiple walk-in closets, and well-appointed bath featuring dual sinks, a soaking tub, separate shower, and private water closet. Three additional bedrooms, two full baths, and an upstairs laundry room complete the thoughtfully arranged second floor. Beyond the main living areas, a broad covered patio opens to the vinyl-fenced backyard, creating a natural extension of the home for outdoor dining, relaxed evenings, and weekend gatherings. The three-car tandem garage provides added flexibility for vehicles, storage, or recreational equipment. Bridgewalk complements the home with a community pool, park, playground, tennis courts, sidewalks, green space, and community water access. Lake Nona, Medical City, SR 417, Florida’s Turnpike, shopping, and dining are all within convenient reach. Bridgewalk is also positioned near the planned SR 534 corridor, a future limited-access toll road currently in design and intended to expand east-west connectivity between SR 417 and Nova Road. Project plans and schedules remain subject to change. Sophisticated yet comfortable, this home offers the space to live beautifully without sacrificing warmth, function, or flexibility.
Estimated monthly payment
Estimate only. Taxes use the listing's reported amount where available; insurance is a Florida-average estimate. Your actual payment will vary — run a full calculation or talk to a lender.
Price & listing history10 days on market
- Status: ActiveSep 23, 2026
- Listed$725,000Sep 23, 2026
Property Documents
Documents the listing agent has made public for this property. Free to view and download.
Facts & features
- Property type
- Residential
- Sub type
- Single Family Residence
- Status
- Active
- Days on market
- 10
- Subdivision
- Bridgewalk
- County
- Osceola
- Year built
- 2024
- Living area
- 3,798 sq ft
- Price/sq ft
- $191
- Building area
- 4,804 sq ft (Public Records)
- Lot size
- 7,405 sq ft
- Lot category
- 0 to less than 1/4
- Flood zone
- X (12097C0105G)
- Garage
- 3 spaces
- Annual taxes
- $12,746 (2025)
- Parcel #
- 04-25-31-3493-0001-2910
- Zoning
- PD
- MLS #
- O6442669
Ask about this home
Have a question? Ask the broker directly.
Ryan Solberg answers personally — no call center, no spam. Your question goes straight to him.
Interior Details
- Bedrooms
- 5
- Full bathrooms
- 4
- Flooring
- Carpet, Tile
- Appliances
- Dishwasher, Disposal, Electric Water Heater, Microwave, Range, Refrigerator
- Interior features
- Eat-in Kitchen, Open Floorplan, PrimaryBedroom Upstairs, Split Bedroom, Stone Counters, Thermostat, Tray Ceiling(s), Walk-In Closet(s), Window Treatments
- Laundry
- Laundry Room
- Stories / Levels
- Two
- Direction faces
- North
Heating & Cooling
- Heating
- Central, Electric
- Cooling
- Central Air
Parking
- Garage spaces
- 3
- Attached garage
- Yes
- Parking features
- Curb Parking, Driveway, Garage Door Opener, On Street, Tandem
HOA & Financial
- HOA fee
- $165 / Monthly
- Monthly HOA
- $165/mo
- Total monthly fees
- $165/mo
- Total annual fees
- $1,980
- HOA name
- Elizabeth Machado
- CDD
- Yes
- Min lease term
- 8-12 Months
- Listing terms
- Cash, Conventional, FHA, Other, VA Loan
- Ownership
- Fee Simple
- Available for lease
- Yes
- Lease restrictions
- Yes
- Additional lease restrictions
- See HOA Bylaws
Exterior & Construction
- Exterior features
- Lighting, Rain Gutters, Sidewalk
- Construction materials
- Block, Concrete, Stucco
- Roof
- Shingle
- Foundation
- Slab
- Road surface
- Paved
Utilities
- Sewer
- Public Sewer
- Water source
- Public
- Utilities
- Public, Sewer Connected, Underground Utilities, Water Connected
Community
- Pets allowed
- Breed Restrictions, Yes
Schools
Letter grades: Florida DOE 2024–25 school grades (Orange, Seminole, Lake, Osceola, Brevard). Assigned schools from the listing agent — verify enrollment with the district.
Room Details
| Room | Level | Dimensions |
|---|---|---|
| Kitchen | First | 10x18.11 |
| Dining Room | First | 10.8x14.11 |
| Living Room | First | 19.9x20.5 |
| Den | First | 7.3x11.8 |
| Bedroom 1 | First | 11.1x14.6 |
| Bathroom 1 | First | 7.1x9.8 |
| Balcony/Porch/Lanai | First | 27.1x10.3 |
| Primary Bedroom | Second | 17.9x28.6 |
| Primary Bathroom | Second | 15.11x17.4 |
| Bedroom 2 | Second | 13.11x11.1 |
| Bathroom 2 | Second | 8.2x5.6 |
| Bedroom 3 | Second | 13.11x13 |
| Bedroom 4 | Second | 13x20.1 |
| Bathroom 3 | Second | |
| Bonus Room | Second | 16.11x23.11 |
Listing Details
- Listing date
- 2026-09-21
- On market date
- 2026-09-23
- Original list price
- $725,000
- Occupant type
- Owner
- MLS area
- 34771 - St Cloud (Magnolia Square)
- Listing AOR
- Orlando Regional
- Home warranty
- Yes
- Status changed
- 2026-09-23
- Tax legal description
- BRIDGEWALK PH 1B 2A & 2B PB 32 PGS 143-147 LOT 291
Flood risk
Minimal-risk area outside the mapped floodplain. Flood insurance is optional and typically low-cost.
Source: FEMA flood zone reported on the listing. Confirm current designation at FEMA Flood Map Service Center.
Location
Directions
From Narcoossee Rd, head east on Cyrils Dr. Continue approximately 2.5 miles and turn right into the Bridgewalk community. Follow the signs for the Executive Collection and turn right onto Wood Bridge Pl. Home will be on your left.
More homes like this
$957,060
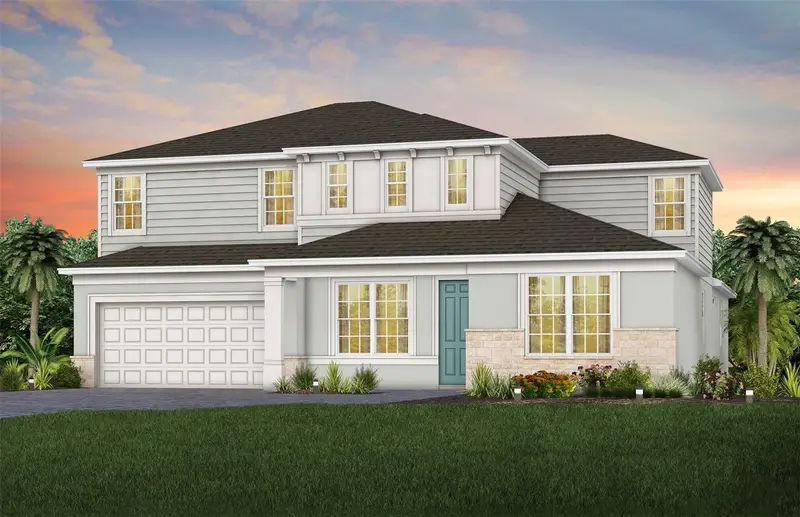
5599 Banyan Bay Road
St Cloud, FL 34771
6 bd · 5 ba · 4,385 sqft
Bridgewalk
MLS ID #O6452122, PULTE REALTY OF NORTH FLORIDA LLC.
Listing provided by Stellar MLS
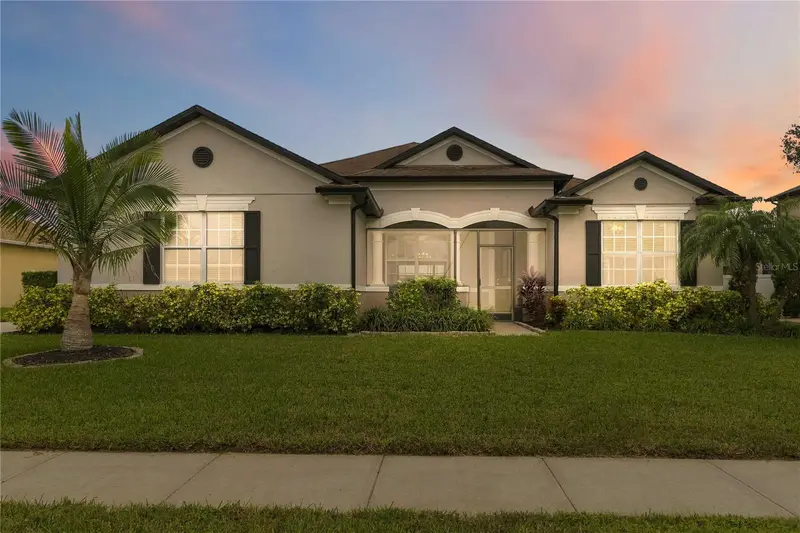
$469,900
4909 Stone Acres Cir
St Cloud, FL 34771
3 bd · 2 ba · 2,254 sqft
Blackstone
MLS ID #O6443571, BHHS FLORIDA REALTY.
Listing provided by Stellar MLS
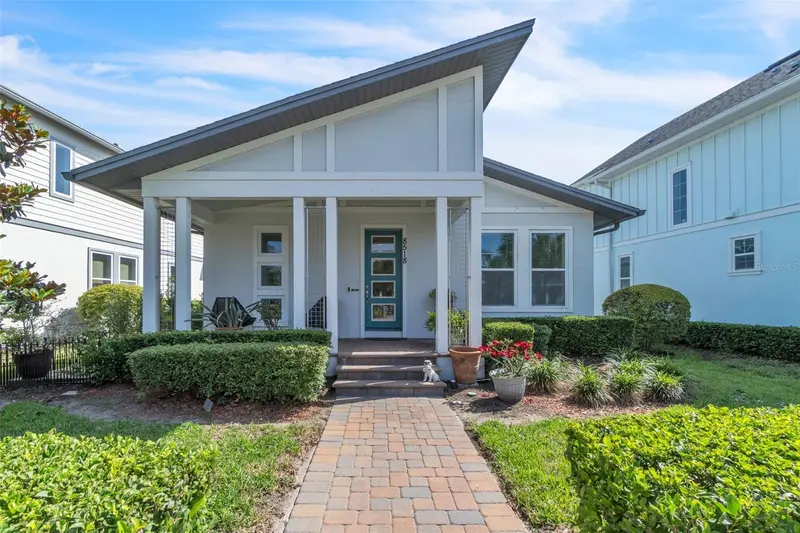
$555,000
8518 Nemours Pkwy
Orlando, FL 32827
3 bd · 2 ba · 1,962 sqft
Laureate Park Ph 9
MLS ID #O6446919, KELLER WILLIAMS ADVANTAGE III.
Listing provided by Stellar MLS
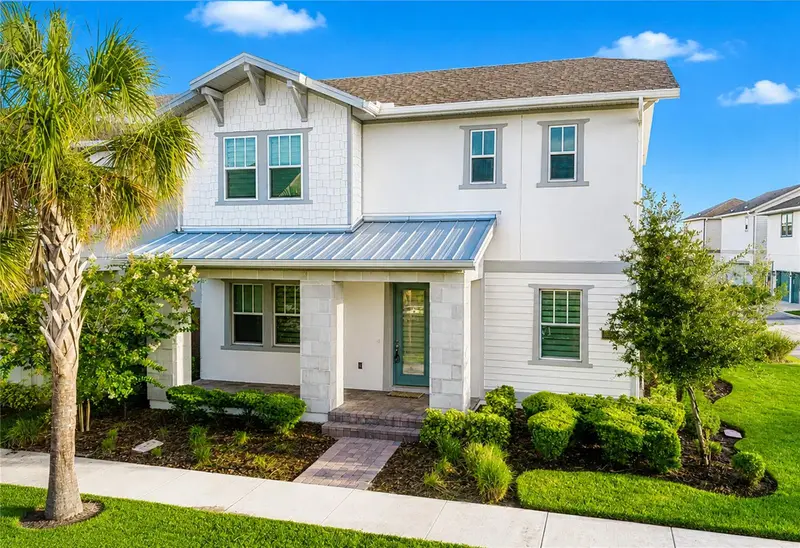
$950,000
10133 Peebles St
Orlando, FL 32827
5 bd · 4 ba · 3,425 sqft
Laureate Park Ph 2 Prcl N-3
MLS ID #O6439891, CORCORAN PREMIER REALTY.
Listing provided by Stellar MLS

Listings courtesy of Stellar MLS as distributed by MLS GRID
IDX information is provided exclusively for consumers’ personal, non-commercial use and may not be used for any purpose other than to identify prospective properties consumers may be interested in purchasing.
Based on information submitted to the MLS GRID as of October 3, 2026 at 2:05 PM ET. All data is obtained from various sources and may not have been verified by broker or MLS GRID. Supplied Open House Information is subject to change without notice. All information should be independently reviewed and verified for accuracy. Properties may or may not be listed by the office/agent presenting the information.
All or a portion of the multiple listing information is provided by Stellar MLS, from a copyrighted compilation of listings. The compilation of listings and each individual listing are © 2026 Stellar MLS. All rights reserved.
Ryan Solberg, Broker · MaxLife Realty LLC · FL License #BK3354351 · Equal Housing Opportunity · Full disclaimer · DMCA