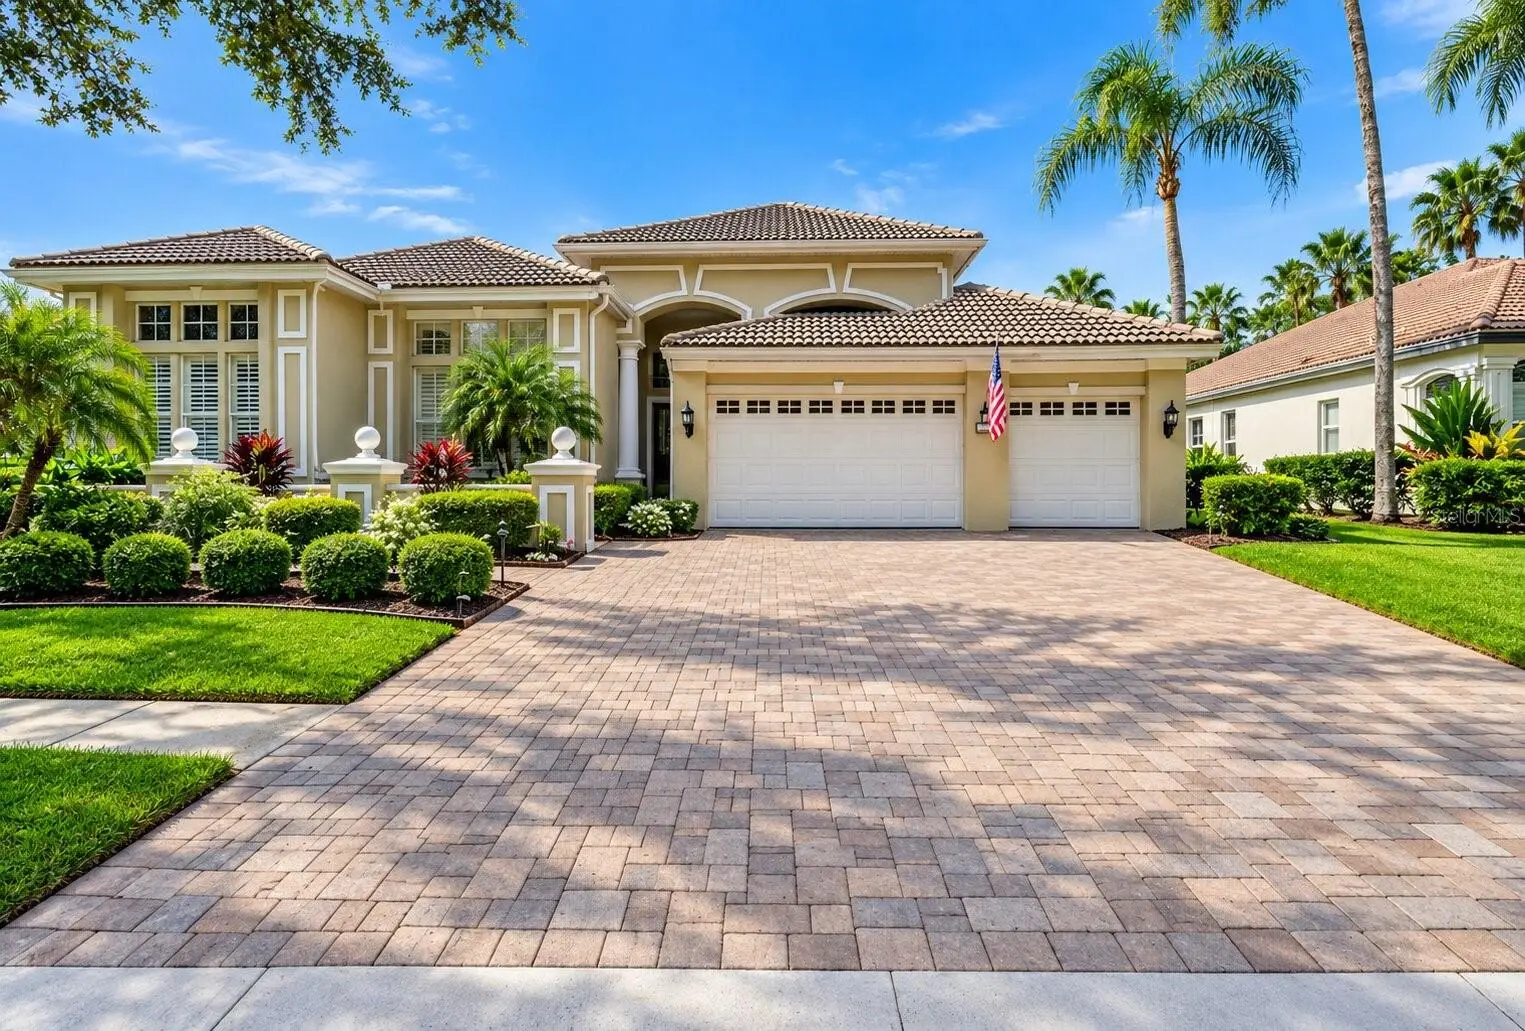

$865,000
9108 Woodridge Run DriveTampa, FL 33647
Listing updated: September 17, 2026 at 6:49 AM ET
Listing courtesy of Trinity Real Estate Group, Llc · Matthew Christian · MLS #TB8549449 · Active · 813-530-2061Property type
Year built
Lot size
Price / sq ft
HOA dues
Day on market
Garage spaces
Flood zone
About this home
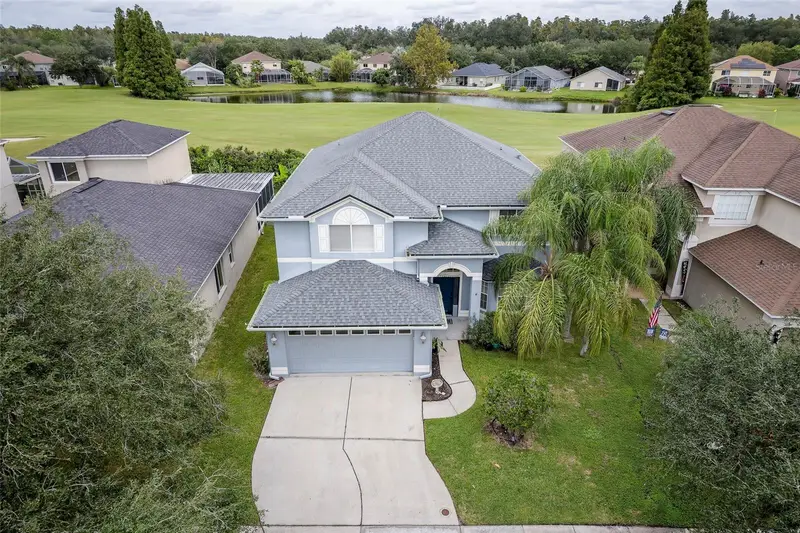
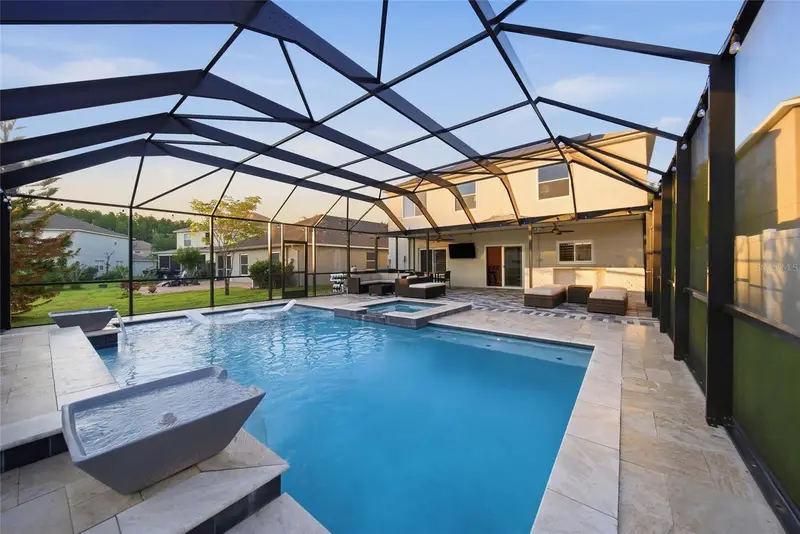
Tucked behind the gates of Hunters Green, one of New Tampa's most established golf communities, this home delivers the space, privacy, and lifestyle buyers keep asking for and rarely find together. Four bedrooms and three and a half baths give everyone room to spread out, with a layout that flows naturally from the formal spaces into the heart of the home. NEW HVAC, sliders open to the screened lanai, sparkling pool and outdoor kitchen — the kind of outdoor space that turns an ordinary Tuesday evening into something worth staying home for. Whether it's morning laps, weekend cookouts, or a quiet swim after a long day, this is Florida living the way it was meant to be. The primary suite is a true retreat with a spacious ensuite bath complete with spa tub and separate shower, while the secondary bedrooms on the opposite side of the home offers flexibility for family, guests, or even a workout room. A dedicated half bath keeps entertaining effortless, a pool bath means wet feet never make it past the lanai and a dedicated office/study means you can keep work separate from play. Beyond the front door, Hunters Green residents enjoy 24-hour manned gated entry, the Tom Fazio-designed championship golf course at Hunter's Green Country Club, and a 65-acre park with lighted tennis and basketball courts, sand volleyball, soccer and baseball fields, a jogging trail with fitness stations, playground, and a fenced dog park. Add in quick access to Bruce B. Downs, I-75, Wiregrass Mall, Advent Health, USF, and downtown Tampa, and the location does as much work as the house does. Homes on Woodridge Run don't sit long. Schedule your private showing today.
Estimated monthly payment
Estimate only. Taxes use the listing's reported amount where available; insurance is a Florida-average estimate. Your actual payment will vary — run a full calculation or talk to a lender.
Price & listing history1 days on market
- Status: ActiveSep 17, 2026
- Listed$865,000Sep 16, 2026
- Price increased$865,000
Property Documents
Documents the listing agent has made public for this property. Free to view and download.
Facts & features
- Property type
- Residential
- Sub type
- Single Family Residence
- Status
- Active
- Days on market
- 1
- Subdivision
- Hunters Green Prcl 13
- County
- Hillsborough
- Year built
- 1995
- Living area
- 3,682 sq ft
- Price/sq ft
- $235
- Lot size
- 12,150 sq ft
- Lot category
- 1/4 to less than 1/2
- Flood zone
- X (12057C0090H)
- Garage
- 3 spaces
- Pool
- Private pool
- Annual taxes
- $13,509 (2025)
- Parcel #
- A-18-27-20-23P-000003-00016.0
- Zoning
- PD-A
- MLS #
- TB8549449
Ask about this home
Have a question? Ask the broker directly.
Ryan Solberg answers personally — no call center, no spam. Your question goes straight to him.
Interior Details
- Bedrooms
- 4
- Full bathrooms
- 3
- Half bathrooms
- 1
- Flooring
- Carpet, Luxury Vinyl, Tile, Wood
- Appliances
- Built-In Oven, Cooktop, Dishwasher, Refrigerator
- Interior features
- Built-in Features, Ceiling Fans(s), Eat-in Kitchen, High Ceilings, Primary Bedroom Main Floor, Thermostat
- Laundry
- Laundry Room
- Stories / Levels
- One
- Direction faces
- Southeast
Heating & Cooling
- Heating
- Central
- Cooling
- Central Air
Parking
- Garage spaces
- 3
- Attached garage
- Yes
HOA & Financial
- HOA fee
- $775 / Semi-Annually
- Monthly HOA
- $129/mo
- Total monthly fees
- $275/mo
- Total annual fees
- $3,302
- HOA name
- Hunters Green Master Association & Osprey Pointe
- CDD
- No
- Homestead exemption
- Yes
- Min lease term
- No Minimum
- Listing terms
- Cash, Conventional, FHA, VA Loan
- Ownership
- Fee Simple
- Available for lease
- Yes
- Lease restrictions
- No
- Additional lease restrictions
- Buyer to verify all HOA rules, leasing rules and measurements
- Approval process
- Buyer to verify all HOA rules, leasing rules and measurements
Exterior & Construction
- Exterior features
- Outdoor Grill, Outdoor Kitchen
- Construction materials
- Stucco
- Roof
- Tile
- Foundation
- Slab
- Pool
- Private pool
- Road surface
- Asphalt
Utilities
- Sewer
- Public Sewer
- Water source
- Public
- Utilities
- Public
Community
- Pets allowed
- Yes
Room Details
| Room | Level | Dimensions |
|---|---|---|
| Primary Bedroom | First | 22x14 |
| Office | First | 13x11 |
| Dinette | First | 11x18 |
| Bedroom 2 | First | 14x12 |
| Bedroom 3 | First | 14x12 |
| Bedroom 4 | First | 15x13 |
| Dining Room | First | 19x13 |
| Family Room | First | 17x17 |
| Kitchen | First | 16x18 |
| Living Room | First | 17x17 |
Listing Details
- Listing date
- 2026-09-16
- On market date
- 2026-09-16
- Original list price
- $865,000
- Occupant type
- Owner
- MLS area
- 33647 - Tampa / Tampa Palms
- Listing AOR
- Suncoast Tampa
- Status changed
- 2026-09-17
- Tax legal description
- HUNTER'S GREEN PARCEL 13 LOT 16 BLOCK 3
Flood risk
Minimal-risk area outside the mapped floodplain. Flood insurance is optional and typically low-cost.
Source: FEMA flood zone reported on the listing. Confirm current designation at FEMA Flood Map Service Center.
Location
Directions
Put address in GPS Navigation
More homes like this
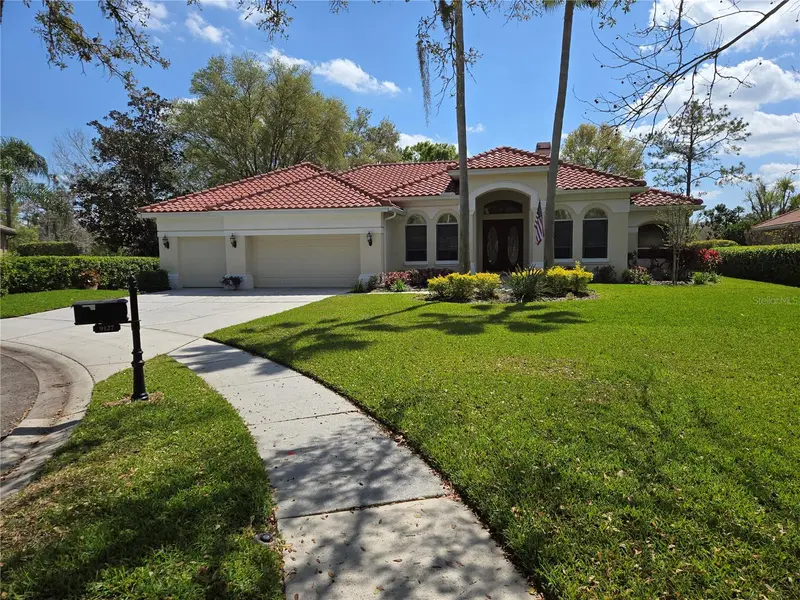
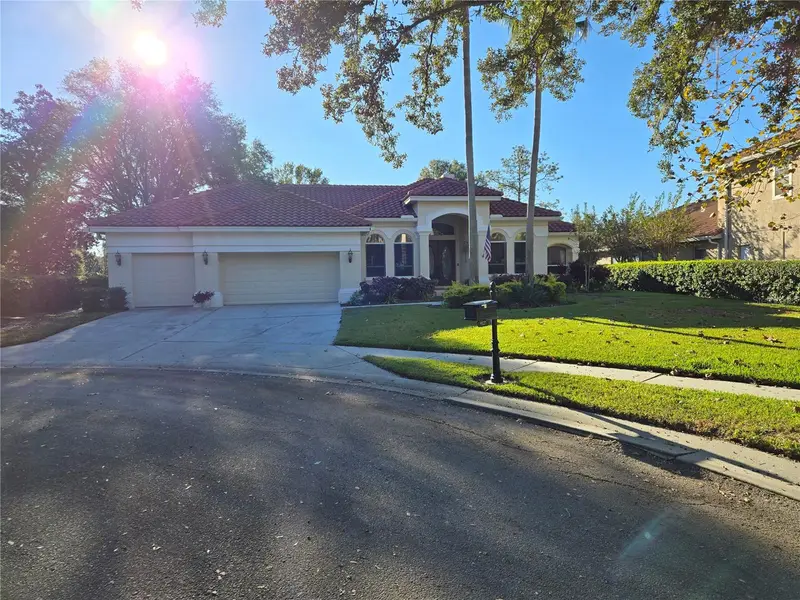
$885,000
9127 Woodridge Run Dr
Tampa, FL 33647
4 bd · 3 ba · 3,519 sqft
Hunters Green Prcl 13
MLS ID #TB8387817, WIREGRASS REALTY LLC.
Listing provided by Stellar MLS
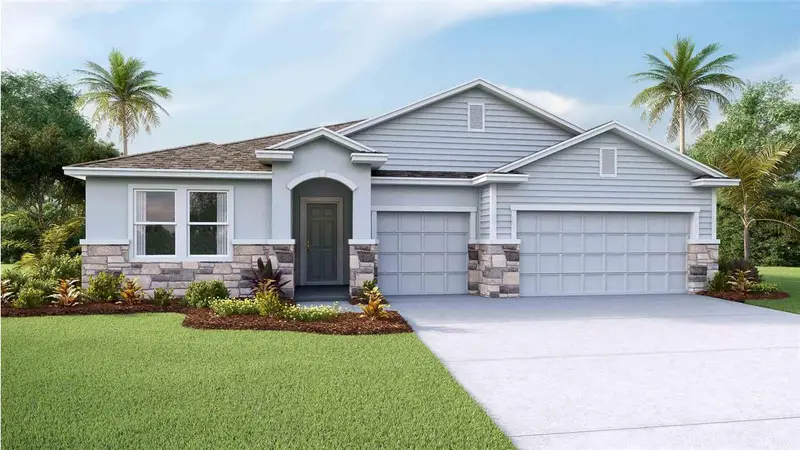
$540,000
32693 Duluth Dr
Wesley Chapel, FL 33543
4 bd · 4 ba · 2,794 sqft
Wyndfields
MLS ID #TB8499384, D R HORTON REALTY OF TAMPA LLC.
Listing provided by Stellar MLS
$750,000
18182 Sandy Pointe Dr
Tampa, FL 33647
6 bd · 3 ba · 3,040 sqft
Heritage Isles Ph 1d
MLS ID #TB8552697, PRELUDE PM SERVICES LLC.
Listing provided by Stellar MLS
$655,000
18133 Bahama Bay Dr
Tampa, FL 33647
4 bd · 3 ba · 2,404 sqft
Heritage Isles Ph 1f
MLS ID #TB8508062, EXP REALTY LLC.
Listing provided by Stellar MLS

Listings courtesy of Stellar MLS as distributed by MLS GRID
IDX information is provided exclusively for consumers’ personal, non-commercial use and may not be used for any purpose other than to identify prospective properties consumers may be interested in purchasing.
Based on information submitted to the MLS GRID as of September 17, 2026 at 6:49 AM ET. All data is obtained from various sources and may not have been verified by broker or MLS GRID. Supplied Open House Information is subject to change without notice. All information should be independently reviewed and verified for accuracy. Properties may or may not be listed by the office/agent presenting the information.
All or a portion of the multiple listing information is provided by Stellar MLS, from a copyrighted compilation of listings. The compilation of listings and each individual listing are © 2026 Stellar MLS. All rights reserved.
Ryan Solberg, Broker · MaxLife Realty LLC · FL License #BK3354351 · Equal Housing Opportunity · Full disclaimer · DMCA