
$549,000
11504 Dancing River DriveVenice, FL 34292
Listing updated: October 10, 2026 at 3:06 PM ET
Listing courtesy of Keller Williams On The Water S · Jorg Demmel · MLS #N6145802 · Active · 941-803-7522Property type
Year built
Lot size
Price / sq ft
HOA dues
Days on market
Garage spaces
Flood zone
About this home
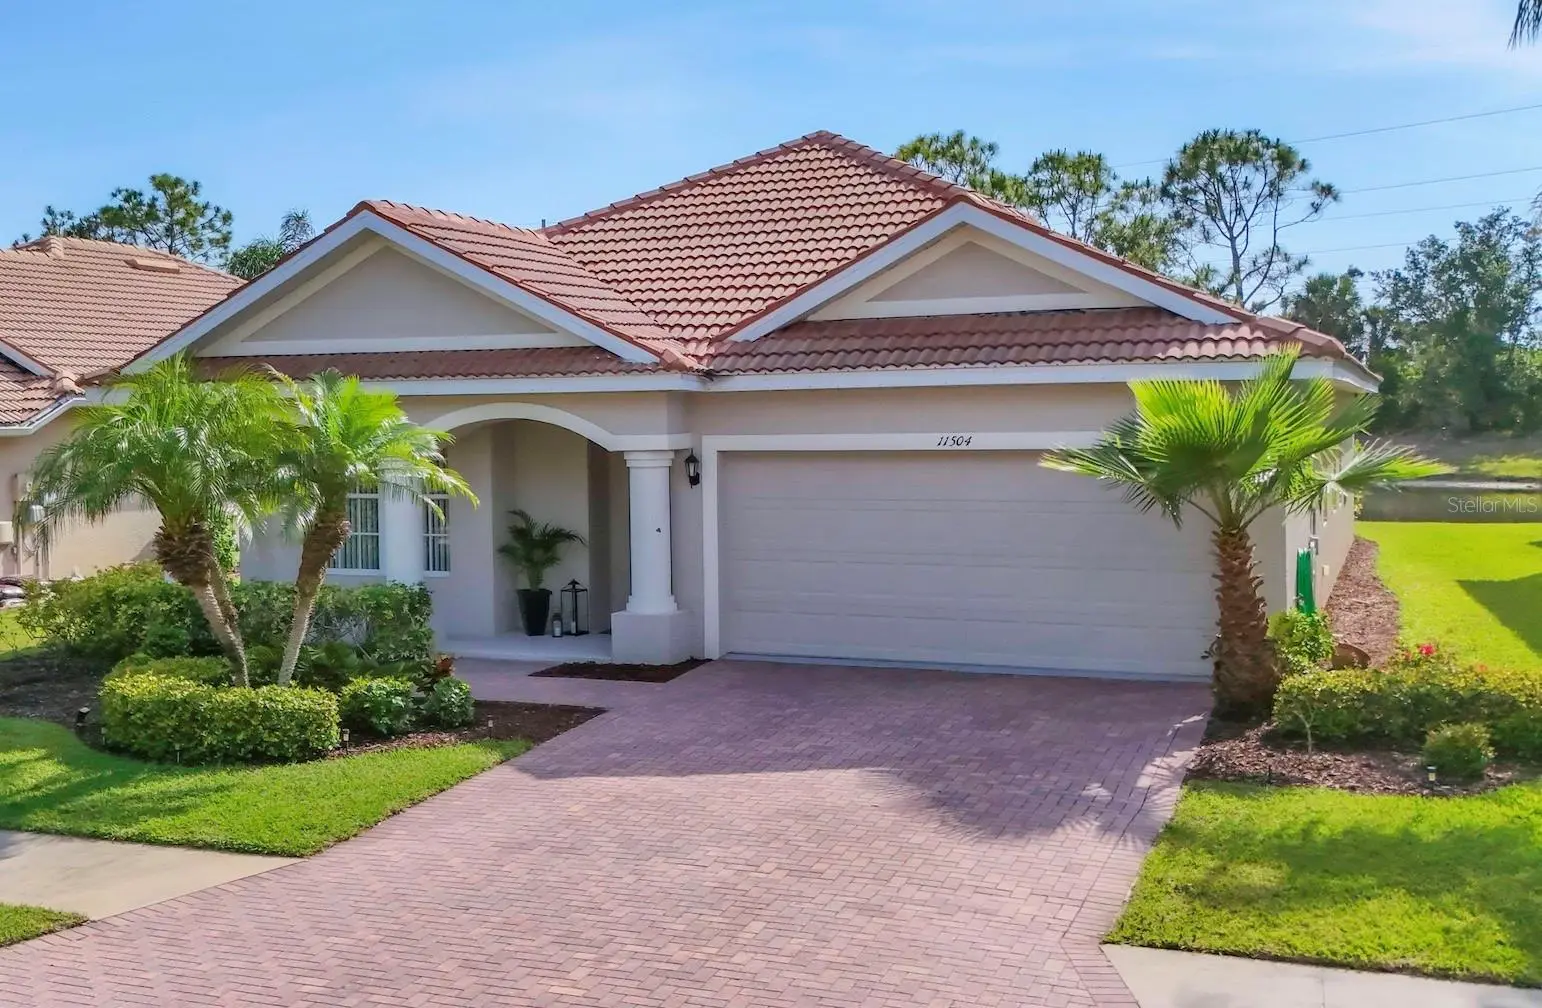
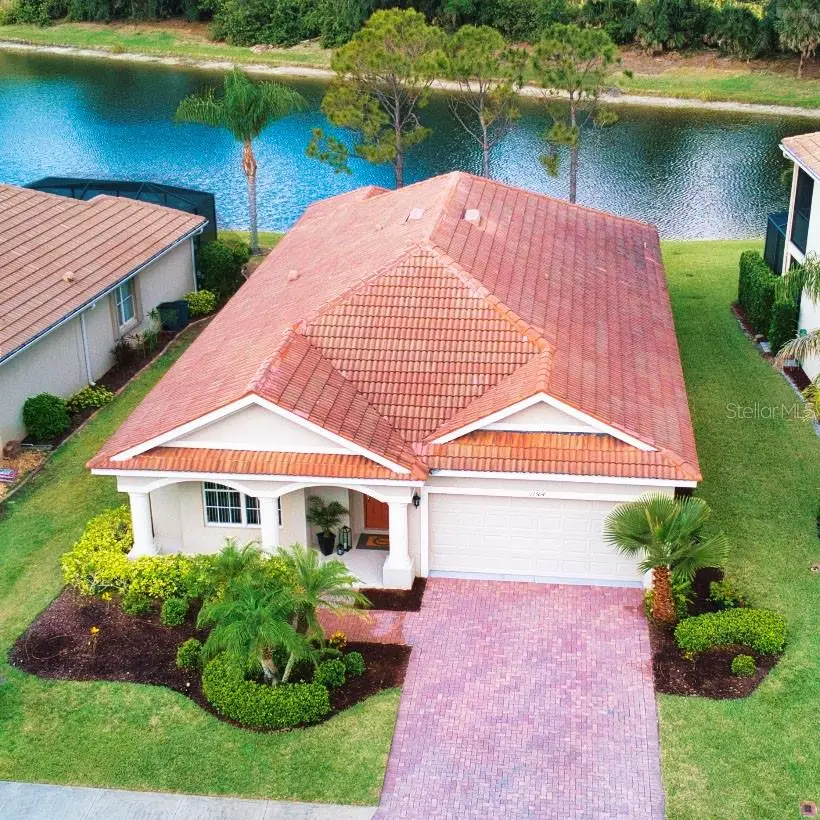
Now is Your Opportunity to own this 2,2k+ sqft. MOVE-IN-READY Home featuring 4 BEDROOMS, 2 FULL BATHROOMS, a lot of PRIVACY, and a SPECTACULAR PRESERVE LAKE VIEW in a highly sought-after, guard-gated 24/7 community. From the moment you arrive, the Home‘s Charming Curb Appeal stands out – Featuring a Power washed pavered Driveway with a Two-Car Garage, a Well-Maintained Front Garden, and a sunny FRONT PORCH with ITALIAN- STYLE COLUMNS. Stepping Inside the Bright OPEN FLOOR PLAN Featuring a Luxury BRAND- NEW VINYL PLANK FLOORING, 4 BEDROOMS, 2 BATHS, and NEW PAINTED INTERIOR WALLS. This Private Residence welcomes everyone with a Natural Light Flooded FAMILY AND DINING AREA which provides Plenty of Room for Dining and Entertainment. A NEW UPDATED MODERN WHITE KITCHEN Featuring All BRAND-NEW STAINLESS-STEEL APPLIANCES. Adjacent to it is the luminous GOURMET SPACE with Brand-New Lighting. As you enter the STUNNING LIVING ROOM with its Double-Step Tray Ceiling, you encounter an INCREDIBLE PRIVATE SUNSET-PRESERVED LAKEFRONT VIEW that melts everyone’s heart. The Living Room is sure to be the Focal Point of many Memorable Moments. Retreat to the Luxurious, Bright, and Cozy MASTER SUITE with a spacious WALK-IN CLOSET and a stunning LAKE VIEW. The attached MASTER BATHROOM features Dual Vanities, a Soaking Tub, a Glass-Enclosed Walk-In Shower, and a Separate Toilet. THREE ADDITIONAL BEDROOMS offer plenty of space for Family, Guests, and Friends to suit your Lifestyle. The second FULL BATHROOM is Fully UPGRADED, and includes a BRAND NEW WALK-IN SHOWER with Modern Oversized Tiles. The Covered Lanai features NEW SCREENS with an amazing view of the Preserved Lake. A NEW HVAC SYSTEM (2024), a NEW WASHER, a Well-Maintained Power Washed Tile Roof that was Fully Inspected by the Insurance Company (2024), and Hurricane Shutters are Included. The Golf-Cart-Friendly Community of Stonybrook is one of VENICE'S most Social Communities, with countless events and activities. Residents enjoy access to a Host of Amenities, including a Clubhouse with Pickle Ball and Tennis Courts, Playgrounds, a Basketball Court, a Baseball Field, a Fitness Center, a Movie Room, Outdoor Grill Area, a tropical RESORT-STYLE POOL & SPA. This home is just minutes from the Atlanta Braves' spring training camp at the CoolToday Park Stadium, as well as the new town center of Wellen Park. In addition, it’s located near SMH - Venice, A-Rated Schools, quick access to Venice's and Sarasota's Beautiful Beaches, Shopping, Restaurants, and Downtown Entertainment. Just a couple minutes away from the US 41 and I-75. LOW HOA FEES with CABLE TV included! LOW CDD (included in tax report). Don’t wait, this is your opportunity to live in paradise! Brand-New Furniture can be purchased separately.
Estimated monthly payment
Estimate only. Taxes use the listing's reported amount where available; insurance is a Florida-average estimate. Your actual payment will vary — run a full calculation or talk to a lender.
Price & listing history21 days on market
- Status: ActiveSep 19, 2026
- Listed$549,000Sep 19, 2026
- Price increased$549,000
Property Documents
Documents the listing agent has made public for this property. Free to view and download.
- HOAPDFView / Download ↓
- Licensee DisclosurePDFView / Download ↓
- Floor PlanPDFView / Download ↓
- Features and UpgradesPDFView / Download ↓
- Flood DisclosurePDFView / Download ↓
- Sellers DisclosurePDFView / Download ↓
- Sellers Property DisclosurePDFView / Download ↓
- Buyers Application RequirementPDFView / Download ↓
- HOA Community HandbookPDFView / Download ↓
- HOA Architectural GuidelinesPDFView / Download ↓
- HOA ArticlesPDFView / Download ↓
- HOA Map of AmenitiesPDFView / Download ↓
Facts & features
- Property type
- Residential
- Sub type
- Single Family Residence
- Status
- Active
- Days on market
- 21
- Subdivision
- Stoneybrook At Venice
- County
- Sarasota
- Year built
- 2005
- Living area
- 2,207 sq ft
- Price/sq ft
- $249
- Building area
- 2,862 sq ft (Owner)
- Lot size
- 6,823 sq ft
- Lot category
- 0 to less than 1/4
- Flood zone
- X500
- Garage
- 2 spaces
- Annual taxes
- $5,444 (2025)
- Parcel #
- 0756011548
- Zoning
- RSF1
- MLS #
- N6145802
Ask about this home
Have a question? Ask the broker directly.
Ryan Solberg answers personally — no call center, no spam. Your question goes straight to him.
Interior Details
- Bedrooms
- 4
- Full bathrooms
- 2
- Flooring
- Carpet, Ceramic Tile
- Appliances
- Dishwasher, Disposal, Dryer, Electric Water Heater, Microwave, Range, Refrigerator
- Interior features
- Ceiling Fans(s), Coffered Ceiling(s), Living Room/Dining Room Combo, Primary Bedroom Main Floor, Solid Surface Counters, Solid Wood Cabinets, Walk-In Closet(s)
- Laundry
- Inside
- Stories / Levels
- One
- Direction faces
- East
Heating & Cooling
- Heating
- Electric
- Cooling
- Central Air
Parking
- Garage spaces
- 2
- Attached garage
- Yes
- Parking features
- Driveway, Garage Door Opener
HOA & Financial
- HOA fee
- $689 / Quarterly
- Monthly HOA
- $230/mo
- Total monthly fees
- $230/mo
- Total annual fees
- $2,756
- HOA name
- Bryan Lewis, Sunstate Management Company
- CDD
- Yes
- Min lease term
- 1 Month
- Listing terms
- Cash, Conventional
- Ownership
- Fee Simple
- Available for lease
- Yes
- Lease restrictions
- Yes
- Additional lease restrictions
- See HOA docs
- Approval process
- Application
Exterior & Construction
- Exterior features
- Hurricane Shutters
- Construction materials
- Block, Stucco
- Roof
- Tile
- Foundation
- Slab
- Waterfront
- Yes
- Water access
- Yes
- Water view
- Yes
- Road surface
- Asphalt
Utilities
- Sewer
- Public Sewer
- Water source
- Public
- Utilities
- BB/HS Internet Available, Cable Available, Electricity Connected, Public, Sprinkler Recycled, Water Connected
Community
- Pets allowed
- Yes
Schools
Letter grades: Florida DOE 2024–25 school grades (Orange, Seminole, Lake, Osceola, Brevard). Assigned schools from the listing agent — verify enrollment with the district.
Room Details
| Room | Level | Dimensions |
|---|---|---|
| Living Room | First | 16x15 |
| Kitchen | First | 17x12 |
| Family Room | First | 14x14 |
| Dining Room | First | 11x17 |
| Dinette | First | 16x8 |
| Primary Bedroom | First | 16x15 |
| Bedroom 2 | First | 10x13 |
| Bedroom 3 | First | 10x13 |
| Bedroom 4 | First | 10x13 |
| Bathroom 1 | First | 14x11.5 |
| Bathroom 2 | First | 8x8 |
| Laundry | First | 9x6 |
| Foyer | First | 5x13 |
Listing Details
- Listing date
- 2026-09-19
- On market date
- 2026-09-19
- Original list price
- $549,000
- Occupant type
- Vacant
- MLS area
- 34292 - Venice
- Listing AOR
- Sarasota - Manatee
- Status changed
- 2026-09-19
- Tax legal description
- LOT 1548, STONEYBROOK AT VENICE UNIT 1
Flood risk
Moderate-risk area (0.2% annual-chance / “500-year” floodplain). Flood insurance is recommended but usually not required.
Source: FEMA flood zone reported on the listing. Confirm current designation at FEMA Flood Map Service Center.
Location
Directions
Coming from the North: - Take I-75 S Coming from the South: - Take I-75 N Then follow this steps: - Take exit 191 towardN River Road (State Rte 777) - after 2.3 miles, turn right onto Center Rd - after 0.7 miles, turn right onto Stoney Crk Blvd - Gate: Ask for theowner - after 0.3. miles, turn left onto Dancing River Dr - after 0.4 miles, you've reached 11504 Dancing River Dr on the left.
More homes like this
$284,990
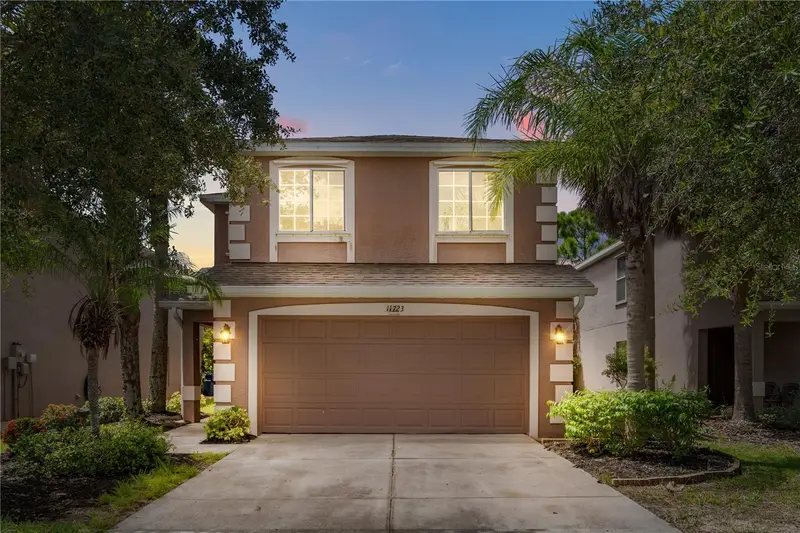
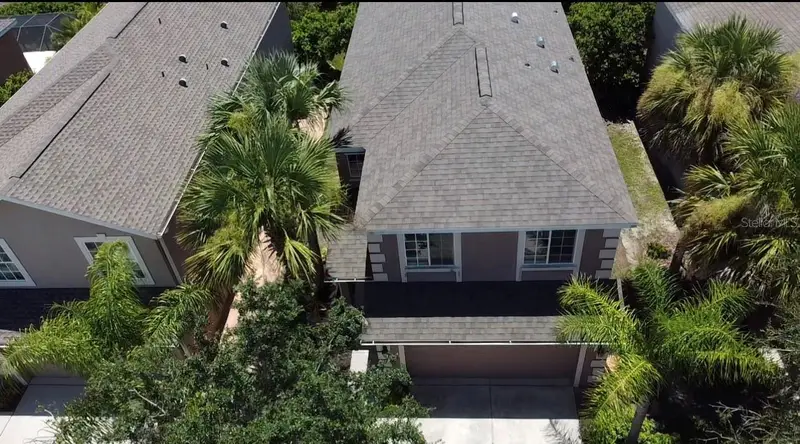
11723 Tempest Harbor Loop
Venice, FL 34292
4 bd · 3 ba · 1,872 sqft
Stoneybrook At Venice
MLS ID #A4702854, REALTY ONE GROUP MVP.
Listing provided by Stellar MLS
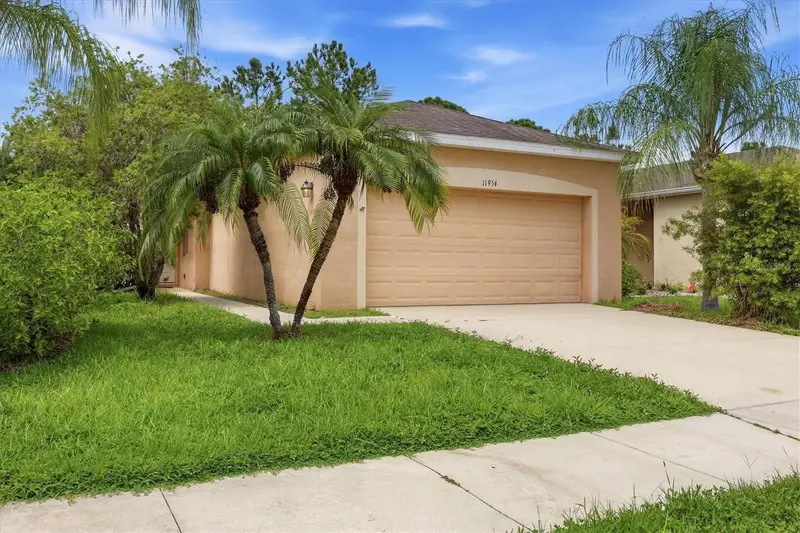
$345,000
11954 Tempest Harbor Loop
Venice, FL 34292
3 bd · 2 ba · 1,271 sqft
Stoneybrook At Venice
MLS ID #A4706151, KW COASTAL LIVING III.
Listing provided by Stellar MLS
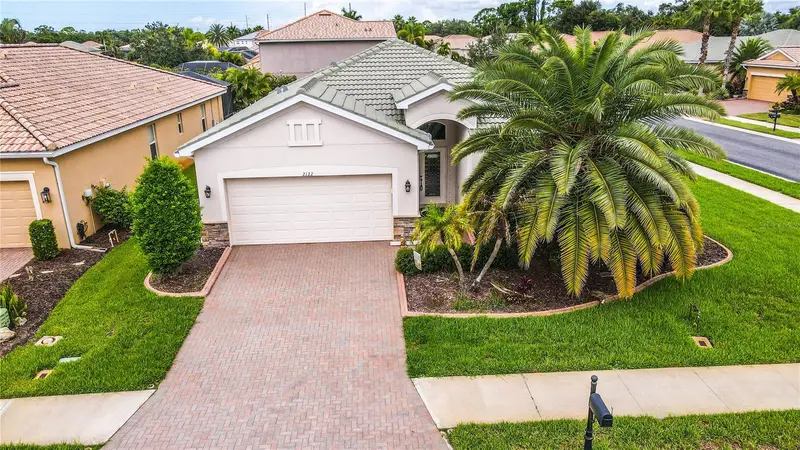
$375,000
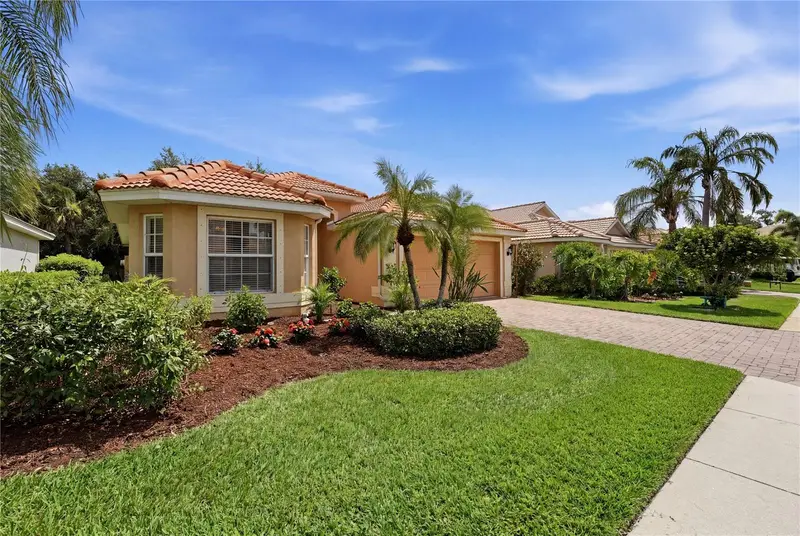
2122 Snapdragon Ln
Venice, FL 34292
3 bd · 2 ba · 1,677 sqft
Stoneybrook At Venice
MLS ID #A4705057, DALTON WADE INC.
Listing provided by Stellar MLS
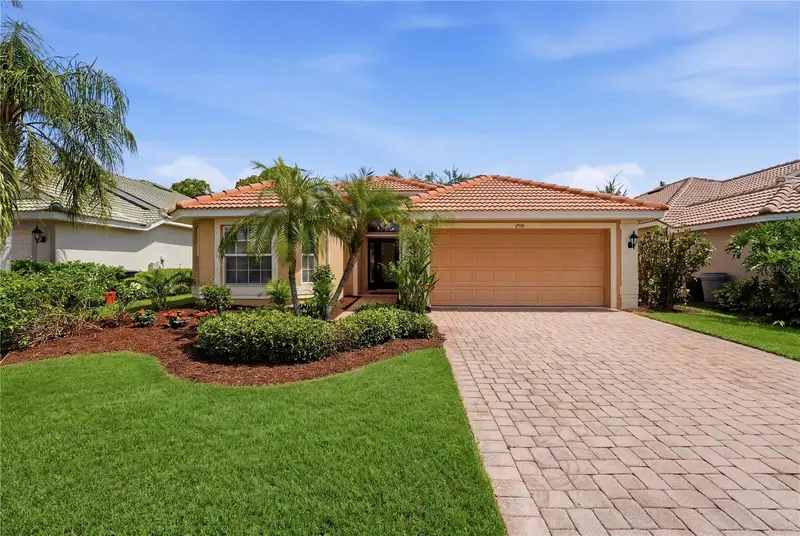
$395,500
2156 Mesic Hammock Way
Venice, FL 34292
3 bd · 2 ba · 1,942 sqft
Stoneybrook At Venice
MLS ID #TB8534679, HOMECOIN.COM.
Listing provided by Stellar MLS

Listings courtesy of Stellar MLS as distributed by MLS GRID
IDX information is provided exclusively for consumers’ personal, non-commercial use and may not be used for any purpose other than to identify prospective properties consumers may be interested in purchasing.
Based on information submitted to the MLS GRID as of October 10, 2026 at 3:06 PM ET. All data is obtained from various sources and may not have been verified by broker or MLS GRID. Supplied Open House Information is subject to change without notice. All information should be independently reviewed and verified for accuracy. Properties may or may not be listed by the office/agent presenting the information.
All or a portion of the multiple listing information is provided by Stellar MLS, from a copyrighted compilation of listings. The compilation of listings and each individual listing are © 2026 Stellar MLS. All rights reserved.
Ryan Solberg, Broker · MaxLife Realty LLC · FL License #BK3354351 · Equal Housing Opportunity · Full disclaimer · DMCA