


$749,900
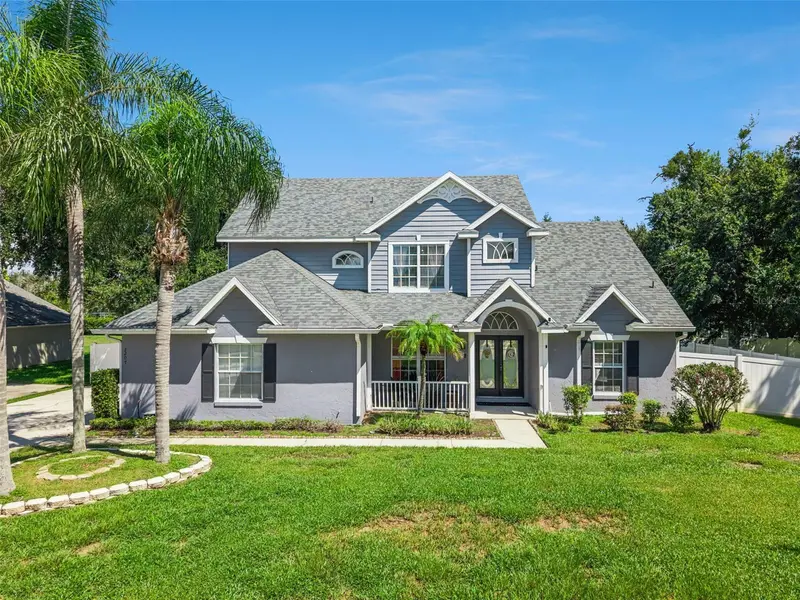
5049 Shady Pines DriveSt Cloud, FL 34772
Listing updated: September 22, 2026 at 6:48 AM ET
Listing courtesy of Century 21 Wolf'S Crossing Realty · Stephanie Florez · MLS #S5157754 · Active · 407-449-0000Property type
Year built
Lot size
Price / sq ft
HOA dues
Day on market
Garage spaces
Flood zone
About this home
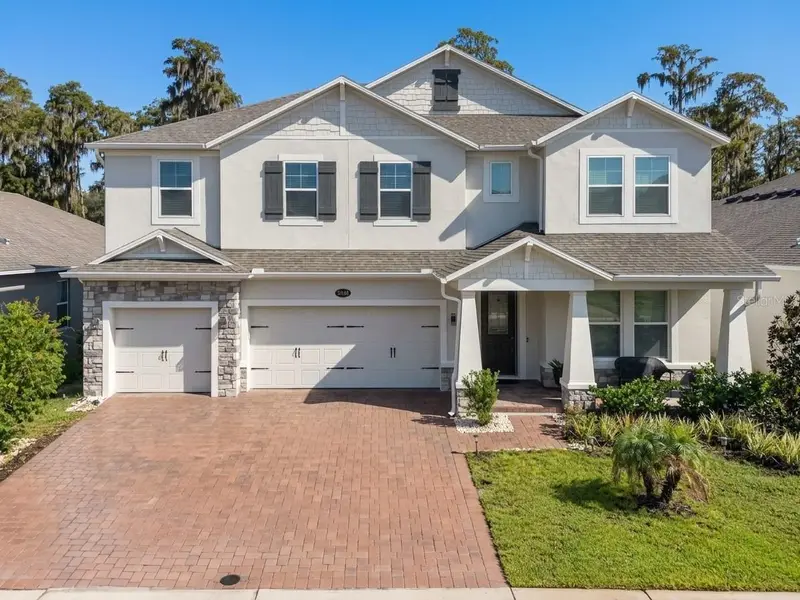
This beautifully upgraded home offers the features, finishes, and thoughtful details that set it apart from today’s typical new construction. Throughout the home, you’ll find numerous upgrades and custom touches that add style, comfort, and functionality. Enjoy Luxury Vinyl Plank flooring, a built-in fireplace, and two double-glass sliding doors that fill the living spaces with natural light and open to a private backyard with no rear neighbors. The gourmet kitchen is ideal for entertaining and everyday living, featuring a built-in oven and microwave, abundant cabinetry and counter space, plus a dedicated coffee bar area. Situated on a wider lot, this home offers additional space and privacy, along with a spacious 3-car garage. Additional features include solar panels and a 10-year MI Home Warranty for added value and peace of mind. This property offers the advantage of established landscaping, completed improvements, and a home that has already been thoughtfully enhanced. A home with personality, upgrades, and detailed features that truly make it stand apart without the added expense of upgrading a brand-new home. Come see the difference for yourself!
Estimated monthly payment
Estimate only. Taxes use the listing's reported amount where available; insurance is a Florida-average estimate. Your actual payment will vary — run a full calculation or talk to a lender.
Price & listing history1 days on market
- Status: ActiveSep 21, 2026
- Listed$749,900Sep 21, 2026
Facts & features
- Property type
- Residential
- Sub type
- Single Family Residence
- Status
- Active
- Days on market
- 1
- Subdivision
- Eden At Cross Prairie Pb 33 Pgs 37-42 Lot 43
- County
- Osceola
- Year built
- 2024
- Living area
- 3,291 sq ft
- Price/sq ft
- $228
- Building area
- 4,242 sq ft (Public Records)
- Lot size
- 6,970 sq ft
- Lot category
- 0 to less than 1/4
- Flood zone
- AE
- Garage
- 3 spaces
- Annual taxes
- $5,264 (2025)
- Parcel #
- 21-26-30-3645-0001-0430
- Zoning
- RES
- MLS #
- S5157754
Ask about this home
Have a question? Ask the broker directly.
Ryan Solberg answers personally — no call center, no spam. Your question goes straight to him.
Interior Details
- Bedrooms
- 5
- Full bathrooms
- 4
- Flooring
- Luxury Vinyl, Carpet, Wood
- Appliances
- Microwave, Range Hood, Built-In Oven, Refrigerator, Cooktop, Dishwasher, Electric Water Heater
- Interior features
- Dry Bar, High Ceilings, L Dining, Open Floorplan, PrimaryBedroom Upstairs, Thermostat, Walk-In Closet(s), Built-in Features, Ceiling Fans(s)
- Laundry
- Laundry Room, Inside, Upper Level
- Stories / Levels
- Two
- Direction faces
- West
- Fireplace
- Yes
Heating & Cooling
- Heating
- Central
- Cooling
- Central Air
Parking
- Garage spaces
- 3
- Attached garage
- Yes
- Parking features
- Driveway
HOA & Financial
- HOA fee
- $75 / Monthly
- Monthly HOA
- $75/mo
- Total monthly fees
- $75/mo
- Total annual fees
- $900
- HOA name
- Virginia Ochoa
- CDD
- Yes
- Homestead exemption
- Yes
- Min lease term
- 8-12 Months
- Listing terms
- Cash, Conventional, FHA, VA Loan
- Ownership
- Fee Simple
- Available for lease
- Yes
- Lease restrictions
- No
Exterior & Construction
- Exterior features
- Balcony, Sidewalk, Rain Gutters
- Construction materials
- Stucco, Block
- Roof
- Shingle
- Foundation
- Slab
- Road surface
- Paved
Utilities
- Sewer
- Public Sewer
- Water source
- Public
- Utilities
- Phone Available, Cable Available, Water Available, Electricity Available
Community
- Pets allowed
- Yes
Schools
Letter grades: Florida DOE 2024–25 school grades (Orange, Seminole, Lake, Osceola, Brevard). Assigned schools from the listing agent — verify enrollment with the district.
Room Details
| Room | Level | Dimensions |
|---|---|---|
| Kitchen | First | 12x15 |
| Living Room | First | 17x18 |
| Primary Bedroom | Second | 18x15 |
| Bedroom 2 | Second | 12x13 |
| Bedroom 3 | Second | 12x12 |
| Bedroom 4 | Second | 12x11 |
| Bedroom 5 | First | 12x12 |
Listing Details
- Listing date
- 2026-09-16
- On market date
- 2026-09-21
- Original list price
- $749,900
- Occupant type
- Owner
- MLS area
- 34772 - St Cloud (Narcoossee Road)
- Listing AOR
- Osceola
- Home warranty
- Yes
- Status changed
- 2026-09-21
- Tax legal description
- EDEN AT CROSS PRAIRIE PB 33 PGS 37-42 LOT 43
Flood risk
FEMA Special Flood Hazard Area (1% annual-chance / “100-year” floodplain). Flood insurance is generally required by mortgage lenders.
Source: FEMA flood zone reported on the listing. Confirm current designation at FEMA Flood Map Service Center.
Location
Directions
Turnpike South to Exit 240 for Kissimmee Park Road. Turn right onto Kissimmee Park Road and continue approximately 0.7 miles. Turn left into Eden at Crossprairie. Follow the community roadways to Shady Pines Drive; turn onto Shady Pines Dr and continue to 5049 Shady Pines Dr.
More homes like this
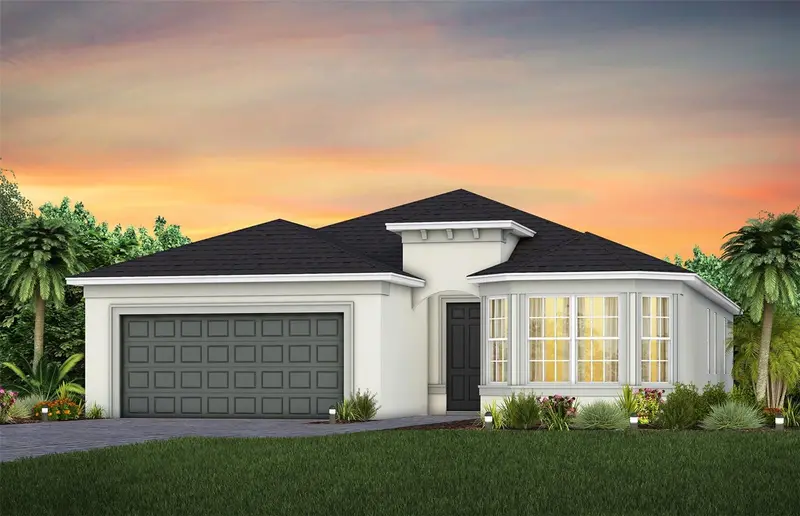
$459,030
5095 Twin Lakes Boulevard
St Cloud, FL 34772
3 bd · 2 ba · 2,084 sqft
Del Webb Twin Lakes
MLS ID #O6426678, PULTE REALTY OF NORTH FLORIDA LLC.
Listing provided by Stellar MLS
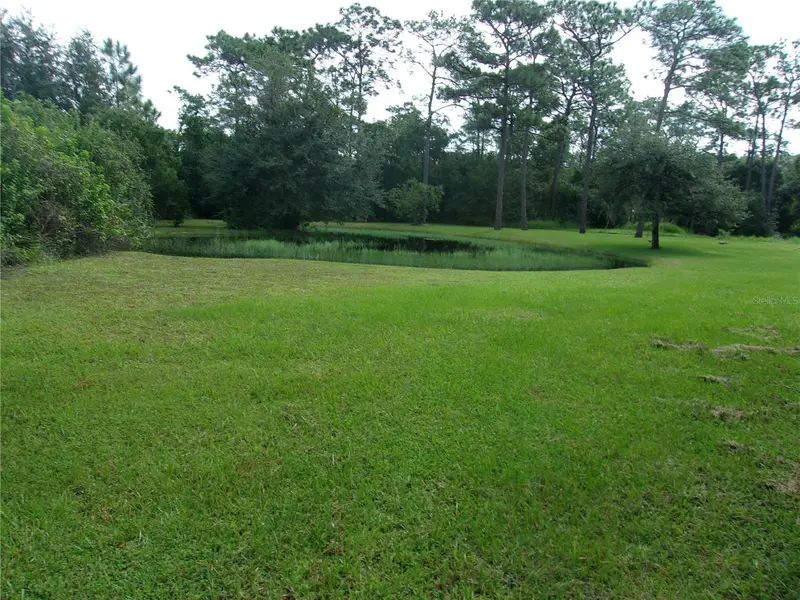
$475,000
4480 Deer Run Rd
St Cloud, FL 34772
2.28 acres
Seminole Land & Inv Co
MLS ID #S5159554, CHARLES RUTENBERG REALTY ORLANDO.
Listing provided by Stellar MLS
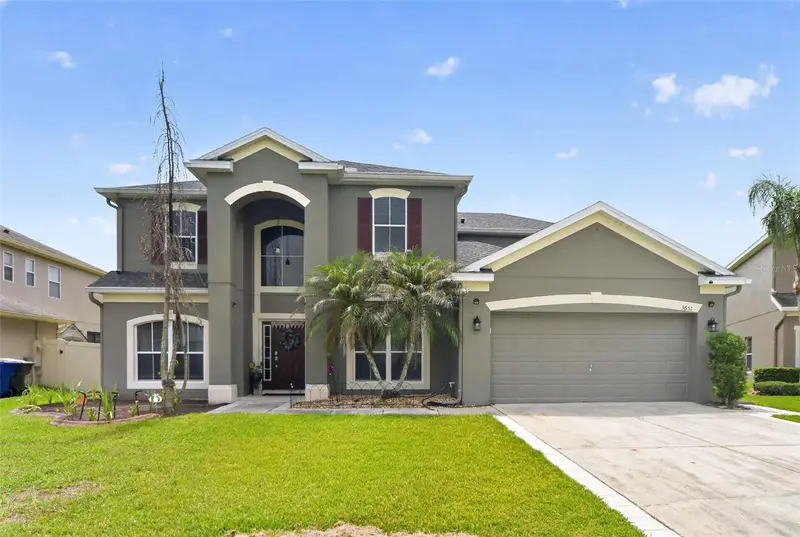
$555,000
3651 Daydream Pl
St Cloud, FL 34772
5 bd · 4 ba · 3,486 sqft
Esprit Ph 1
MLS ID #O6416673, SET HOMES REALTY LLC.
Listing provided by Stellar MLS
$494,900
2207 Jessica Ln
Kissimmee, FL 34744
4 bd · 3 ba · 1,978 sqft
Woods At Kings Crest The Ph 1
MLS ID #O6439173, LPT REALTY, LLC.
Listing provided by Stellar MLS

Listings courtesy of Stellar MLS as distributed by MLS GRID
IDX information is provided exclusively for consumers’ personal, non-commercial use and may not be used for any purpose other than to identify prospective properties consumers may be interested in purchasing.
Based on information submitted to the MLS GRID as of September 22, 2026 at 6:48 AM ET. All data is obtained from various sources and may not have been verified by broker or MLS GRID. Supplied Open House Information is subject to change without notice. All information should be independently reviewed and verified for accuracy. Properties may or may not be listed by the office/agent presenting the information.
All or a portion of the multiple listing information is provided by Stellar MLS, from a copyrighted compilation of listings. The compilation of listings and each individual listing are © 2026 Stellar MLS. All rights reserved.
Ryan Solberg, Broker · MaxLife Realty LLC · FL License #BK3354351 · Equal Housing Opportunity · Full disclaimer · DMCA