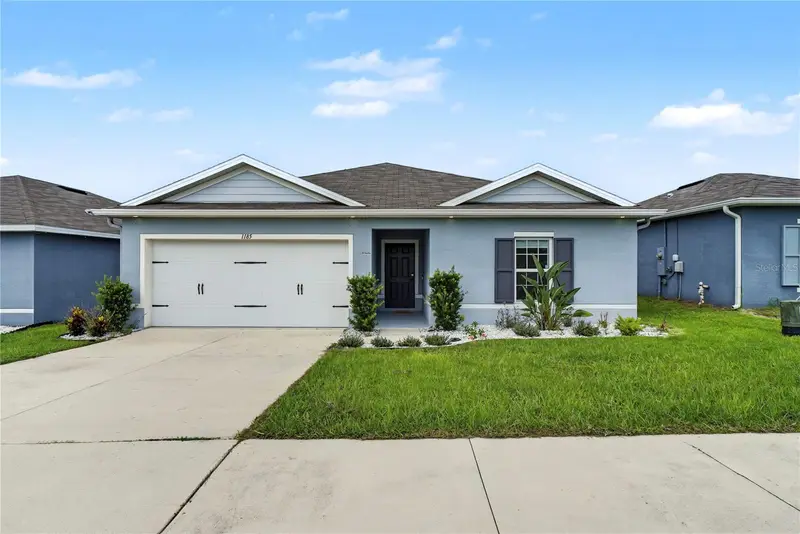

$274,900
1185 Catskill DriveHaines City, FL 33844
Listing updated: October 1, 2026 at 12:25 PM ET
Listing courtesy of Homevest Realty · Erica Diaz · MLS #O6442500 · Active · 407-897-5400Property type
Year built
Lot size
Price / sq ft
HOA dues
Days on market
Garage spaces
Flood zone
About this home
Virtually Staged. Short Sale. Discover the Smart, Energy-Efficient Home You’ve Been Waiting For! Welcome to a beautifully maintained smart home where comfort, style, and energy efficiency come together. This home offers an exciting opportunity to enjoy modern living with thoughtful upgrades inside and out. From the moment you arrive, the well-maintained exterior and inviting landscaping create a warm first impression. Step inside to a bright, open layout featuring spacious living areas, LED lighting, modern ceiling fans, and an entertainment center designed for relaxing and spending quality time with family and friends. One of the home’s standout features is its whole-home solar energy system, designed to improve energy efficiency and help reduce monthly electricity costs. The gourmet kitchen is both stylish and functional, featuring stainless steel appliances, granite countertops, and a beautiful backsplash. The spacious bedrooms provide comfortable retreats, including a primary suite with a private bathroom and walk-in closet. The bathrooms are finished with quality materials that blend functionality with modern style. Step outside to the fully fenced backyard, offering a private setting for weekend barbecues, entertaining guests, enjoying your morning coffee, or simply unwinding outdoors and the lifestyle extends beyond your backyard! Residents can enjoy a spectacular community resort-style pool, recreational areas, and scenic trails that provide opportunities to relax, stay active, and enjoy the outdoors without leaving the neighborhood. Located in a convenient area close to schools, shopping, dining, and major roads, this home combines smart features, energy efficiency, comfortable living spaces, and desirable community amenities. whole-home solar, the solar system paid off by the sellers at closing, and a resort-style community pool, this opportunity is one you won’t want to miss. Schedule your private showing today and come see everything this home has to offer!
Estimated monthly payment
Estimate only. Taxes use the listing's reported amount where available; insurance is a Florida-average estimate. Your actual payment will vary — run a full calculation or talk to a lender.
Price & listing history14 days on market
- Status: ActiveSep 17, 2026
- Listed$299,000Sep 17, 2026
- Price reduced$274,900
Property Documents
Documents the listing agent has made public for this property. Free to view and download.
Facts & features
- Property type
- Residential
- Sub type
- Single Family Residence
- Status
- Active
- Days on market
- 14
- Subdivision
- Orchid Terrace Ph 3
- County
- Polk
- Year built
- 2021
- Living area
- 1,431 sq ft
- Price/sq ft
- $192
- Building area
- 1,960 sq ft (Public Records)
- Lot size
- 5,615 sq ft
- Lot category
- 0 to less than 1/4
- Flood zone
- X
- Garage
- 2 spaces
- Annual taxes
- $6,987 (2025)
- Parcel #
- 27-27-08-727510-000200
- Zoning
- X
- MLS #
- O6442500
Ask about this home
Have a question? Ask the broker directly.
Ryan Solberg answers personally — no call center, no spam. Your question goes straight to him.
Interior Details
- Bedrooms
- 3
- Full bathrooms
- 2
- Flooring
- Tile
- Appliances
- Dishwasher, Electric Water Heater, Range, Refrigerator
- Interior features
- Eat-in Kitchen, Kitchen/Family Room Combo, Open Floorplan, Primary Bedroom Main Floor, Solid Surface Counters, Split Bedroom, Walk-In Closet(s), Window Treatments
- Laundry
- Inside
- Stories / Levels
- One
- Direction faces
- South
Heating & Cooling
- Heating
- Central
- Cooling
- Central Air
Parking
- Garage spaces
- 2
- Attached garage
- Yes
HOA & Financial
- HOA fee
- $154 / Annually
- Monthly HOA
- $13/mo
- Total monthly fees
- $13/mo
- Total annual fees
- $154
- HOA name
- Eric / Prime Community management
- CDD
- Yes
- Homestead exemption
- Yes
- Min lease term
- No Minimum
- Listing terms
- Cash, Conventional, FHA, VA Loan
- Ownership
- Fee Simple
- Available for lease
- Yes
- Lease restrictions
- No
- Additional lease restrictions
- CONTACT HOA FOR LEASING RESTRICTIONS
Exterior & Construction
- Exterior features
- Garden, Lighting, Sidewalk
- Construction materials
- Stucco
- Roof
- Shingle
- Foundation
- Slab
- Road surface
- Asphalt
Utilities
- Sewer
- Public Sewer
- Water source
- Public
- Utilities
- Cable Available, Electricity Connected, Underground Utilities, Water Connected
Community
- Pets allowed
- Yes
Room Details
| Room | Level | Dimensions |
|---|---|---|
| Living Room | First | 15x10 |
| Kitchen | First | 11x10 |
| Bedroom 3 | First | 10x11 |
| Bedroom 2 | First | 12x10 |
| Primary Bedroom | First | 14x14 |
Listing Details
- Listing date
- 2026-09-17
- On market date
- 2026-09-17
- Original list price
- $299,000
- Occupant type
- Owner
- Special conditions
- Short Sale
- MLS area
- 33844 - Haines City/Grenelefe
- Listing AOR
- Orlando Regional
- Status changed
- 2026-09-17
- Tax legal description
- ORCHID TERRACE PHASE 3 PB 178 PG 49-50 LOT 20
Flood risk
Minimal-risk area outside the mapped floodplain. Flood insurance is optional and typically low-cost.
Source: FEMA flood zone reported on the listing. Confirm current designation at FEMA Flood Map Service Center.
Location
Directions
from Orlando, Florida: Take Interstate 4 (I-4) West from Orlando. Exit at Exit 55 to merge onto US-27 S toward Haines City. Continue on US-27 S for approximately 7 miles. Turn left onto Patterson Road. Turn right onto Old Polk City Road. Turn left onto Catskill Drive; the destination will be on the right.
Property sale history
Public records1185 CATSKILL DR, HAINES CITY 33844
- May 2025$333,000
1,431 sq ft · Built 2021 · 0.1289 acres
Sale data from Florida public records (Department of Revenue / county property appraiser). Deemed reliable but not guaranteed; may not reflect current market or MLS status. Not Stellar MLS data.
More homes like this
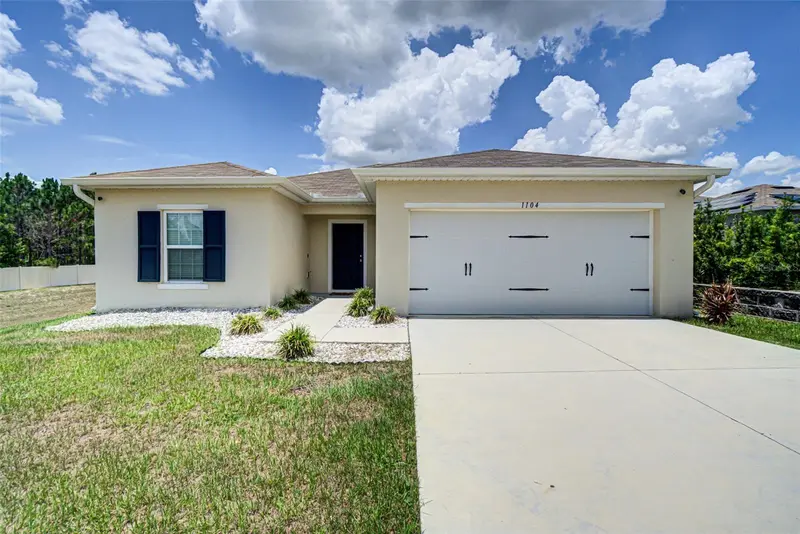
$274,900
1104 Catskill Dr
Haines City, FL 33844
3 bd · 2 ba · 1,292 sqft
Orchid Terrace Ph 3
MLS ID #O6423801, COLDWELL BANKER REALTY.
Listing provided by Stellar MLS
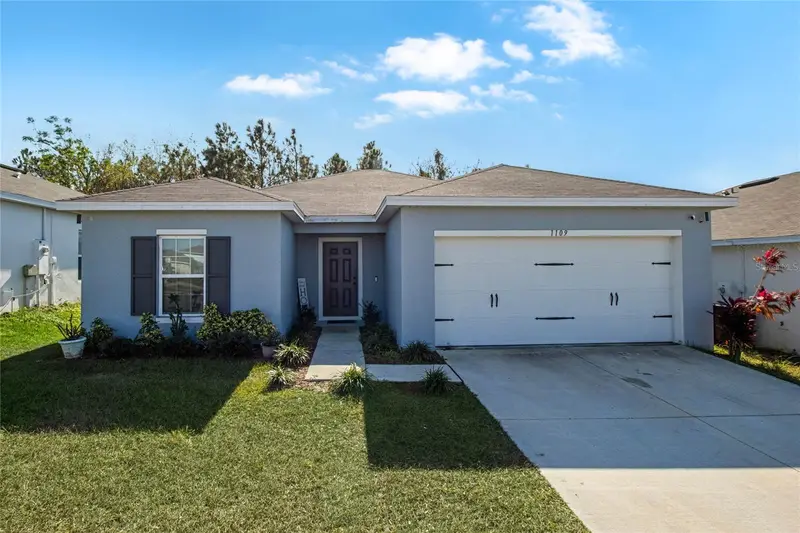
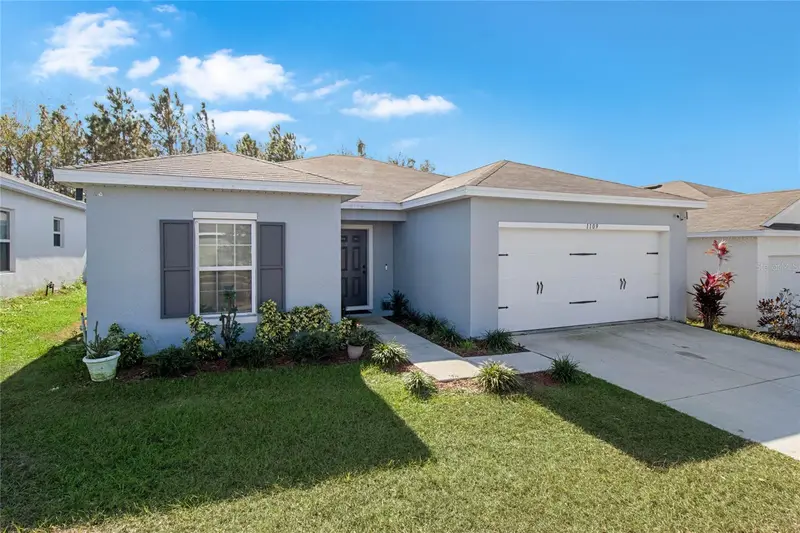
$279,900
1109 Catskill Dr
Haines City, FL 33844
3 bd · 2 ba · 1,303 sqft
Orchid Terrace Ph 3
MLS ID #G5090824, DENIZ REALTY PARTNERS LLC.
Listing provided by Stellar MLS
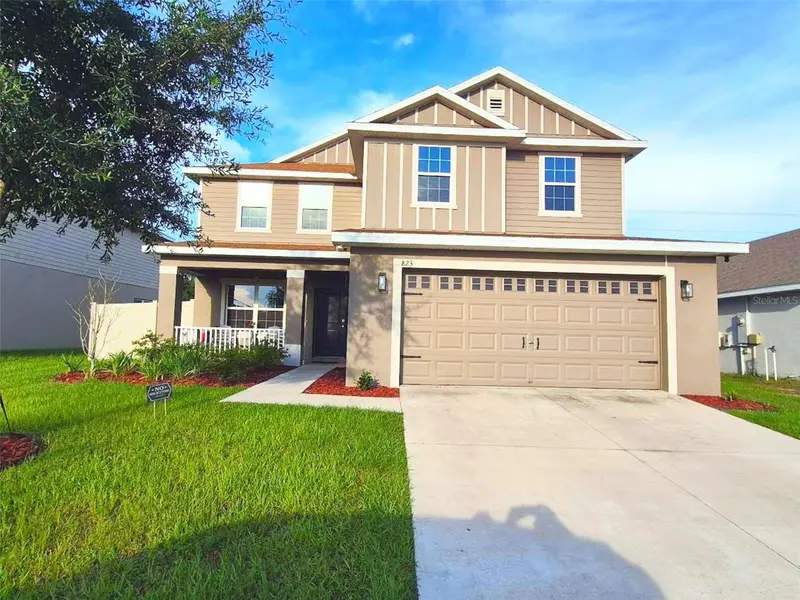
$360,000
823 Chinoy Rd
Davenport, FL 33837
5 bd · 4 ba · 2,732 sqft
Bella Vita Ph Ia & Ib-I
MLS ID #S5136943, LPT REALTY, LLC.
Listing provided by Stellar MLS
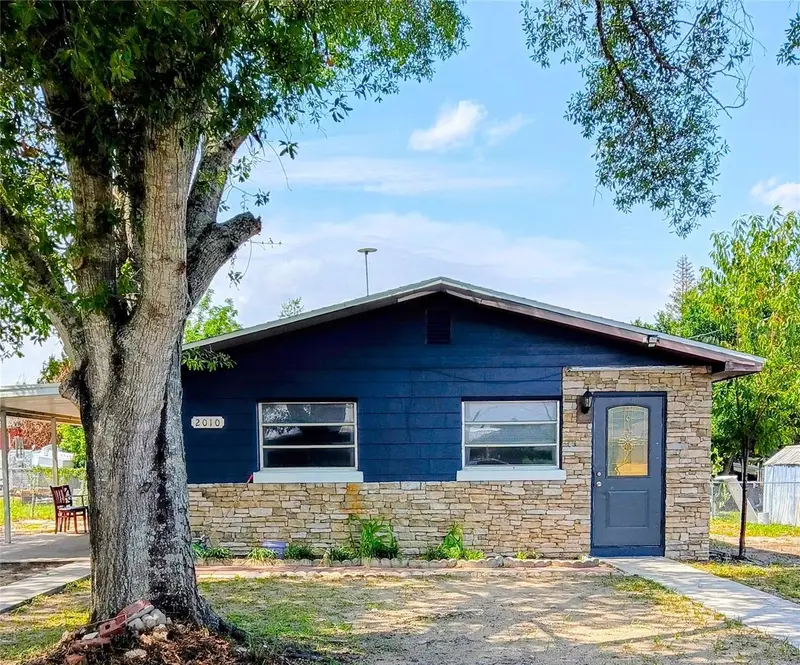
$199,000
2010 Pine Ave
Haines City, FL 33844
3 bd · 1 ba · 864 sqft
Boozers Sub
MLS ID #L4963911, COLDWELL BANKER REALTY.
Listing provided by Stellar MLS

Listings courtesy of Stellar MLS as distributed by MLS GRID
IDX information is provided exclusively for consumers’ personal, non-commercial use and may not be used for any purpose other than to identify prospective properties consumers may be interested in purchasing.
Based on information submitted to the MLS GRID as of October 1, 2026 at 12:25 PM ET. All data is obtained from various sources and may not have been verified by broker or MLS GRID. Supplied Open House Information is subject to change without notice. All information should be independently reviewed and verified for accuracy. Properties may or may not be listed by the office/agent presenting the information.
All or a portion of the multiple listing information is provided by Stellar MLS, from a copyrighted compilation of listings. The compilation of listings and each individual listing are © 2026 Stellar MLS. All rights reserved.
Ryan Solberg, Broker · MaxLife Realty LLC · FL License #BK3354351 · Equal Housing Opportunity · Full disclaimer · DMCA