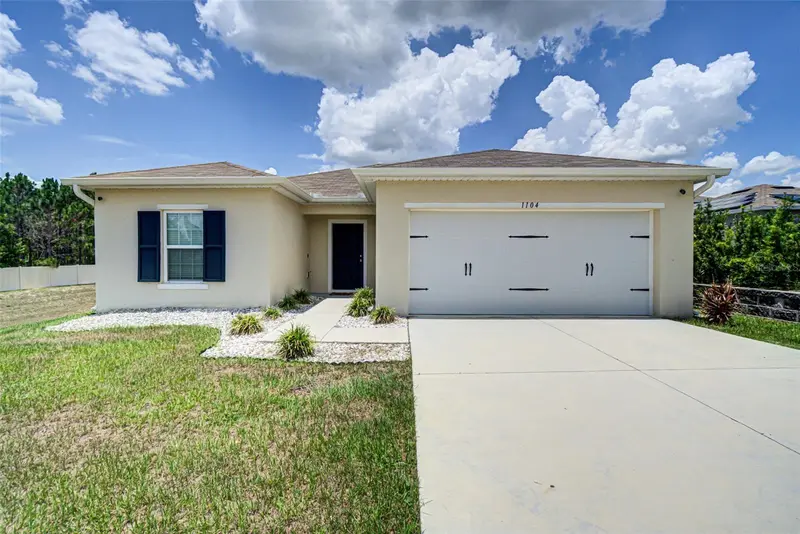

$274,900
1104 Catskill DriveHaines City, FL 33844
Listing updated: September 3, 2026 at 12:59 PM ET
Listing courtesy of Coldwell Banker Realty · Rose Agueda · MLS #O6423801 · Active · 321-259-5280Property type
Year built
Lot size
Price / sq ft
HOA dues
Days on market
Garage spaces
Flood zone
About this home
THE END OF THE ROAD NEVER LOOKED SO GOOD! 2021-BUILT, 3 BEDROOMS, 2 BATHS, LOW ANNUAL HOA. Looking for a newer home without the wait, hassle and expense of building? This beautifully maintained 2021 home is tucked away on a quiet dead-end street with no through traffic, offering a peaceful setting you'll appreciate every day. Inside you'll find a thoughtfully designed living space with an open floor plan that makes the home feel welcoming and easy to enjoy. The kitchen features granite countertops, ample cabinetry and a convenient dining area, opening to the main living space—perfect for entertaining or simply staying connected with family. The split-bedroom layout provides privacy, with the spacious primary suite offering its own private bath and a walk-in closet with organizers. Two additional bedrooms provide plenty of flexibility for guests, a home office, hobbies or family needs. Because this home was built in 2021, you can enjoy the benefits of newer construction and modern features without waiting months to build. The washer and dryer are included, and hurricane panels provide added peace of mind during Florida's storm season. And then there's the setting. No busy road in front of your home. No through traffic. Just a quieter place to come home to. Enjoy the community pool, playground and walking trail, all with an exceptionally low annual HOA fee. Haines City puts you within easy reach of shopping, dining, healthcare, schools, golf, lakes, parks and major roadways, with Orlando, Lakeland, Winter Haven and Walt Disney World all within convenient driving distance. Whether you're purchasing your first home, looking for a Florida getaway, downsizing, or simply want a newer home in a peaceful neighborhood, this one is worth seeing. Come see why the best place to end your day may be at the end of the road! USDA FINANCING ELIGIBLE - GREAT OPPORTUNITY! No Money Down if Eligible!
Estimated monthly payment
Estimate only. Taxes use the listing's reported amount where available; insurance is a Florida-average estimate. Your actual payment will vary — run a full calculation or talk to a lender.
Price & listing history55 days on market
- Status: ActiveJul 10, 2026
- Listed$299,900Jul 10, 2026
- Price reduced$274,900
Facts & features
- Property type
- Residential
- Sub type
- Single Family Residence
- Status
- Active
- Days on market
- 55
- Subdivision
- Orchid Terrace Ph 3
- County
- Polk
- Year built
- 2021
- Living area
- 1,292 sq ft
- Price/sq ft
- $213
- Building area
- 1,736 sq ft (Public Records)
- Lot size
- 5,502 sq ft
- Lot category
- 0 to less than 1/4
- Flood zone
- X (12105C0219G)
- Garage
- 2 spaces
- Annual taxes
- $6,673 (2025)
- Parcel #
- 27-27-08-727510-000340
- Zoning
- RES
- MLS #
- O6423801
Ask about this home
Have a question? Ask the broker directly.
Ryan Solberg answers personally — no call center, no spam. Your question goes straight to him.
Interior Details
- Bedrooms
- 3
- Full bathrooms
- 2
- Flooring
- Carpet, Ceramic Tile
- Appliances
- Dishwasher, Dryer, Electric Water Heater, Microwave, Range, Refrigerator, Washer
- Interior features
- Ceiling Fans(s), Walk-In Closet(s)
- Laundry
- Electric Dryer Hookup, Inside, Laundry Closet, Washer Hookup
- Stories / Levels
- One
- Direction faces
- South
Heating & Cooling
- Heating
- Central, Electric
- Cooling
- Central Air
Parking
- Garage spaces
- 2
- Attached garage
- Yes
HOA & Financial
- HOA fee
- $154 / Annually
- Monthly HOA
- $13/mo
- Total monthly fees
- $13/mo
- Total annual fees
- $154
- HOA name
- Prime Community Management/Eric
- CDD
- Yes
- Homestead exemption
- Yes
- Min lease term
- 7 Months
- Listing terms
- Cash, Conventional, FHA, USDA Loan, VA Loan
- Ownership
- Fee Simple
- Available for lease
- Yes
- Lease restrictions
- Yes
- Additional lease restrictions
- For information regarding leasing restrictions, requirements, and approval procedures, please contact the HOA directly. Buyer and Buyer's Agent are responsible for independently verifying all lease-related information.
- Approval process
- For information regarding leasing restrictions, requirements, and approval procedures, please contact the HOA directly. Buyer and Buyer's Agent are responsible for independently verifying all lease-related information.
Exterior & Construction
- Exterior features
- Sidewalk
- Construction materials
- Block, Stucco
- Roof
- Shingle
- Foundation
- Slab
- Road surface
- Asphalt
Utilities
- Sewer
- Public Sewer
- Water source
- Public
- Utilities
- Cable Available, Electricity Available, Public, Water Available
Community
- Pets allowed
- Cats OK, Dogs OK, Yes
Schools
Letter grades: Florida DOE 2024–25 school grades (Orange, Seminole, Lake, Osceola, Brevard). Assigned schools from the listing agent — verify enrollment with the district.
Room Details
| Room | Level | Dimensions |
|---|---|---|
| Primary Bedroom | First | |
| Bedroom 2 | First | |
| Bedroom 3 | First | |
| Living Room | First | |
| Kitchen | First | |
| Dinette | First |
Listing Details
- Listing date
- 2026-07-10
- On market date
- 2026-07-10
- Original list price
- $299,900
- Occupant type
- Owner
- MLS area
- 33844 - Haines City/Grenelefe
- Listing AOR
- Orlando Regional
- Status changed
- 2026-07-10
- Tax legal description
- ORCHID TERRACE PHASE 3 PB 178 PG 49-50 LOT 34
Flood risk
Minimal-risk area outside the mapped floodplain. Flood insurance is optional and typically low-cost.
Source: FEMA flood zone reported on the listing. Confirm current designation at FEMA Flood Map Service Center.
Location
Directions
From US-27, turn onto Patterson Road. Turn left onto Denali Street, then left onto Tortugas Street, left onto Teton Street, left onto Kobuk Street, and left onto Catskill Drive. Continue on Catskill Drive to the end of the street. The property will be on your right.
More homes like this
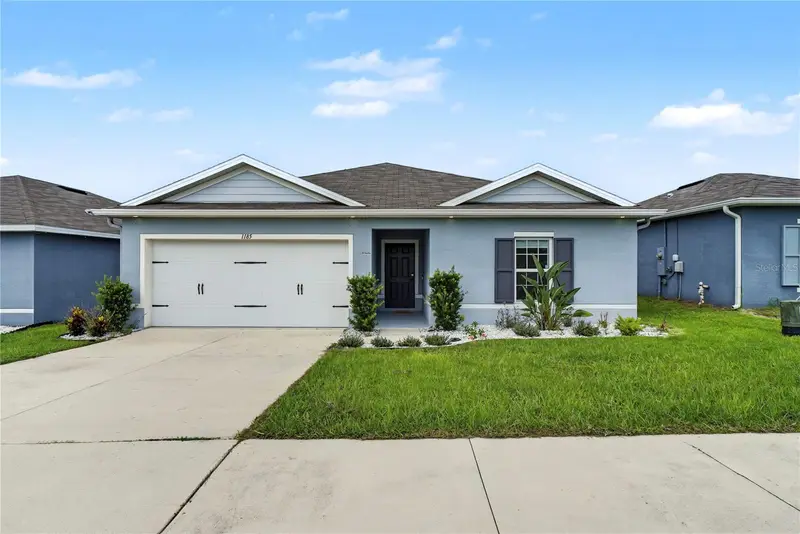
$274,900
1185 Catskill Dr
Haines City, FL 33844
3 bd · 2 ba · 1,431 sqft
Orchid Terrace Ph 3
MLS ID #O6442500, HOMEVEST REALTY.
Listing provided by Stellar MLS
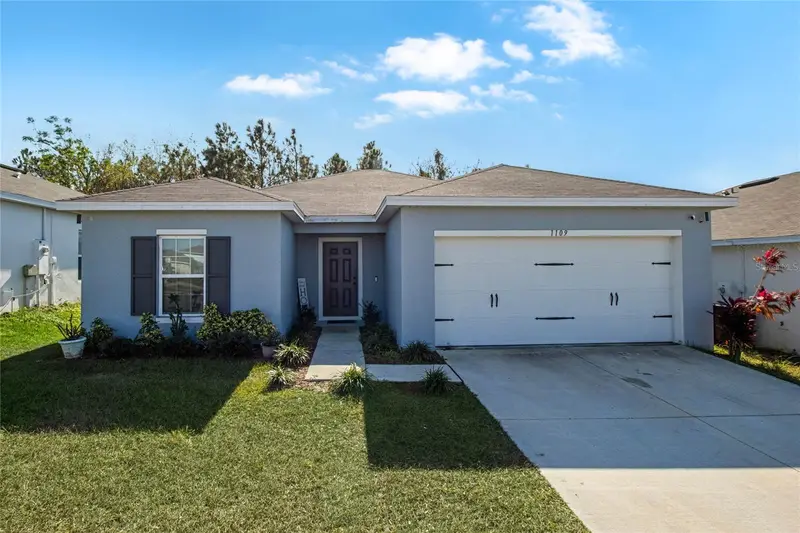
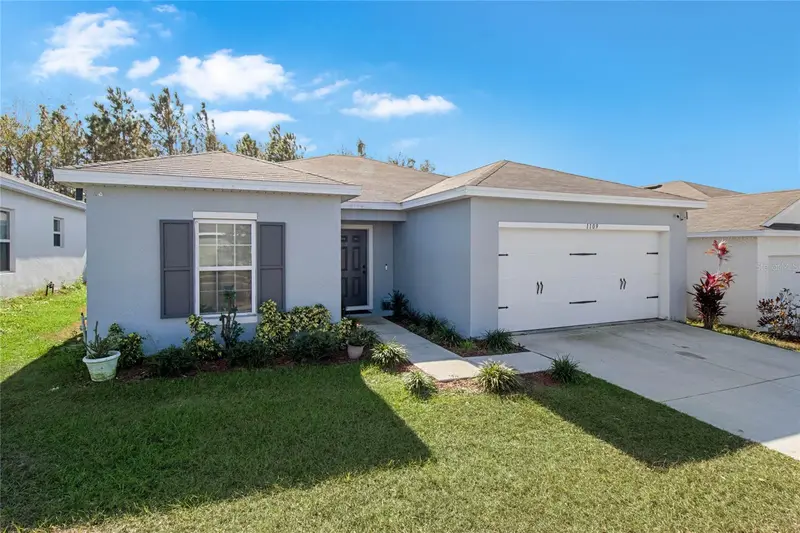
$279,900
1109 Catskill Dr
Haines City, FL 33844
3 bd · 2 ba · 1,303 sqft
Orchid Terrace Ph 3
MLS ID #G5090824, DENIZ REALTY PARTNERS LLC.
Listing provided by Stellar MLS
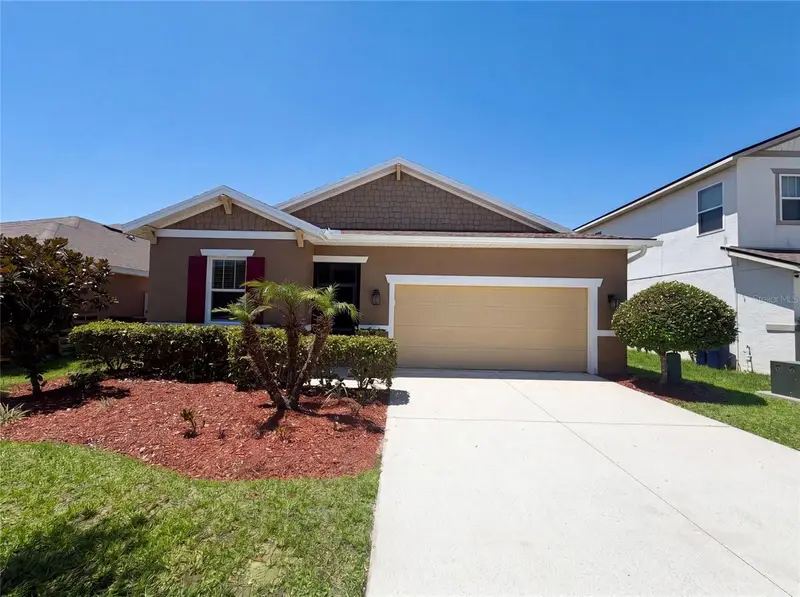
$299,000
480 Buchannan Dr
Davenport, FL 33837
4 bd · 2 ba · 1,949 sqft
Northridge Estates
MLS ID #O6419253, OPENDOOR BROKERAGE LLC.
Listing provided by Stellar MLS
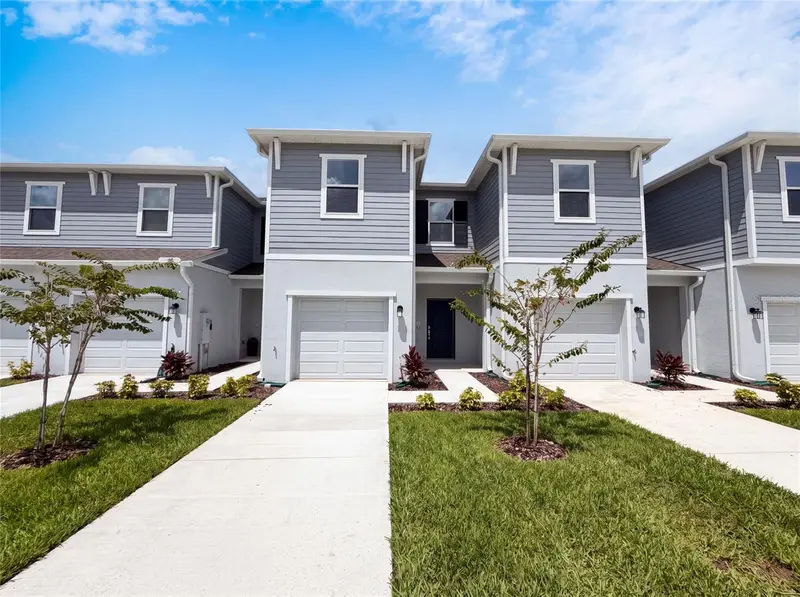
$275,000
3110 Kurtz Ter
Davenport, FL 33837
3 bd · 3 ba · 1,787 sqft
Brentwood Townhomes Phases 4 & 5
MLS ID #O6434254, OPENDOOR BROKERAGE LLC.
Listing provided by Stellar MLS

Listings courtesy of Stellar MLS as distributed by MLS GRID
IDX information is provided exclusively for consumers’ personal, non-commercial use and may not be used for any purpose other than to identify prospective properties consumers may be interested in purchasing.
Based on information submitted to the MLS GRID as of September 3, 2026 at 12:59 PM ET. All data is obtained from various sources and may not have been verified by broker or MLS GRID. Supplied Open House Information is subject to change without notice. All information should be independently reviewed and verified for accuracy. Properties may or may not be listed by the office/agent presenting the information.
All or a portion of the multiple listing information is provided by Stellar MLS, from a copyrighted compilation of listings. The compilation of listings and each individual listing are © 2026 Stellar MLS. All rights reserved.
Ryan Solberg, Broker · MaxLife Realty LLC · FL License #BK3354351 · Equal Housing Opportunity · Full disclaimer · DMCA