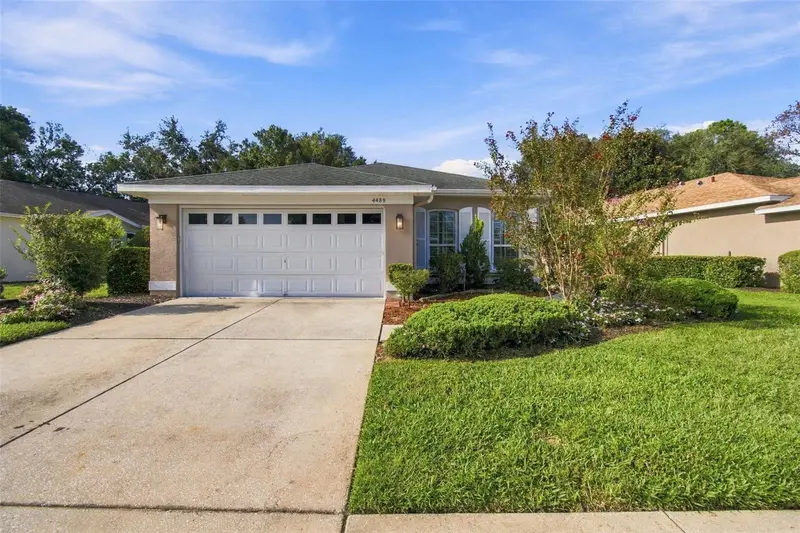

$270,000
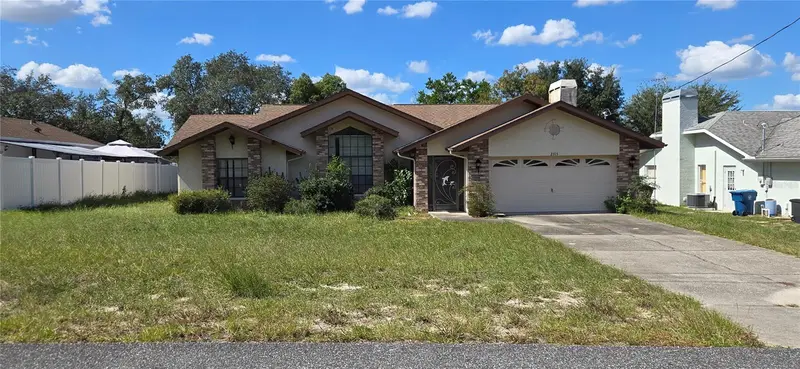
4489 Golf Club LaneSpring Hill, FL 34609
Listing updated: October 2, 2026 at 5:32 PM ET
Listing courtesy of Re/Max Marketing Specialists · Lori West · MLS #TB8549292 · Active · 352-686-0540Property type
Year built
Lot size
Price / sq ft
HOA dues
Days on market
Garage spaces
Flood zone
About this home
Welcome to a home that feels welcoming from the moment you arrive. Step through the SCREENED FRONT ENTRY and into a beautiful foyer where you'll immediately notice the home's spacious layout and cheerful personality. Just to the right is a private office with TWO POCKET DOORS, giving you the flexibility to create a quiet workspace when you need it—or open it up when you don't. To the left, the home opens into a bright and inviting kitchen featuring SOLID WHITE CABINETS, GRANITE COUNTERTOPS, AND STAINLESS STEEL APPLIANCES. But the real surprise is what comes next—a MASSIVE LIVING ROOM with room to spread out, entertain, relax, and make memories. And when it's time to enjoy the Florida outdoors, simply step onto the HUGE SCREENED-IN PORCH, the perfect spot for morning coffee, afternoon relaxation, or evenings with friends. At the far end of the living room awaits your private primary retreat. The spacious bedroom features PERGO WOOD FLOORING, while the ensuite bath offers a LARGE GARDEN TUB, DUAL CLOSETS, and a separate toilet and shower area that can be closed off for additional privacy. The thoughtful layout continues with a spacious laundry room just off the kitchen. You'll find a washer and dryer, abundant cabinetry, a utility sink with cabinet storage, and a HUGE STORAGE CLOSET—because having enough storage really does make life easier. On the opposite side of the home is another VERY LARGE BEDROOM, easily accommodating a king-size bedroom set, along with a hall bathroom featuring a convenient tub/shower combination. Location, lifestyle, and convenience come together beautifully in this Silverthorn home. Situated directly across from Silverthorn Country Club, residents are just minutes from the golf course and pro shop, with golfing available through the club for an additional fee. Silverthorn offers a wonderful collection of amenities designed to make everyday living feel like a resort experience. The community features 24-HOUR MANNED SECURITY GATES, providing added peace of mind, along with multiple gathering and dining options, including a restaurant and an events center. Silverthorn offers a convenient Central Florida location with easy access to the Suncoast Parkway, Tampa Bay, Tampa International Airport, hospitals, shopping, dining, and Gulf Coast beaches. Enjoy nearby fishing, boating, kayaking, scalloping, biking, horseback riding, and golf, plus easy access to Tampa Bay sports, entertainment, cruise ports, and Central Florida attractions. Residents enjoy an impressive amenity package featuring a JUNIOR OLYMPIC-SIZE POOL, fitness center, tennis, PICKLEBALL, basketball, playground, library, community center, and social activities. Golf enthusiasts can enjoy The Country Club of Silverthorn with its championship 18-HOLE GOLF COURSE, pro shop, and bar and grill, with membership optional. If you're looking for a home with ROOM TO BREATHE, A THOUGHTFUL FLOOR PLAN, ABUNDANT STORAGE, AND GREAT INDOOR-OUTDOOR LIVING, 4489 Golf Club Lane deserves a closer look. Come see for yourself—you may just feel at home the moment you walk through the door.
Estimated monthly payment
Estimate only. Taxes use the listing's reported amount where available; insurance is a Florida-average estimate. Your actual payment will vary — run a full calculation or talk to a lender.
Price & listing history10 days on market
- Status: ActiveSep 22, 2026
- Listed$270,000Sep 22, 2026
Facts & features
- Property type
- Residential
- Sub type
- Single Family Residence
- Status
- Active
- Days on market
- 10
- Subdivision
- Silverthorn Ph 1
- County
- Hernando
- Year built
- 1997
- Living area
- 1,705 sq ft
- Price/sq ft
- $158
- Building area
- 2,459 sq ft (Public Records)
- Lot size
- 6,578 sq ft
- Lot category
- 0 to less than 1/4
- Flood zone
- X (12053C0326D)
- Garage
- 2 spaces
- Annual taxes
- $2,293 (2025)
- Parcel #
- R10-223-18-3491-0110-0040
- Zoning
- PDP
- MLS #
- TB8549292
Ask about this home
Have a question? Ask the broker directly.
Ryan Solberg answers personally — no call center, no spam. Your question goes straight to him.
Interior Details
- Bedrooms
- 2
- Full bathrooms
- 2
- Flooring
- Ceramic Tile, Luxury Vinyl
- Appliances
- Dishwasher, Dryer, Electric Water Heater, Microwave, Range, Refrigerator, Washer
- Interior features
- Built-in Features, Ceiling Fans(s), Eat-in Kitchen, High Ceilings, Living Room/Dining Room Combo, Open Floorplan, Primary Bedroom Main Floor, Solid Wood Cabinets, Split Bedroom, Stone Counters, Thermostat, Vaulted Ceiling(s), Walk-In Closet(s), Window Treatments
- Laundry
- Inside, Laundry Room
- Stories / Levels
- One
- Direction faces
- North
Heating & Cooling
- Heating
- Central
- Cooling
- Central Air
Parking
- Garage spaces
- 2
- Attached garage
- Yes
- Parking features
- Garage Door Opener, Ground Level
HOA & Financial
- HOA fee
- $1,008 / Quarterly
- Monthly HOA
- $336/mo
- Total monthly fees
- $336/mo
- Total annual fees
- $4,030
- HOA name
- FIRST SERVICE RESIDENTIAL / SHAWNDEL KAISER
- CDD
- No
- Homestead exemption
- Yes
- Min lease term
- 4 Months
- Listing terms
- Cash, Conventional, FHA, VA Loan
- Ownership
- Fee Simple
- Available for lease
- Yes
- Lease restrictions
- Yes
- Additional lease restrictions
- Contact HOA for current Rental Restrictions.
- Approval process
- Contact HOA for updated approval processes
Exterior & Construction
- Exterior features
- Lighting, Private Mailbox, Rain Gutters, Sidewalk, Tennis Court(s)
- Construction materials
- Block, Stucco
- Roof
- Shingle
- Foundation
- Slab
- Road surface
- Asphalt
Utilities
- Sewer
- Public Sewer
- Water source
- Public
- Utilities
- Cable Available, Electricity Connected, Phone Available, Public, Sewer Connected, Water Connected
Community
- Pets allowed
- Cats OK, Dogs OK
Room Details
| Room | Level | Dimensions |
|---|---|---|
| Kitchen | First | |
| Living Room | First | |
| Primary Bedroom | First |
Listing Details
- Listing date
- 2026-09-22
- On market date
- 2026-09-22
- Original list price
- $270,000
- Occupant type
- Vacant
- MLS area
- 34609 - Spring Hill/Brooksville
- Listing AOR
- West Pasco
- Status changed
- 2026-09-22
- Tax legal description
- SILVERTHORN PH 1 BLK 11 LOT 4
Flood risk
Minimal-risk area outside the mapped floodplain. Flood insurance is optional and typically low-cost.
Source: FEMA flood zone reported on the listing. Confirm current designation at FEMA Flood Map Service Center.
Location
Directions
From Barclay Ave turn onto Silverthorn Blvd. Turn Right onto Golf Club Lane.
More homes like this
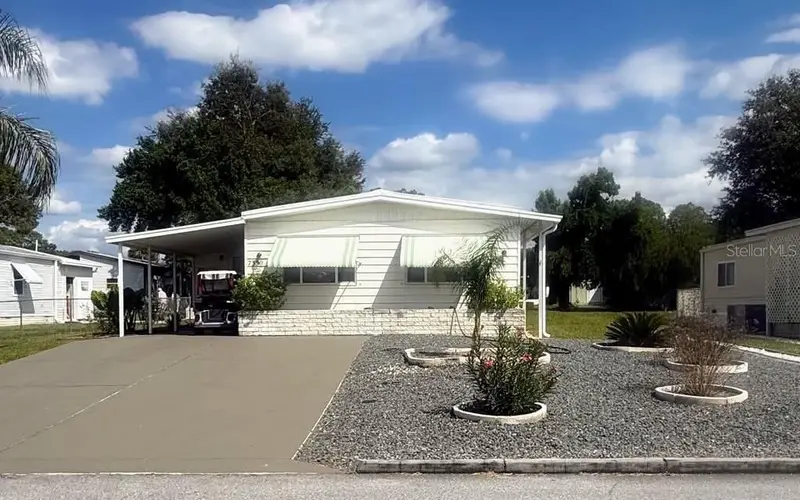
$169,900
7350 Thorpp Ave
Brooksville, FL 34613
2 bd · 2 ba · 1,440 sqft
Brookridge Comm
MLS ID #W7889983, SIRROM REALTY LLC.
Listing provided by Stellar MLS
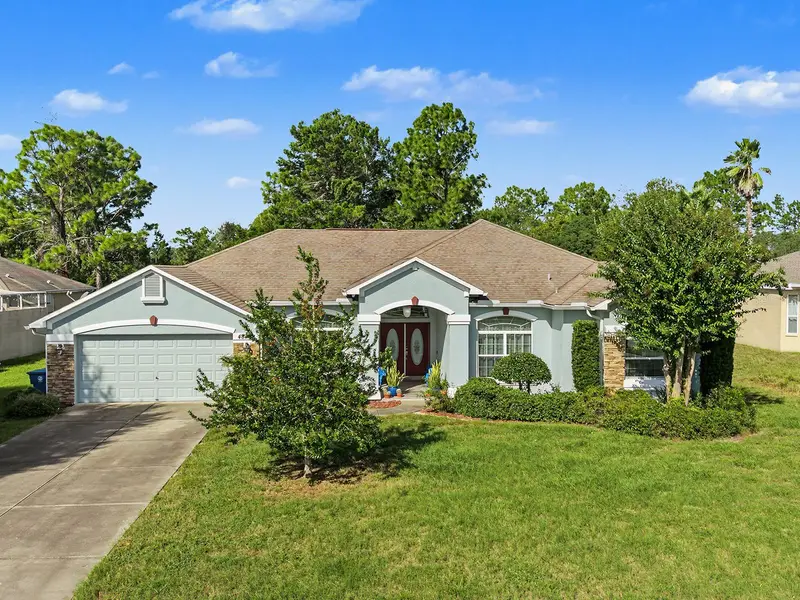
$424,500
4887 Sand Ridge Blvd
Spring Hill, FL 34609
3 bd · 2 ba · 2,394 sqft
Sand Ridge Ph 1
MLS ID #TB8560318, AXEN REALTY LLC.
Listing provided by Stellar MLS
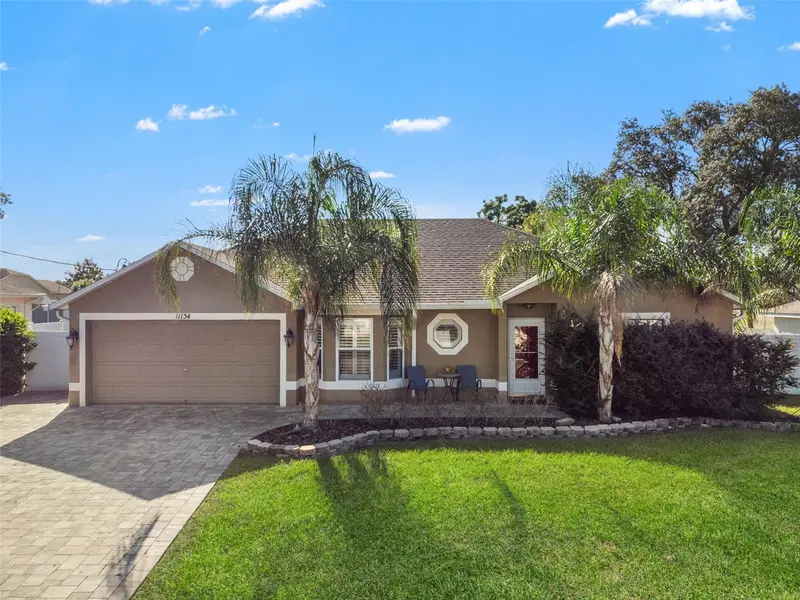
$329,900
11134 Mayflower Rd
Spring Hill, FL 34608
3 bd · 2 ba · 1,553 sqft
Spring Hill
MLS ID #TB8558022, PEOPLE'S TRUST REALTY.
Listing provided by Stellar MLS
$247,500
2315 Renton Ln
Spring Hill, FL 34609
3 bd · 2 ba · 1,633 sqft
Spring Hill
MLS ID #W7890521, RE/MAX MARKETING SPECIALISTS.
Listing provided by Stellar MLS

Listings courtesy of Stellar MLS as distributed by MLS GRID
IDX information is provided exclusively for consumers’ personal, non-commercial use and may not be used for any purpose other than to identify prospective properties consumers may be interested in purchasing.
Based on information submitted to the MLS GRID as of October 2, 2026 at 5:32 PM ET. All data is obtained from various sources and may not have been verified by broker or MLS GRID. Supplied Open House Information is subject to change without notice. All information should be independently reviewed and verified for accuracy. Properties may or may not be listed by the office/agent presenting the information.
All or a portion of the multiple listing information is provided by Stellar MLS, from a copyrighted compilation of listings. The compilation of listings and each individual listing are © 2026 Stellar MLS. All rights reserved.
Ryan Solberg, Broker · MaxLife Realty LLC · FL License #BK3354351 · Equal Housing Opportunity · Full disclaimer · DMCA