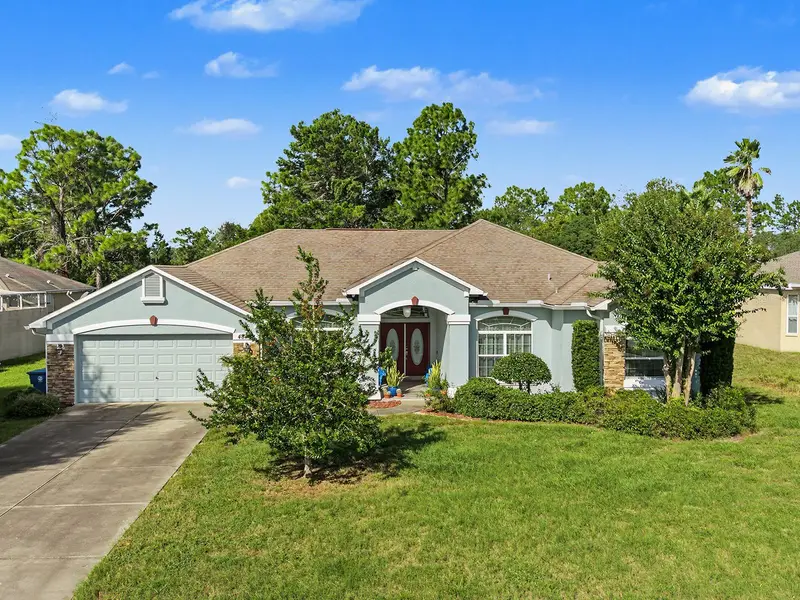

$424,500
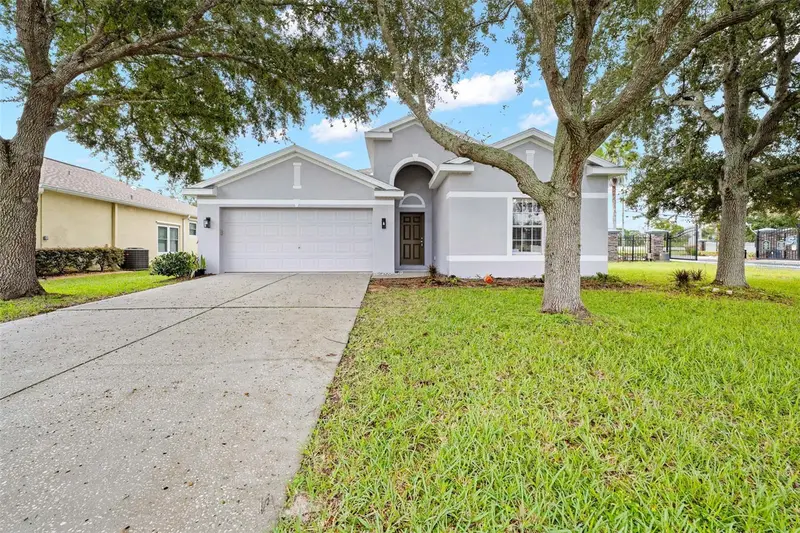
4887 Sand Ridge BoulevardSpring Hill, FL 34609
Listing updated: October 22, 2026 at 6:51 AM ET
Listing courtesy of Axen Realty Llc · Patricia Condry · MLS #TB8560318 · Active · 623-624-9685Property type
Year built
Lot size
Price / sq ft
HOA dues
Day on market
Flood zone
About this home
Enjoy the space, privacy, and flexibility this inviting Sand Ridge home has to offer. Was remodeled in 2018, it features numerous updates, including a new HVAC system and fencing. A pillared double-door entry welcomes you into a spacious split-bedroom floor plan with high ceilings and several areas for relaxing, entertaining, working, or studying. The home offers formal living and dining rooms, a family room, and a den just off the foyer that could serve as a study, home office, play area, home gym, additional flex space or fourth bedroom. Wood-look tile flooring runs through the main living areas, and stone countertops add an elegant touch throughout. The light and bright kitchen features recessed and pendant lighting, granite countertops, stainless steel appliances, a pantry, and an eating nook overlooking the fenced backyard. A dedicated laundry room adds everyday convenience. The family room is a welcoming place for game nights or movie nights. The generously sized primary suite features two walk-in closets and private access to a screened porch overlooking a covered lanai. Its bathroom includes a large garden tub, a dual-sink vanity, and a separate shower. Both guest bedrooms offer plenty of closet space. A bonus hallway area with a built-in desk and storage cabinets provides a convenient spot for work, schoolwork, or hobbies. The guest bathroom has a tub/shower combination and access to a second porch that opens to the backyard. With no neighbors directly behind the home, the spacious backyard offers privacy, room for barbecues and outdoor gatherings, and space to consider adding a pool in the future. Enjoy the sunset over the backyard and make the most of evenings outdoors. Sand Ridge is a gated community with low HOA fees, conveniently located just off Elgin Boulevard. Local dining and shopping options are nearby, and the Suncoast Parkway provides access to Tampa and its amenities, including the international airport. Strike City Bowling, Anderson Snow Park, and Veterans Memorial Park are all within a six-mile radius. Make an appointment to see this home in person today! Please note: Most light fixtures do not convey with the sale.
Estimated monthly payment
Estimate only. Taxes use the listing's reported amount where available; insurance is a Florida-average estimate. Your actual payment will vary — run a full calculation or talk to a lender.
Price & listing history1 days on market
- Status: ActiveOct 21, 2026
- Listed$424,500Oct 21, 2026
Facts & features
- Property type
- Residential
- Sub type
- Single Family Residence
- Status
- Active
- Days on market
- 1
- Subdivision
- Sand Ridge Ph 1
- County
- Hernando
- Year built
- 2006
- Living area
- 2,394 sq ft
- Price/sq ft
- $177
- Building area
- 3,304 sq ft (Public Records)
- Lot size
- 12,648 sq ft
- Lot category
- 1/4 to less than 1/2
- Flood zone
- X (12053C0169D)
- Annual taxes
- $1,713 (2025)
- Parcel #
- R09-223-18-3425-0000-0040
- Zoning
- PDP
- MLS #
- TB8560318
Ask about this home
Have a question? Ask the broker directly.
Ryan Solberg answers personally — no call center, no spam. Your question goes straight to him.
Interior Details
- Bedrooms
- 3
- Full bathrooms
- 2
- Flooring
- Carpet, Ceramic Tile
- Appliances
- Dishwasher, Disposal, Dryer, Microwave, Range, Refrigerator, Washer
- Interior features
- Ceiling Fans(s), Eat-in Kitchen, Primary Bedroom Main Floor, Split Bedroom, Stone Counters, Walk-In Closet(s)
- Laundry
- Inside, Laundry Room
- Stories / Levels
- One
- Direction faces
- Southeast
Heating & Cooling
- Heating
- Central, Electric
- Cooling
- Central Air
Parking
- Garage spaces
- 0
- Attached garage
- Yes
- Parking features
- Garage Door Opener
HOA & Financial
- HOA fee
- $425 / Annually
- Monthly HOA
- $35/mo
- Total monthly fees
- $35/mo
- Total annual fees
- $425
- HOA name
- Donna Hildebrand
- CDD
- No
- Homestead exemption
- Yes
- Listing terms
- Cash, Conventional, FHA, VA Loan
- Ownership
- Fee Simple
- Available for lease
- No
- Additional lease restrictions
- Buyer/buyer's agent to verify all lease restrictions with HOA.
Exterior & Construction
- Exterior features
- Rain Gutters
- Construction materials
- Block, Stucco
- Roof
- Shingle
- Foundation
- Slab
- Road surface
- Asphalt
Utilities
- Sewer
- Public Sewer
- Water source
- Public
- Utilities
- BB/HS Internet Available, Cable Available
Community
- Pets allowed
- Yes
Room Details
| Room | Level | Dimensions |
|---|---|---|
| Living Room | 15.7x18.3 | |
| Kitchen | 13.1x13.6 | |
| Primary Bedroom | 13.1x25.9 | |
| Dining Room | 12.1x11.11 | |
| Family Room | 14.11x11.9 | |
| Den | 11.5x10.2 | |
| Dinette | 11x13.2 | |
| Balcony/Porch/Lanai | 24.4x10.2 | |
| Office | 8.3x11.5 |
Listing Details
- Listing date
- 2026-10-15
- On market date
- 2026-10-21
- Original list price
- $424,500
- Occupant type
- Owner
- MLS area
- 34609 - Spring Hill/Brooksville
- Listing AOR
- Ocala - Marion
- Status changed
- 2026-10-21
- Tax legal description
- SAND RIDGE PHASE ONE LOT 4
Flood risk
Minimal-risk area outside the mapped floodplain. Flood insurance is optional and typically low-cost.
Source: FEMA flood zone reported on the listing. Confirm current designation at FEMA Flood Map Service Center.
Location
Directions
East on Elgin Blvd from Mariner Blvd. Right on Sand Ridge Blvd to home.
More homes like this
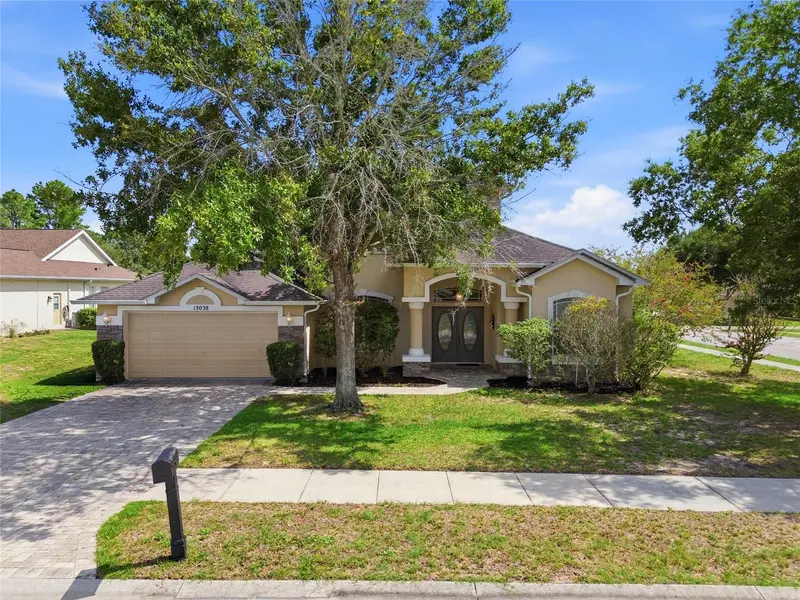
$424,900
13038 Pastore Ct
Spring Hill, FL 34609
3 bd · 3 ba · 2,760 sqft
Sand Ridge Ph 1
MLS ID #W7886620, SIRROM REALTY LLC.
Listing provided by Stellar MLS
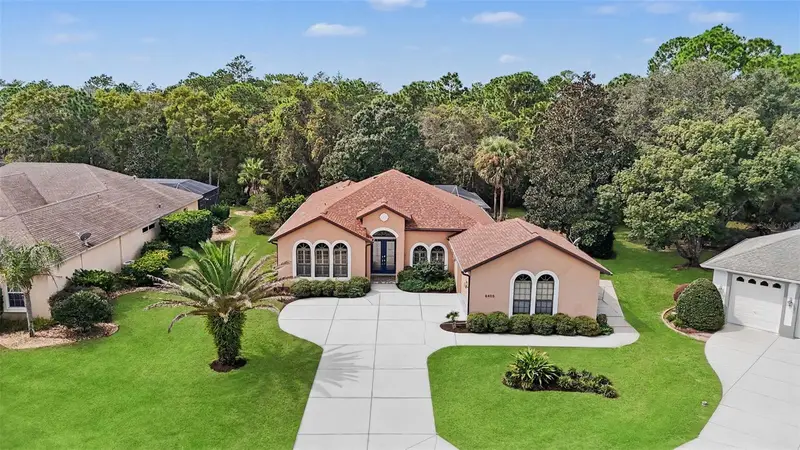
$420,000
8405 Charleston Dr
Weeki Wachee, FL 34613
3 bd · 2 ba · 2,288 sqft
Glen Lakes Ph 2
MLS ID #TB8558159, REALTY ONE GROUP ADVANTAGE.
Listing provided by Stellar MLS
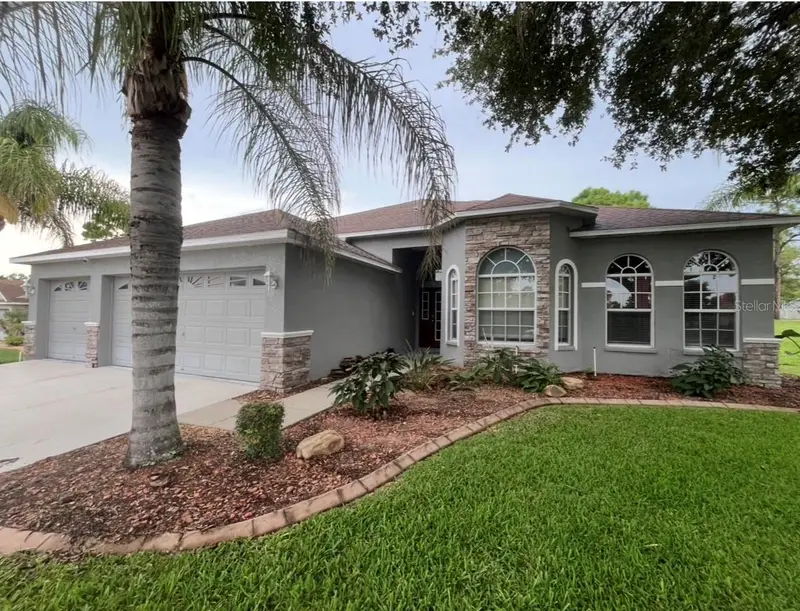
$435,000
5517 Greystone Dr
Spring Hill, FL 34609
5 bd · 3 ba · 2,551 sqft
Sterling Hill Ph 1b
MLS ID #TB8531374, KELLER WILLIAMS REALTY- PALM HARBOR.
Listing provided by Stellar MLS
$329,900
15114 Durango Cir
Brooksville, FL 34604
4 bd · 2 ba · 1,861 sqft
Silver Ridge
MLS ID #TB8542589, HOMAN REALTY GROUP INC.
Listing provided by Stellar MLS

Listings courtesy of Stellar MLS as distributed by MLS GRID
IDX information is provided exclusively for consumers’ personal, non-commercial use and may not be used for any purpose other than to identify prospective properties consumers may be interested in purchasing.
Based on information submitted to the MLS GRID as of October 22, 2026 at 6:51 AM ET. All data is obtained from various sources and may not have been verified by broker or MLS GRID. Supplied Open House Information is subject to change without notice. All information should be independently reviewed and verified for accuracy. Properties may or may not be listed by the office/agent presenting the information.
All or a portion of the multiple listing information is provided by Stellar MLS, from a copyrighted compilation of listings. The compilation of listings and each individual listing are © 2026 Stellar MLS. All rights reserved.
Ryan Solberg, Broker · MaxLife Realty LLC · FL License #BK3354351 · Equal Housing Opportunity · Full disclaimer · DMCA