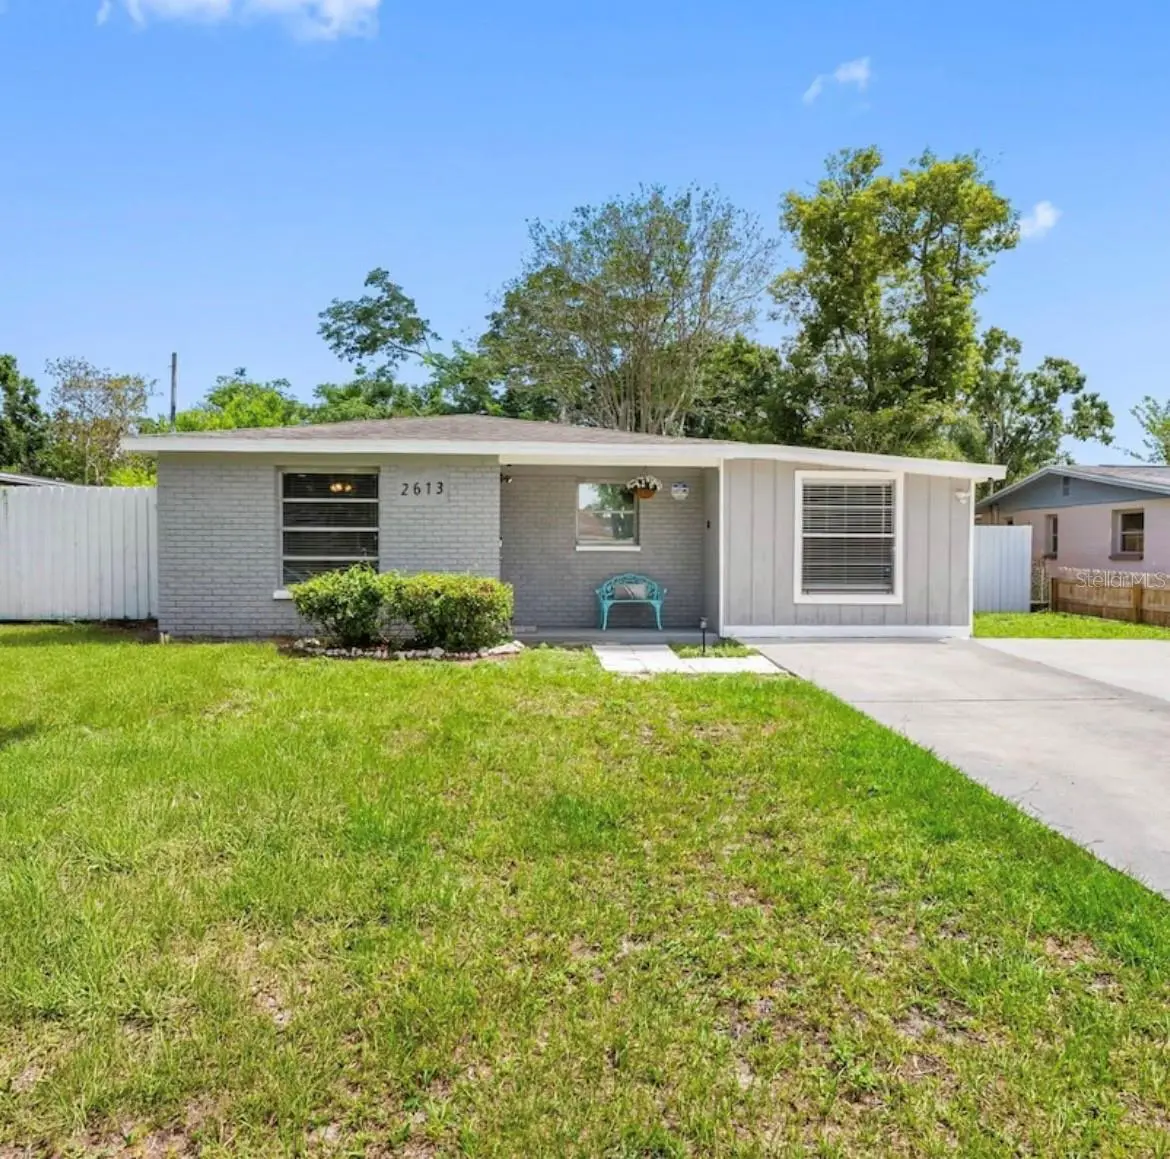

$360,000
2613 111th AvenueTampa, FL 33612
Listing updated: October 5, 2026 at 12:35 PM ET
Listing courtesy of Smith & Associates Real Estate · Greg Szewczyk · MLS #TB8546387 · Active · 813-839-3800Property type
Year built
Lot size
Price / sq ft
HOA dues
Days on market
Flood zone
About this home
Located in the heart of Tampa’s innovative Uptown District, this charming residence awaits you. The all-block home boasts tasteful and modern updating, and is located just minutes away from the University of South Florida, Moffitt Cancer Centers, James A Haley Veterans Hospital and Busch Gardens Tampa Bay. Step inside to discover an open and functional floor plan with plentiful amounts of natural light greeting you upon entry. The chef’s kitchen is perfect for entertaining, with white shaker cabinets, granite counter tops, stainless steel appliances, a bar seating area, and large dining space located close by. The split floor plan separates the three bedrooms from the living room and office area, providing privacy while simultaneously being able to entertain family and friends. The home has tastefully updated bathrooms with luxury vinyl plank and tile flooring throughout. A large laundry and utility room leads you to the fully fenced backyard, which features a half basketball court, plenty of green space, fire pit with seating area and outdoor storage shed. The replacement of the roof, HVAC, water heater and a full re-pipe of the home was completed in 2018. This home is just a short drive to downtown Tampa and St. Pete, Tampa International Airport, MacDill Air Force Base, and some of the worlds most renowned beaches such as Clearwater Beach and Caladesi Island State Park. This is perfect starter home or great investment property to continue as short- or long-term rental with close proximity to such highly touted destinations in the area. Furniture and furnishings available for purchase. Call today for a showing!
Estimated monthly payment
Estimate only. Taxes use the listing's reported amount where available; insurance is a Florida-average estimate. Your actual payment will vary — run a full calculation or talk to a lender.
Price & listing history27 days on market
- Status: ActiveSep 8, 2026
- Listed$374,999Sep 8, 2026
- Price reduced$360,000
Facts & features
- Property type
- Residential
- Sub type
- Single Family Residence
- Status
- Active
- Days on market
- 27
- Subdivision
- Sherwood Heights Unit 2
- County
- Hillsborough
- Year built
- 1966
- Living area
- 1,172 sq ft
- Price/sq ft
- $307
- Building area
- 1,212 sq ft (Public Records)
- Lot size
- 6,832 sq ft
- Lot category
- 0 to less than 1/4
- Flood zone
- X (12057C0216H)
- Annual taxes
- $4,897 (2025)
- Parcel #
- A-17-28-19-438-000008-00004.0
- Zoning
- RS-60
- MLS #
- TB8546387
Ask about this home
Have a question? Ask the broker directly.
Ryan Solberg answers personally — no call center, no spam. Your question goes straight to him.
Interior Details
- Bedrooms
- 3
- Full bathrooms
- 1
- Half bathrooms
- 1
- Flooring
- Luxury Vinyl, Tile
- Appliances
- Dishwasher, Disposal, Dryer, Electric Water Heater, Microwave, Range, Refrigerator, Washer
- Interior features
- Built-in Features, Eat-in Kitchen, Kitchen/Family Room Combo, L Dining, Open Floorplan, Primary Bedroom Main Floor, Solid Wood Cabinets, Stone Counters, Thermostat
- Laundry
- Inside, Laundry Room
- Stories / Levels
- One
- Direction faces
- North
Heating & Cooling
- Heating
- Central, Electric
- Cooling
- Central Air
Parking
- Parking features
- Driveway, On Street, RV Access/Parking
HOA & Financial
- Total monthly fees
- None
- Total annual fees
- None
- CDD
- No
- Min lease term
- No Minimum
- Listing terms
- Cash, Conventional
- Ownership
- Fee Simple
- Available for lease
- Yes
- Lease restrictions
- No
Exterior & Construction
- Exterior features
- Basketball Court, Dog Run, Fire Pit, Lighting, Private Entrance, Private Yard
- Construction materials
- Block
- Roof
- Shingle
- Foundation
- Slab
- Road surface
- Paved
Utilities
- Sewer
- Public Sewer
- Water source
- Public
- Utilities
- Electricity Connected, Public, Sewer Connected
Community
- Pets allowed
- Cats OK, Dogs OK, Yes
Room Details
| Room | Level | Dimensions |
|---|---|---|
| Primary Bedroom | First | |
| Living Room | First | |
| Kitchen | First | |
| Bedroom 2 | First | |
| Primary Bathroom | First | |
| Bathroom 2 | First | |
| Dining Room | First | |
| Laundry | First |
Listing Details
- Listing date
- 2026-09-08
- On market date
- 2026-09-08
- Original list price
- $374,999
- Occupant type
- Tenant
- MLS area
- 33612 - Tampa / Forest Hills
- Listing AOR
- Suncoast Tampa
- Status changed
- 2026-09-08
- Tax legal description
- SHERWOOD HEIGHTS UNIT NO 2 LOT 4 BLOCK 8
Flood risk
Minimal-risk area outside the mapped floodplain. Flood insurance is optional and typically low-cost.
Source: FEMA flood zone reported on the listing. Confirm current designation at FEMA Flood Map Service Center.
Location
Directions
Head South on N 30th Street from Fowler Ave. Turn West onto 113th Street and South on 28th Street. Turn West onto 111th Street and the home will be on the South side of the street.
More homes like this
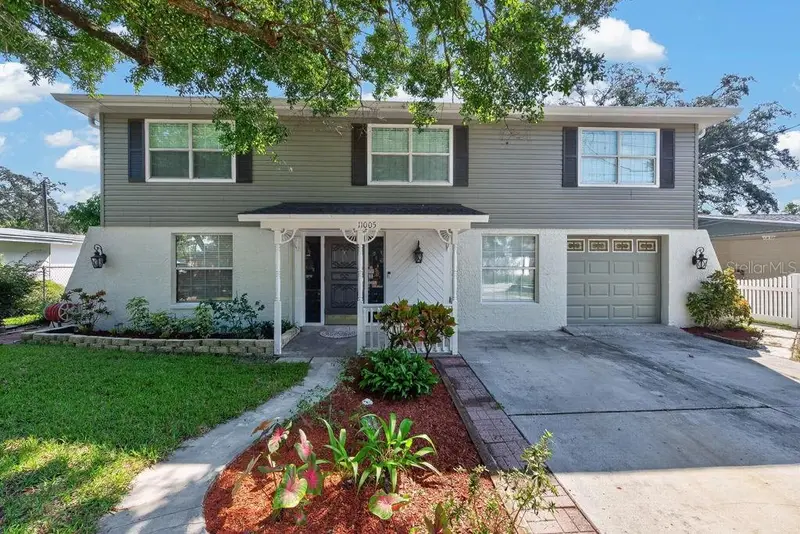
$565,000
11005 N 27th St
Tampa, FL 33612
5 bd · 3 ba · 2,960 sqft
Sherwood Heights Unit 2
MLS ID #TB8549288, LPT REALTY LLC.
Listing provided by Stellar MLS
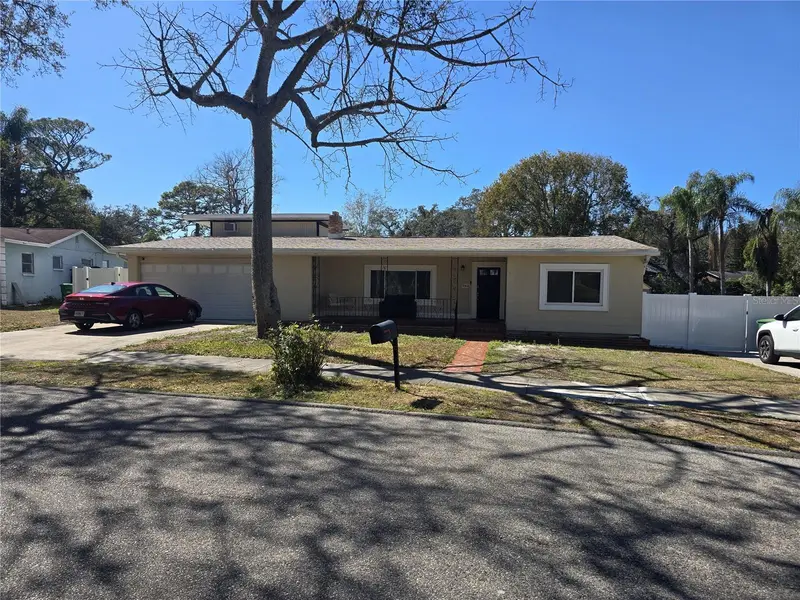
$390,000
9306 Forest Hills Dr
Tampa, FL 33612
4 bd · 3 ba · 1,801 sqft
Tampas North Side Country Clu
MLS ID #TB8474565, JPT REALTY LLC.
Listing provided by Stellar MLS
$469,000
2109 E Flora Street
Tampa, FL 33610
4 bd · 2 ba · 1,518 sqft
Kies Subdivision
MLS ID #TB8552824, RE/MAX CHAMPIONS.
Listing provided by Stellar MLS
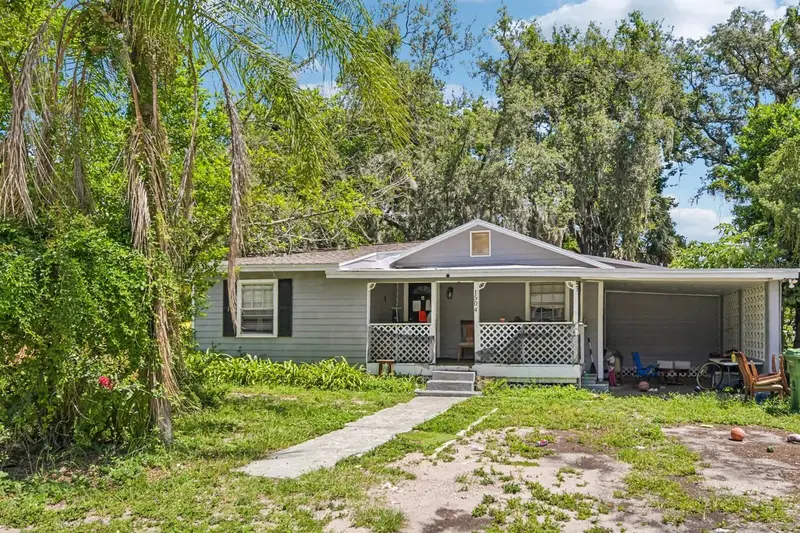
$330,000
1504 E 99th Ave
Tampa, FL 33612
4 bd · 3 ba · 1,829 sqft
Tampa Overlook
MLS ID #TB8519331, REDFIN CORPORATION.
Listing provided by Stellar MLS

Listings courtesy of Stellar MLS as distributed by MLS GRID
IDX information is provided exclusively for consumers’ personal, non-commercial use and may not be used for any purpose other than to identify prospective properties consumers may be interested in purchasing.
Based on information submitted to the MLS GRID as of October 5, 2026 at 12:35 PM ET. All data is obtained from various sources and may not have been verified by broker or MLS GRID. Supplied Open House Information is subject to change without notice. All information should be independently reviewed and verified for accuracy. Properties may or may not be listed by the office/agent presenting the information.
All or a portion of the multiple listing information is provided by Stellar MLS, from a copyrighted compilation of listings. The compilation of listings and each individual listing are © 2026 Stellar MLS. All rights reserved.
Ryan Solberg, Broker · MaxLife Realty LLC · FL License #BK3354351 · Equal Housing Opportunity · Full disclaimer · DMCA