

$535,000
15066 Marbled Godwit DriveWinter Garden, FL 34787
Listing updated: October 25, 2026 at 2:06 PM ET
Listing courtesy of Dream Finders Realty Group Corp · Angela Rodriguez · MLS #O6442442 · Active · 407-873-8379Property type
Year built
Lot size
Price / sq ft
HOA dues
Days on market
Flood zone
About this home
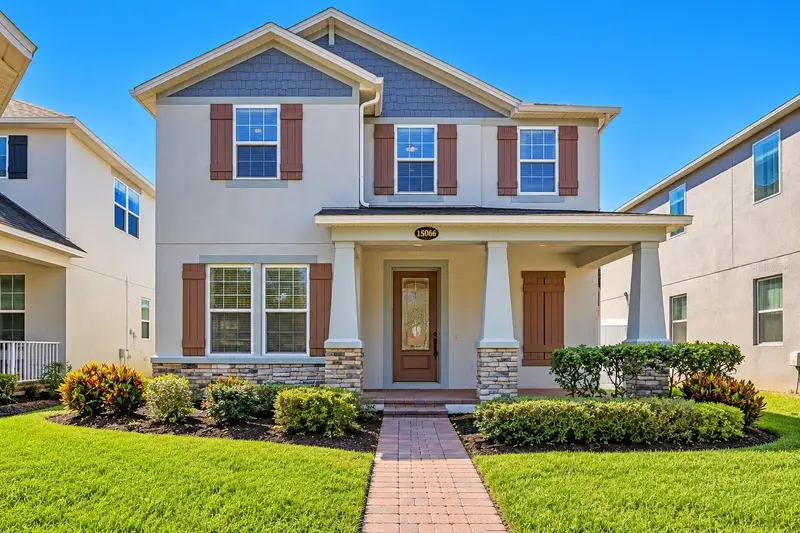
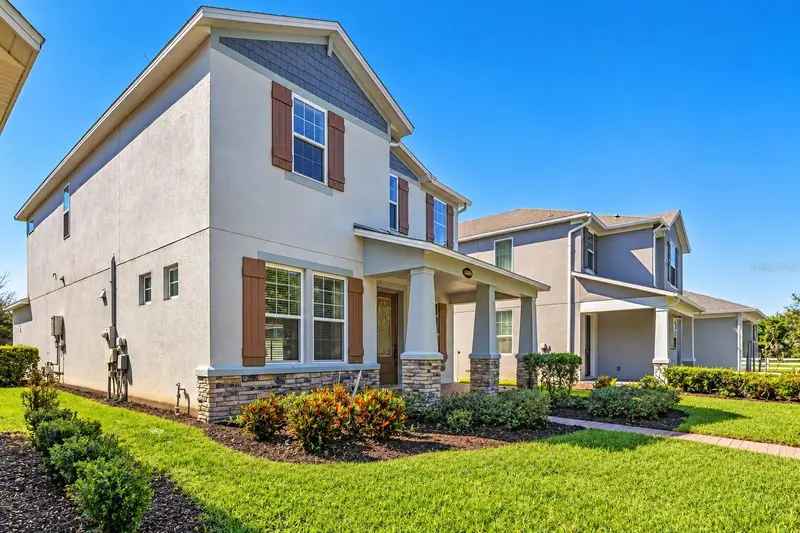
WINTER GARDEN • HORIZON WEST • SUMMERLAKE • 3 BEDROOMS • 2.5 BATHS • APPROX. 2,156 SQ FT • OPEN-CONCEPT LAYOUT • SPACIOUS LOFT • FENCED BACKYARD • 2-CAR GARAGE • NATURAL GAS COMMUNITY • BUILT IN 2019. Welcome to 15066 Marbled Godwit Dr, a two-story home in the Summerlake community of Winter Garden, offering flexible living spaces and convenient access to the shopping, dining, recreation, and entertainment destinations of Horizon West. Positioned across from a community park, the home also provides convenient access to nearby green and recreational space. The main level features an open-concept layout connecting the kitchen, dining, and living areas. The kitchen offers a large center island, granite countertops, light-toned cabinetry, stainless steel appliances, and natural gas, providing generous workspace and a functional centerpiece for the main living area. Upstairs, a spacious loft adds valuable flexibility for a home office, media room, game room, fitness area, or additional lounge. The primary suite and two additional bedrooms are also located on the second level, creating practical separation between the main living areas and private spaces. Step outside to the lanai and fenced backyard, with space for outdoor seating, grilling, gardening, and relaxation. A long driveway leads to the attached 2-car garage, providing additional space for parking and storage. Summerlake is a natural gas community offering an extensive collection of amenities, including a clubhouse, resort-style pool, fitness center, tennis and basketball courts, playgrounds, parks, walking and biking paths, and scenic boardwalk connections surrounded by lakes and natural areas. The Horizon West location provides convenient access to Hamlin Town Center, with restaurants, coffee shops, shopping, grocery options, services, and entertainment. Winter Garden Village offers additional shopping and dining, while Historic Downtown Winter Garden features Plant Street Market, local restaurants and shops, the weekly farmers market, and access to the West Orange Trail. Orange County National Golf Center provides another nearby recreational destination. Convenient access to SR-429 connects Horizon West with additional Central Florida destinations, including Walt Disney World and the greater Orlando area. For buyers searching for a Winter Garden home in Horizon West with natural gas, an open-concept floor plan, spacious loft, fenced backyard, 2-car garage, clubhouse and resort-style community amenities, plus convenient access to Hamlin, shopping, dining, recreation, and entertainment, 15066 Marbled Godwit Dr brings these features together in one location. Schedule your private showing today and see what 15066 Marbled Godwit Dr has to offer!
Estimated monthly payment
Estimate only. Taxes use the listing's reported amount where available; insurance is a Florida-average estimate. Your actual payment will vary — run a full calculation or talk to a lender.
Price & listing history7 days on market
- Status: ActiveOct 18, 2026
- Listed$535,000Oct 18, 2026
Facts & features
- Property type
- Residential
- Sub type
- Single Family Residence
- Status
- Active
- Days on market
- 7
- Subdivision
- Summerlake Pd Ph 4b
- County
- Orange
- Year built
- 2019
- Living area
- 2,156 sq ft
- Price/sq ft
- $248
- Building area
- 3,022 sq ft (Public Records)
- Lot size
- 5,199 sq ft
- Lot category
- 0 to less than 1/4
- Flood zone
- X (12095C0380H)
- Annual taxes
- $8,323 (2025)
- Parcel #
- 33-23-27-8322-02-010
- Zoning
- P-D
- MLS #
- O6442442
Ask about this home
Have a question? Ask the broker directly.
Ryan Solberg answers personally — no call center, no spam. Your question goes straight to him.
Interior Details
- Bedrooms
- 3
- Full bathrooms
- 2
- Half bathrooms
- 1
- Flooring
- Carpet, Ceramic Tile
- Appliances
- Dishwasher, Dryer, Microwave, Range, Refrigerator, Washer
- Interior features
- Open Floorplan
- Laundry
- Laundry Room
- Stories / Levels
- Two
- Direction faces
- North
Heating & Cooling
- Heating
- Central, Electric
- Cooling
- Central Air
Parking
- Attached garage
- Yes
HOA & Financial
- HOA fee
- $252 / Monthly
- Monthly HOA
- $252/mo
- Total monthly fees
- $252/mo
- Total annual fees
- $3,020
- HOA name
- Castle Group
- CDD
- No
- Min lease term
- 8-12 Months
- Listing terms
- Cash, Conventional, FHA
- Ownership
- Fee Simple
- Available for lease
- Yes
- Lease restrictions
- No
Exterior & Construction
- Exterior features
- Other
- Construction materials
- Block
- Roof
- Shingle
- Foundation
- Slab
- Road surface
- Asphalt
Utilities
- Sewer
- Public Sewer
- Water source
- Public
- Utilities
- Electricity Available, Sewer Available
Community
- Pets allowed
- Cats OK, Dogs OK
Room Details
| Room | Level | Dimensions |
|---|---|---|
| Primary Bedroom | 16x12 | |
| Primary Bathroom | 13x9 | |
| Bedroom 2 | 11x14 | |
| Bedroom 3 | 9x15 | |
| Bathroom 2 | 7x9 | |
| Kitchen | 11x13 | |
| Dining Room | 11x14 | |
| Living Room | 17x19 |
Listing Details
- Listing date
- 2026-10-14
- On market date
- 2026-10-18
- Original list price
- $535,000
- Occupant type
- Vacant
- MLS area
- 34787 - Winter Garden/Oakland
- Listing AOR
- Orlando Regional
- Status changed
- 2026-10-18
- Tax legal description
- SUMMERLAKE PD PHASE 4B 90/33 LOT 201
Flood risk
Minimal-risk area outside the mapped floodplain. Flood insurance is optional and typically low-cost.
Source: FEMA flood zone reported on the listing. Confirm current designation at FEMA Flood Map Service Center.
Location
Directions
From Winter Garden, take FL-429 N to Exit 19 for Seidel Rd. Head west on Seidel Rd, then turn onto Avalon Rd. Continue to the community entrance and follow the neighborhood streets to Marble Godwit Dr. Continue to 15066 Marble Godwit Dr; the property will be on your right.
More homes like this
$585,000
11919 Verrazano Dr
Orlando, FL 32836
4 bd · 3 ba · 2,130 sqft
Mabel Bridge
MLS ID #S5160177, LA ROSA REALTY LLC.
Listing provided by Stellar MLS
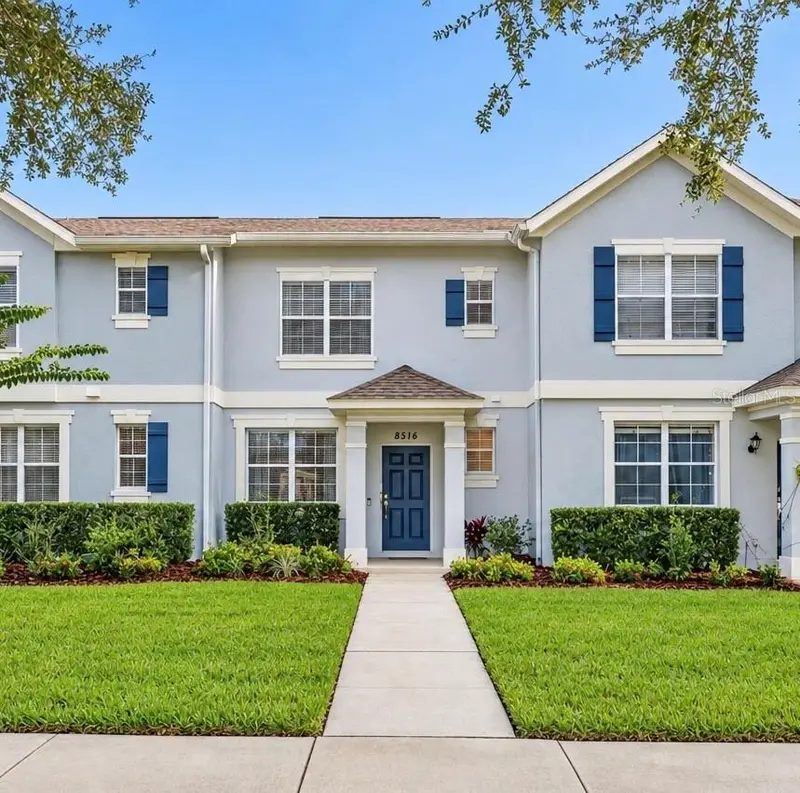
$350,000
8516 Danforth Dr
Windermere, FL 34786
2 bd · 3 ba · 1,280 sqft
Lakes/Windermere - Lake Reams Townhomes
MLS ID #O6451433, HOGAN REALTY GROUP INC.
Listing provided by Stellar MLS
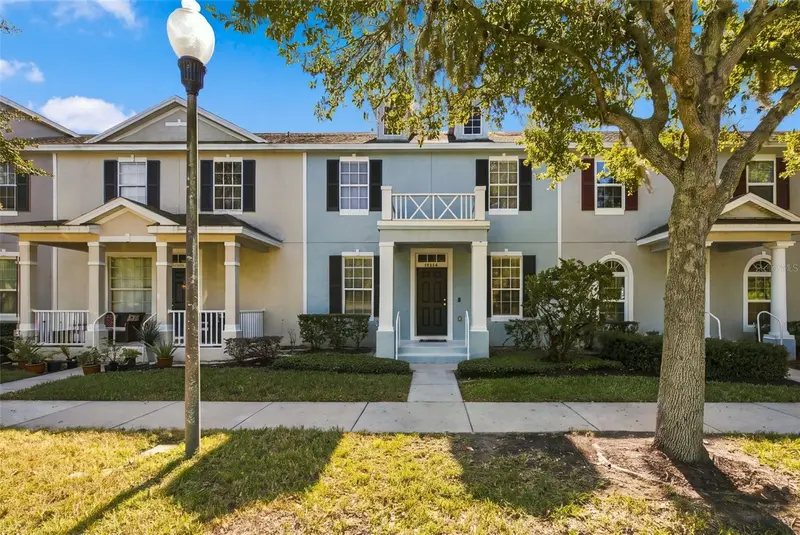
$400,000
14500 Bridgewater Crossings Blvd
Windermere, FL 34786
4 bd · 3 ba · 1,706 sqft
Tennyson Pk/Summerport
MLS ID #O6449184, NOVA REAL ESTATE SERVICES INC.
Listing provided by Stellar MLS
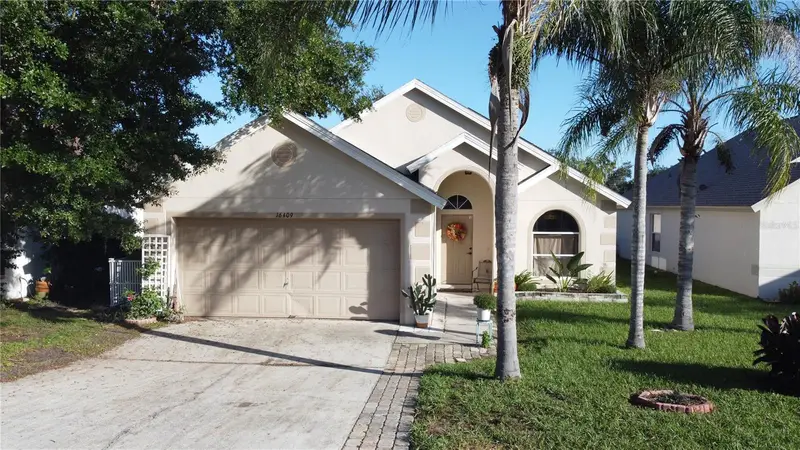
$338,000
16409 Coopers Hawk Ave
Clermont, FL 34714
3 bd · 2 ba · 1,303 sqft
Eagleridge Ph 02
MLS ID #O6451219, CENTURY 21 CARIOTI.
Listing provided by Stellar MLS

Listings courtesy of Stellar MLS as distributed by MLS GRID
IDX information is provided exclusively for consumers’ personal, non-commercial use and may not be used for any purpose other than to identify prospective properties consumers may be interested in purchasing.
Based on information submitted to the MLS GRID as of October 25, 2026 at 2:06 PM ET. All data is obtained from various sources and may not have been verified by broker or MLS GRID. Supplied Open House Information is subject to change without notice. All information should be independently reviewed and verified for accuracy. Properties may or may not be listed by the office/agent presenting the information.
All or a portion of the multiple listing information is provided by Stellar MLS, from a copyrighted compilation of listings. The compilation of listings and each individual listing are © 2026 Stellar MLS. All rights reserved.
Ryan Solberg, Broker · MaxLife Realty LLC · FL License #BK3354351 · Equal Housing Opportunity · Full disclaimer · DMCA