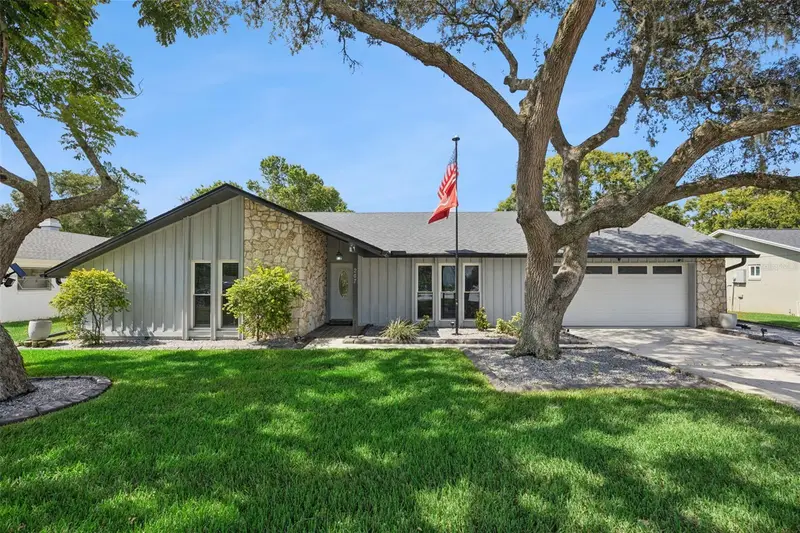
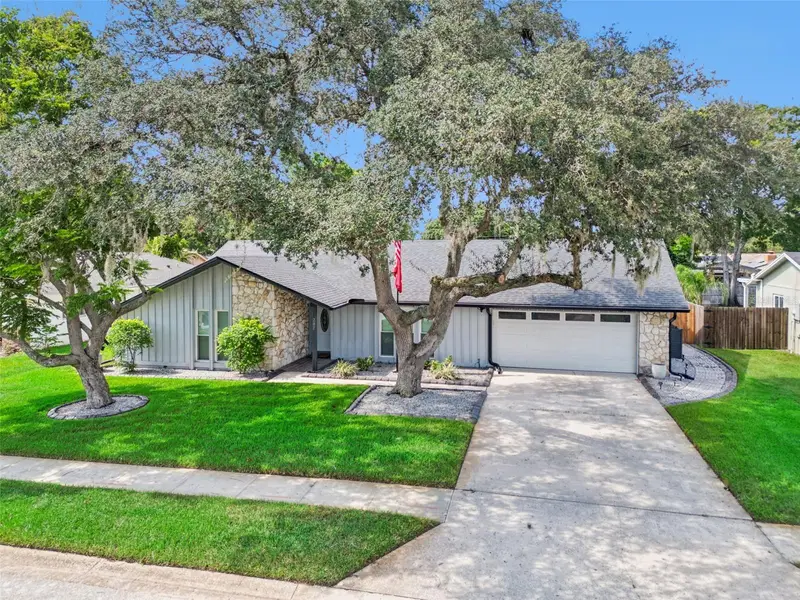


$460,000
207 Harrogate PlaceLongwood, FL 32779
Listing updated: October 10, 2026 at 4:06 PM ET
Listing courtesy of Exp Realty Llc · Thomas McNamara, Jr · MLS #O6442436 · Active · 407-641-2808Property type
Year built
Lot size
Price / sq ft
HOA dues
Days on market
Garage spaces
Flood zone
About this home
Welcome to this move-in ready 3 bedroom, 2 bathroom home in Longwood, offering a great combination of comfort, character, outdoor living, and a convenient Central Florida location. Inside, the spacious family room immediately stands out with cathedral ceilings and a wood-burning fireplace, creating a warm and inviting space for everyday living and entertaining. One of the best features of the home is the screened back porch, complete with a ceiling fan and patio furniture that stays with the home. It’s the perfect extension of the living space for morning coffee, relaxing in the evenings, or entertaining while overlooking the nicely fenced backyard. The home also comes with some great extras, including a 90-inch TV in the TV room, a 52-inch TV on the back porch, and the TV in the office. The neighborhood offers even more to enjoy with a low HOA fee and a community park, playground, and small fishing lake within walking distance. And when location matters, this one delivers. You’ll be conveniently located near I-4 with easy access to Orlando, shopping, dining, and everything Central Florida has to offer. With its cathedral ceilings, fireplace, screened outdoor living space, fenced backyard, included furniture and TVs, and desirable Longwood location, this home has plenty to offer and is ready for its next owner. Schedule your private showing and come see it for yourself!
Estimated monthly payment
Estimate only. Taxes use the listing's reported amount where available; insurance is a Florida-average estimate. Your actual payment will vary — run a full calculation or talk to a lender.
Price & listing history23 days on market
- Status: ActiveSep 17, 2026
- Listed$460,000Sep 17, 2026
Facts & features
- Property type
- Residential
- Sub type
- Single Family Residence
- Status
- Active
- Days on market
- 23
- Subdivision
- Wekiva Hills Sec 01
- County
- Seminole
- Year built
- 1977
- Living area
- 1,905 sq ft
- Price/sq ft
- $241
- Building area
- 2,693 sq ft (Public Records)
- Lot size
- 10,000 sq ft
- Lot category
- 0 to less than 1/4
- Flood zone
- X (12117C0130F)
- Garage
- 2 spaces
- Annual taxes
- $2,067 (2025)
- Parcel #
- 06-21-29-501-0000-0130
- Zoning
- PUD
- MLS #
- O6442436
Ask about this home
Have a question? Ask the broker directly.
Ryan Solberg answers personally — no call center, no spam. Your question goes straight to him.
Interior Details
- Bedrooms
- 3
- Full bathrooms
- 2
- Flooring
- Tile
- Appliances
- Dishwasher, Dryer, Microwave, Range, Refrigerator, Washer
- Interior features
- Cathedral Ceiling(s), Ceiling Fans(s), Eat-in Kitchen, Thermostat, Walk-In Closet(s)
- Laundry
- Inside
- Stories / Levels
- One
- Direction faces
- Southeast
- Fireplace
- Yes
Heating & Cooling
- Heating
- Central
- Cooling
- Central Air
Parking
- Garage spaces
- 2
- Attached garage
- Yes
HOA & Financial
- HOA fee
- $267 / Annually
- Monthly HOA
- $22/mo
- Total monthly fees
- $22/mo
- Total annual fees
- $267
- HOA name
- Wekiva Hunt Club Community
- CDD
- No
- Homestead exemption
- Yes
- Min lease term
- No Minimum
- Listing terms
- Cash, Conventional, FHA, VA Loan
- Ownership
- Fee Simple
- Available for lease
- Yes
- Lease restrictions
- No
Exterior & Construction
- Exterior features
- Sidewalk
- Construction materials
- Block, Stucco
- Roof
- Shingle
- Foundation
- Block
- Road surface
- Paved
Utilities
- Sewer
- Public Sewer
- Water source
- Public
- Utilities
- Electricity Connected, Public, Sewer Connected, Water Connected
Community
- Pets allowed
- Yes
Schools
Letter grades: Florida DOE 2024–25 school grades (Orange, Seminole, Lake, Osceola, Brevard). Assigned schools from the listing agent — verify enrollment with the district.
Room Details
| Room | Level | Dimensions |
|---|---|---|
| Family Room | First | 18x14 |
| Dining Room | First | 10x10 |
| Kitchen | First | 20x10 |
| Living Room | First | 17x12 |
| Primary Bedroom | First | 16x15 |
| Primary Bathroom | First | |
| Bedroom 2 | First | 12x12 |
| Bedroom 3 | First | 12x11 |
Listing Details
- Listing date
- 2026-09-17
- On market date
- 2026-09-17
- Original list price
- $460,000
- Occupant type
- Owner
- MLS area
- 32779 - Longwood/Wekiva Springs
- Listing AOR
- Orlando Regional
- Status changed
- 2026-09-17
- Tax legal description
- LOT 13 WEKIVA HILLS SEC 1 PB 20 PG 48
Flood risk
Minimal-risk area outside the mapped floodplain. Flood insurance is optional and typically low-cost.
Source: FEMA flood zone reported on the listing. Confirm current designation at FEMA Flood Map Service Center.
Location
Directions
Turn right onto Sand Lake Rd Turn right onto N Hunt Club Blvd Turn left onto W Wekiva Trail Turn left onto Harrogate Pl
Property sale history
Public records207 HARROGATE PL, LONGWOOD 32779
- Apr 2025$381,200
1,905 sq ft · Built 1977 · 0.2296 acres
Sale data from Florida public records (Department of Revenue / county property appraiser). Deemed reliable but not guaranteed; may not reflect current market or MLS status. Not Stellar MLS data.
More homes like this
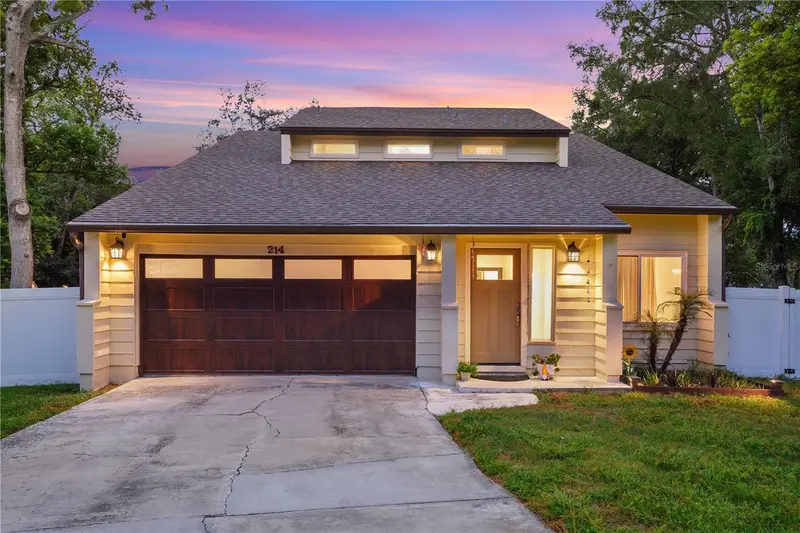
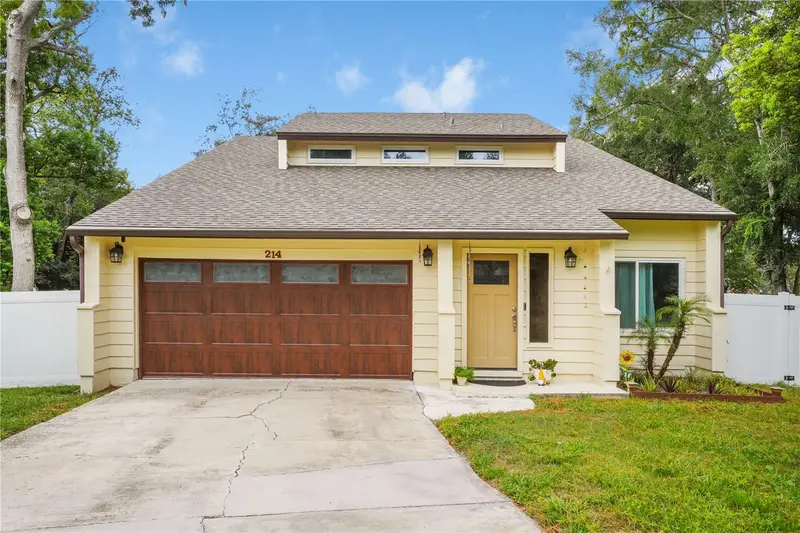
$425,000
214 Pembrook Pl
Longwood, FL 32779
3 bd · 3 ba · 1,872 sqft
Wekiva Hills Sec 01
MLS ID #O6433313, EXP REALTY LLC.
Listing provided by Stellar MLS
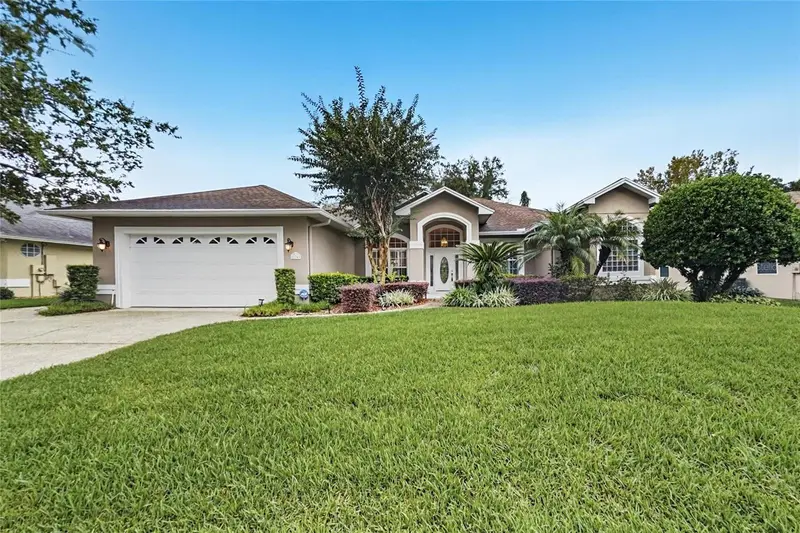
$549,900
134 Varsity Cir
Altamonte Springs, FL 32714
4 bd · 3 ba · 2,588 sqft
Academy Cove
MLS ID #TB8557625, OFFERPAD BROKERAGE FL, LLC.
Listing provided by Stellar MLS
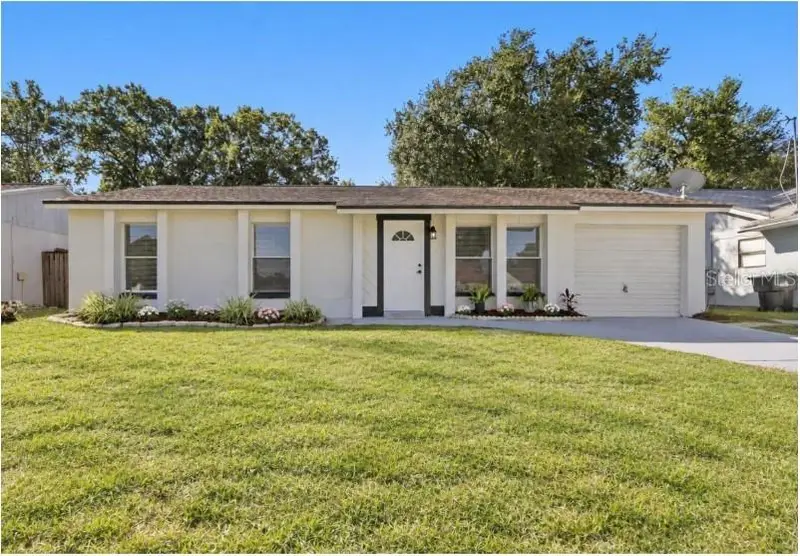
$319,995
3610 Falling Leaf Ln
Orlando, FL 32810
3 bd · 2 ba · 1,152 sqft
Shady Grove
MLS ID #O6449463, I HONORE REALTY.
Listing provided by Stellar MLS
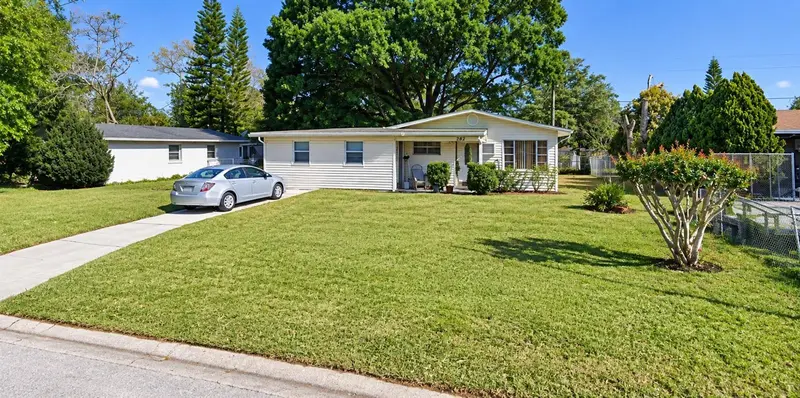
$340,000
782 Oaklando Dr
Altamonte Springs, FL 32714
3 bd · 1 ba · 1,241 sqft
Oakland Hills
MLS ID #O6449465, COLDWELL BANKER REALTY.
Listing provided by Stellar MLS

Listings courtesy of Stellar MLS as distributed by MLS GRID
IDX information is provided exclusively for consumers’ personal, non-commercial use and may not be used for any purpose other than to identify prospective properties consumers may be interested in purchasing.
Based on information submitted to the MLS GRID as of October 10, 2026 at 4:06 PM ET. All data is obtained from various sources and may not have been verified by broker or MLS GRID. Supplied Open House Information is subject to change without notice. All information should be independently reviewed and verified for accuracy. Properties may or may not be listed by the office/agent presenting the information.
All or a portion of the multiple listing information is provided by Stellar MLS, from a copyrighted compilation of listings. The compilation of listings and each individual listing are © 2026 Stellar MLS. All rights reserved.
Ryan Solberg, Broker · MaxLife Realty LLC · FL License #BK3354351 · Equal Housing Opportunity · Full disclaimer · DMCA