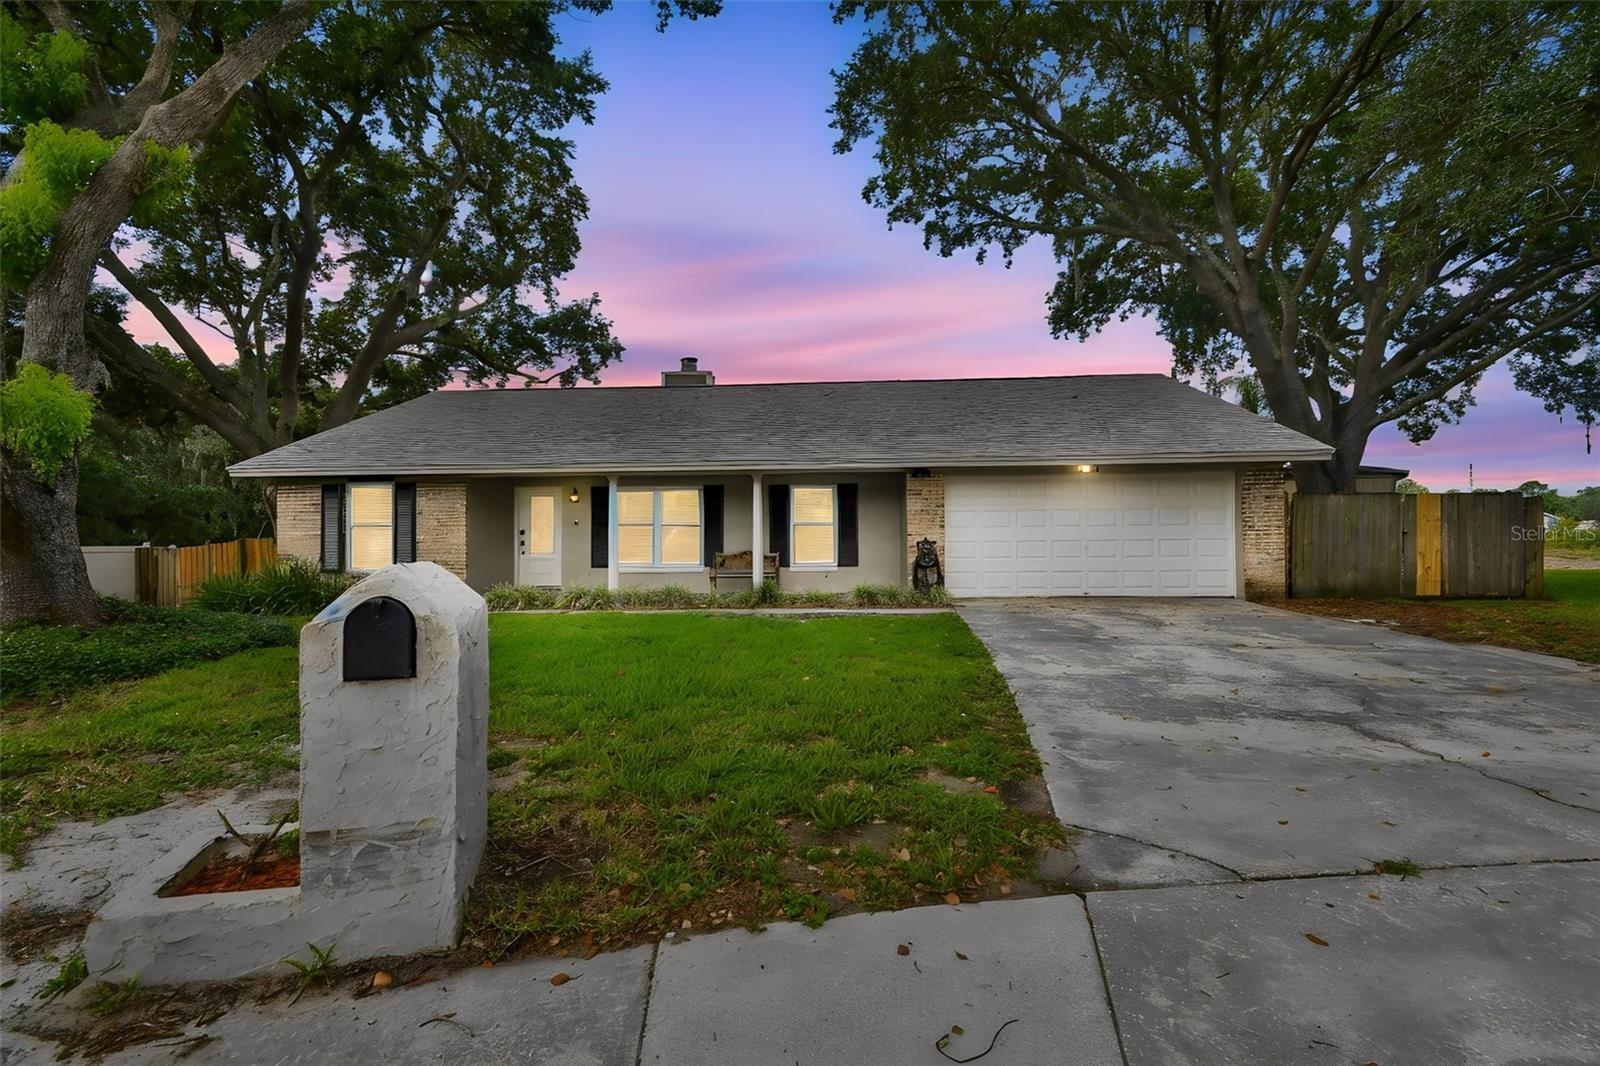



$450,000
3244 Hunter Court
Apopka, FL 32703
Listing updated: September 22, 2026 at 11:01 AM ET
Listing courtesy of Keller Williams Heritage Realty · David Miller · MLS #O6388982 · Active · 407-862-9700Property type
Year built
Lot size
Price / sq ft
HOA dues
Days on market
Garage spaces
Flood zone
About this home
Virtually Staged. Imagine coming home to a place where every day feels a little more relaxed. Nestled at the end of a quiet cul-de-sac, this beautifully maintained home offers the perfect balance of privacy, comfort, and the Florida lifestyle you've been searching for. Step inside to soaring ceilings, abundant natural light, and an inviting floor plan that makes everyday living effortless. Whether you're gathering around the table for family dinners, hosting friends for the holidays, or enjoying a quiet evening at home, the open flow between the dining room, updated kitchen, and spacious family room creates a space where memories are made. The beautifully updated kitchen, complete with granite countertops, is truly the heart of the home—perfect for everything from helping with homework to entertaining guests. Designed with both togetherness and privacy in mind, the three-way split floor plan gives everyone their own retreat. Two guest bedrooms are tucked away at the front of the home, a separate guest bedroom offers the perfect space for visitors, a home office, or a growing family, while the spacious primary suite is privately situated at the back of the home. With its recently renovated spa-like bathroom and generous walk-in closet, it's the perfect place to start and end each day. The backyard is where this home truly shines. Picture slow mornings with a cup of coffee in the air-conditioned Florida room overlooking the sparkling pool and peaceful pond. Spend warm Florida afternoons cooling off with the kids, hosting summer barbecues under the covered lanai, or unwinding with a glass of wine as the sun sets over the water. Whether you're entertaining a crowd or enjoying a quiet evening, this backyard was made to be enjoyed year-round. Beyond your front door, you'll love the lifestyle this location provides. Situated in the highly sought-after Seminole County School District, you're just minutes from Wekiva Springs State Park and Wekiva Island, making it easy to spend weekends kayaking through crystal-clear springs, paddleboarding, floating down the river, hiking scenic trails, or enjoying live music and waterfront dining with family and friends. Everyday conveniences, shopping, restaurants, and quick access to I-4 are all nearby, putting Downtown Orlando, world-famous attractions, and Florida's beautiful beaches within easy reach. To top it all off, this home offers the peace of mind that comes with major recent updates, including a 2020 roof, 2026 HVAC system, 2024 water heater, fresh interior and exterior paint completed in 2026, and new windows and doors installed in 2024. With the big-ticket items already taken care of, you can spend less time worrying about maintenance and more time enjoying everything this incredible home and location have to offer. This isn't just a home—it's a place where family grows, friends gather, and every weekend feels like a vacation. Come experience the lifestyle for yourself and schedule your private showing today.
Estimated monthly payment
Estimate only. Taxes use the listing's reported amount where available; insurance is a Florida-average estimate. Your actual payment will vary — run a full calculation or talk to a lender.
Price & listing history44 days on market
- Status: ActiveSep 8, 2026
- Listed$500,000Jul 30, 2026
- Price reduced$450,000
Facts & features
- Property type
- Residential
- Sub type
- Single Family Residence
- Status
- Active
- Days on market
- 44
- Subdivision
- Foxwood Ph 1
- County
- Seminole
- Year built
- 1979
- Living area
- 2,241 sq ft
- Price/sq ft
- $201
- Building area
- 2,817 sq ft (Public Records)
- Lot size
- 12,444 sq ft
- Lot category
- 1/4 to less than 1/2
- Flood zone
- X (12117C0140F)
- Garage
- 2 spaces
- Pool
- Private pool
- Annual taxes
- $3,200 (2024)
- Parcel #
- 07-21-29-503-0000-0670
- Zoning
- PUD
- MLS #
- O6388982
Ask about this home
Have a question? Ask the broker directly.
Ryan Solberg answers personally — no call center, no spam. Your question goes straight to him.
Interior Details
- Bedrooms
- 4
- Full bathrooms
- 2
- Flooring
- Laminate, Tile
- Appliances
- Built-In Oven, Cooktop, Dishwasher
- Interior features
- Crown Molding, Kitchen/Family Room Combo, Open Floorplan, Solid Surface Counters, Split Bedroom, Walk-In Closet(s)
- Laundry
- Inside, Laundry Room
- Stories / Levels
- One
- Direction faces
- Northeast
- Fireplace
- Yes
Heating & Cooling
- Heating
- Central, Electric
- Cooling
- Central Air
Parking
- Garage spaces
- 2
- Attached garage
- Yes
HOA & Financial
- HOA fee
- $260 / Annually
- Monthly HOA
- $22/mo
- Total monthly fees
- $22/mo
- Total annual fees
- $260
- HOA name
- Preferred Community Management
- CDD
- No
- Homestead exemption
- Yes
- Min lease term
- No Minimum
- Listing terms
- Cash, Conventional, FHA, VA Loan
- Ownership
- Fee Simple
- Available for lease
- Yes
- Lease restrictions
- No
- Additional lease restrictions
- Buyer is responsible to confirm the leasing restrictions with the HOA.
Exterior & Construction
- Exterior features
- Storage
- Construction materials
- Block, Stucco
- Roof
- Shingle
- Foundation
- Slab
- Pool
- Private pool
- Waterfront
- Yes
- Water view
- Yes
- Road surface
- Asphalt
Utilities
- Sewer
- Public Sewer
- Water source
- Public
- Utilities
- Electricity Connected, Water Connected
Community
- Pets allowed
- Yes
Room Details
| Room | Level | Dimensions |
|---|---|---|
| Kitchen | First | 11x14 |
| Primary Bedroom | First | 11x16 |
| Bedroom 2 | First | 10x13 |
| Bedroom 3 | First | 10x14 |
| Bedroom 4 | First | 10x16 |
| Living Room | First | 13x13 |
| Family Room | First | 11x14 |
Listing Details
- Listing date
- 2026-03-03
- On market date
- 2026-07-30
- Original list price
- $500,000
- Occupant type
- Owner
- MLS area
- 32703 - Apopka
- Listing AOR
- West Volusia
- Status changed
- 2026-09-08
- Tax legal description
- LOT 67 FOXWOOD PHASE 1 PB 21 PGS 53 TO 55
Flood risk
Minimal-risk area outside the mapped floodplain. Flood insurance is optional and typically low-cost.
Source: FEMA flood zone reported on the listing. Confirm current designation at FEMA Flood Map Service Center.
Location
Directions
From I-4 East, Take exit 92 onto SR-436 W (Semoran Blvd). Turn right onto S Hunt Club Blvd. Turn left onto Hunter Pl.
More homes like this
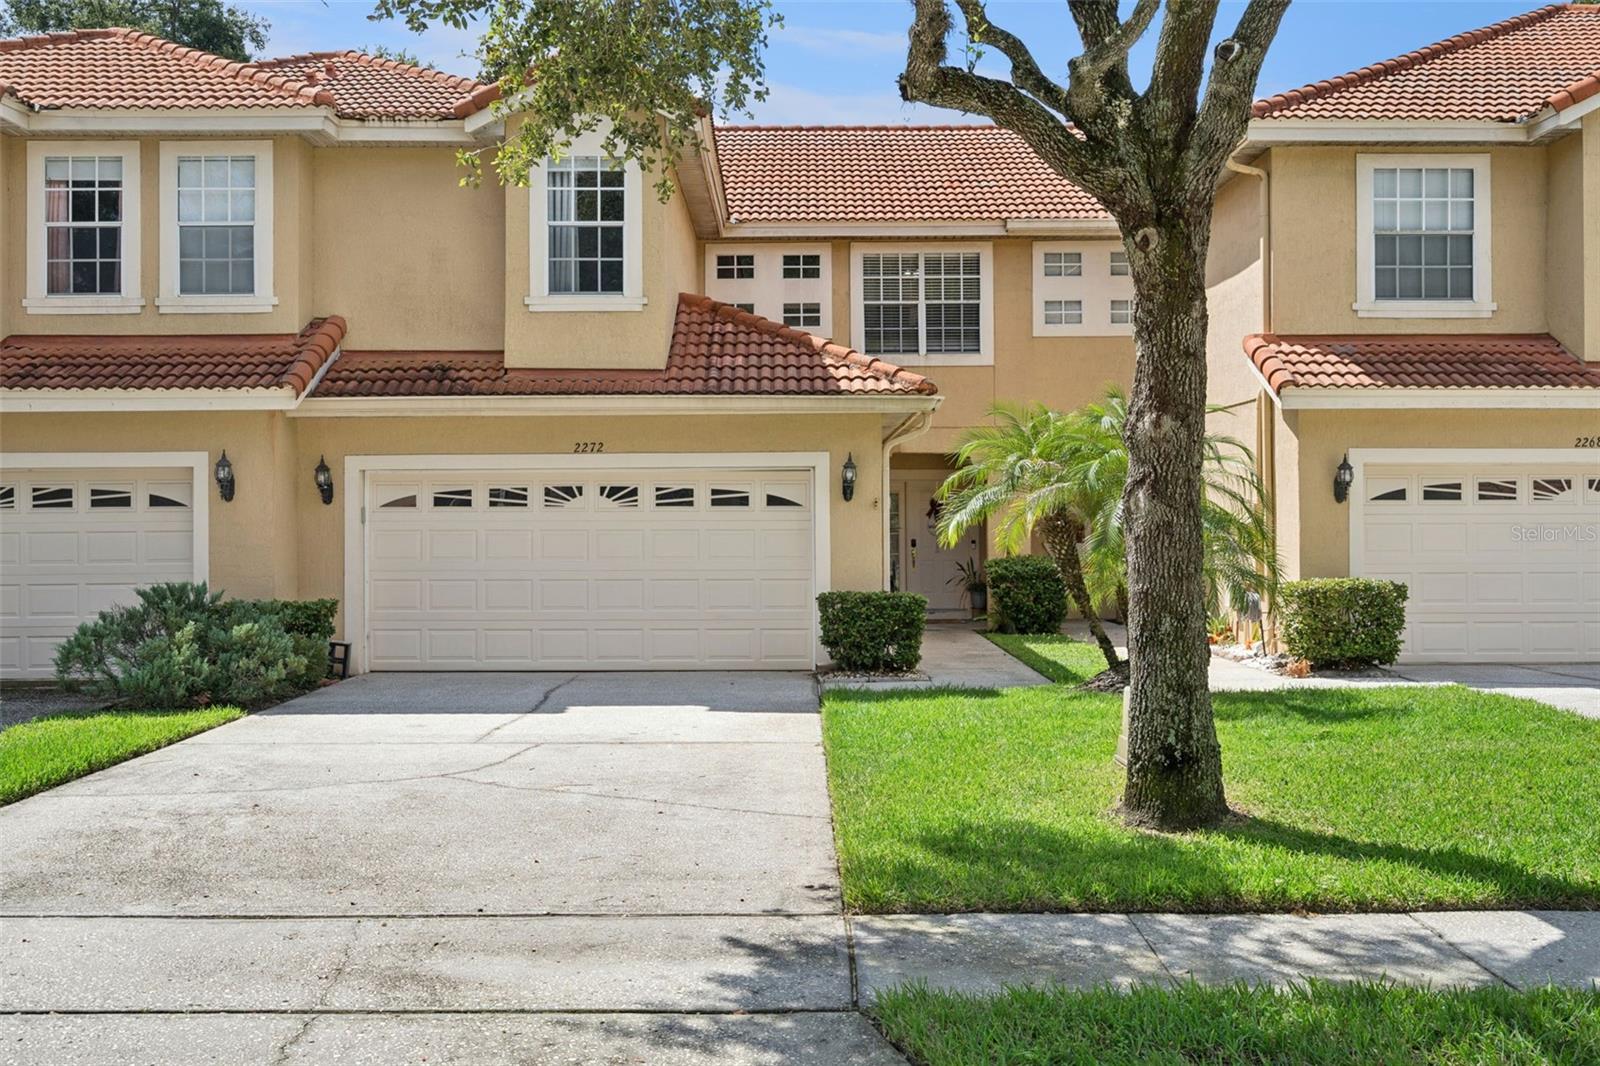
$350,000
2272 Wekiva Village Ln
Apopka, FL 32703
2 bd · 3 ba · 1,903 sqft
Wekiva Village 45/23
MLS ID #O6442780, KELLER WILLIAMS HERITAGE REALTY.
Listing provided by Stellar MLS

$385,000
931 Tilden Ave
Apopka, FL 32703
4 bd · 3 ba · 1,851 sqft
L F Tildens Add
MLS ID #O6441109, LPT REALTY, LLC.
Listing provided by Stellar MLS
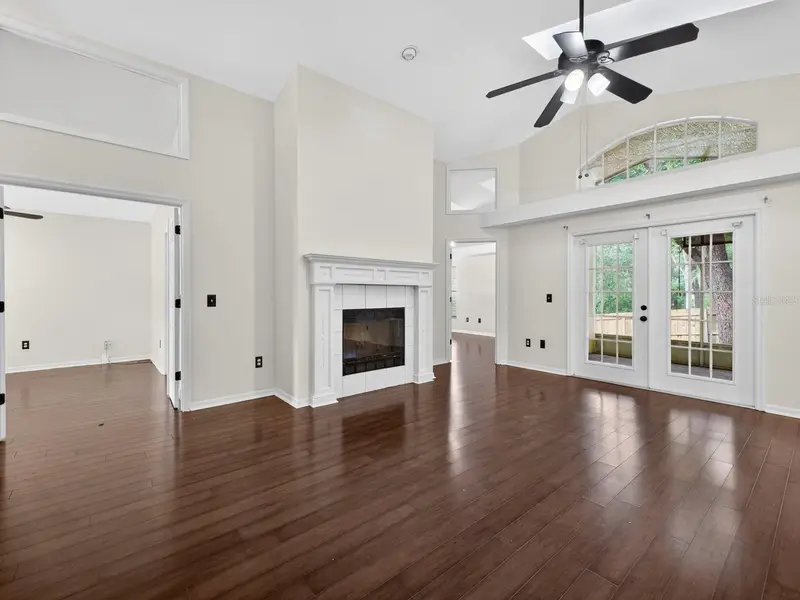
$349,000
1008 Royal Oaks Dr
Apopka, FL 32703
3 bd · 2 ba · 1,363 sqft
Royal Oak Estates
MLS ID #O6417329, EXP REALTY LLC.
Listing provided by Stellar MLS
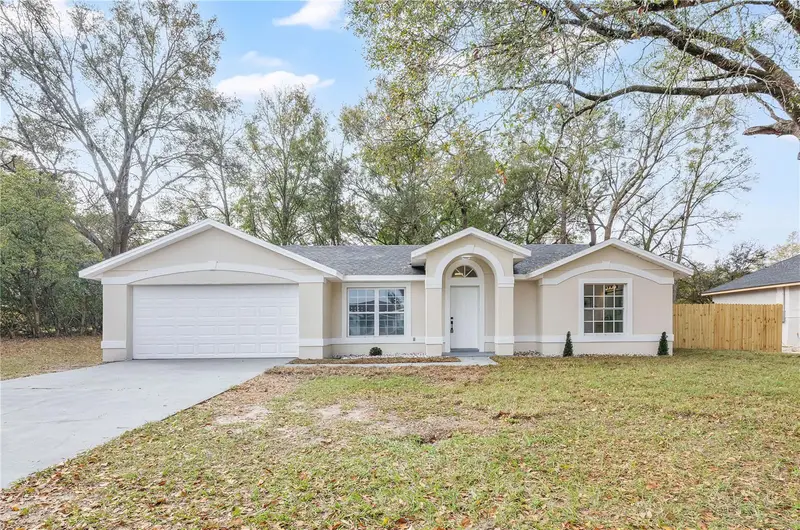
$469,900
1120 Dunbridge St
Apopka, FL 32703
4 bd · 2 ba · 1,769 sqft
Dunbridge
MLS ID #O6387775, STIRLING INTERNATIONAL REAL ES.
Listing provided by Stellar MLS

Listings courtesy of Stellar MLS as distributed by MLS GRID
IDX information is provided exclusively for consumers’ personal, non-commercial use and may not be used for any purpose other than to identify prospective properties consumers may be interested in purchasing.
Based on information submitted to the MLS GRID as of September 22, 2026 at 11:01 AM ET. All data is obtained from various sources and may not have been verified by broker or MLS GRID. Supplied Open House Information is subject to change without notice. All information should be independently reviewed and verified for accuracy. Properties may or may not be listed by the office/agent presenting the information.
All or a portion of the multiple listing information is provided by Stellar MLS, from a copyrighted compilation of listings. The compilation of listings and each individual listing are © 2026 Stellar MLS. All rights reserved.
Ryan Solberg, Broker · MaxLife Realty LLC · FL License #BK3354351 · Equal Housing Opportunity · Full disclaimer · DMCA