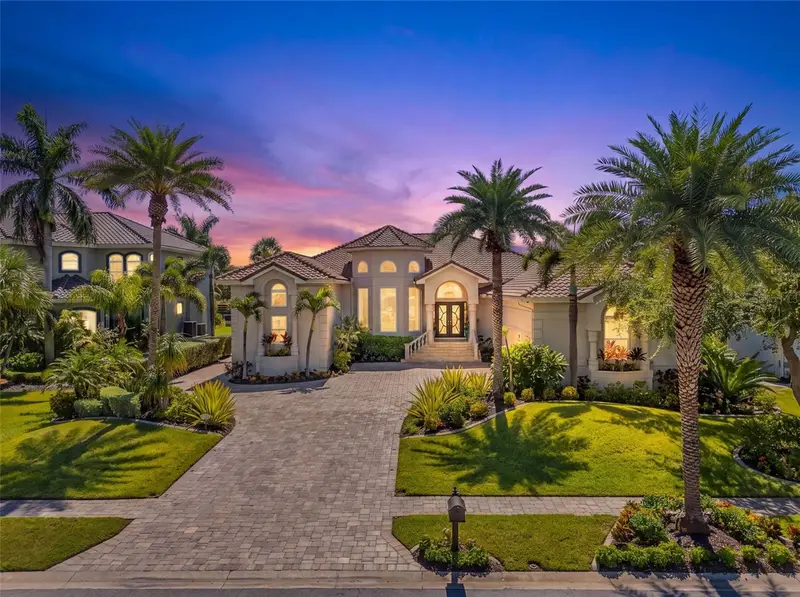

$3,200,000
6320 Pasadena Point BoulevardGulfport, FL 33707
Listing updated: October 15, 2026 at 3:53 PM ET
Listing courtesy of Charles Rutenberg Realty Inc · Dillon Currier · MLS #TB8549235 · Active · 727-538-9200Property type
Year built
Lot size
Price / sq ft
HOA dues
Days on market
Garage spaces
Flood zone
About this home
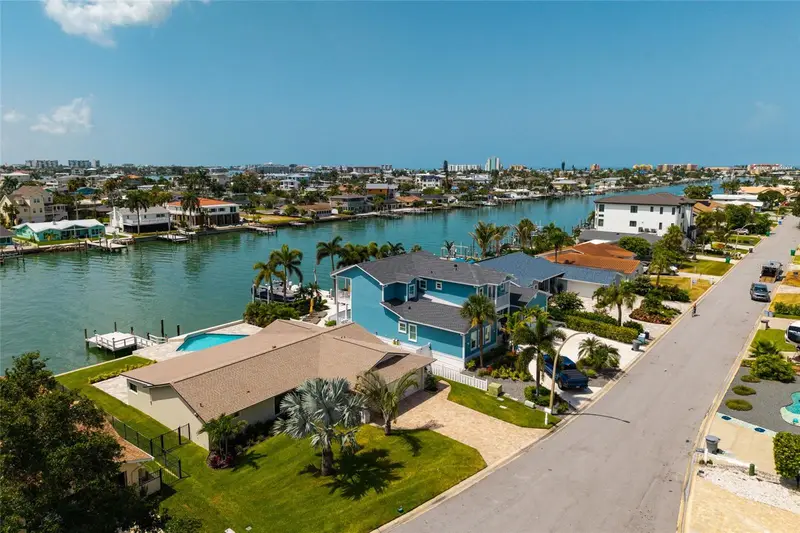
Must-see Italian Riviera-style villa offering exceptional coastal living in the amazing gated community of Pasadena Yacht & Country Club! This spectacular 5-bedroom, 4-bath residence offers 4,895 square feet of living space and is one of the largest one-story homes in the community. Set on one of the neighborhood’s largest lots at nearly half an acre, the highly desirable U-shaped design provides exceptional privacy while creating a seamless connection between the spacious interior and remarkable outdoor spaces. The resort-style backyard is truly an entertainer’s dream. The expansive area features a heated saltwater lap pool (resurfaced in 2024), Jacuzzi, outdoor kitchen, gas fire pit and abundant space for entertaining, dining, or simply relaxing and enjoying the Florida lifestyle. From the moment you enter the inside the impressive scale of the home is immediately apparent. The open floor plan features an elegant living room, formal dining area, and beautifully appointed wet bar. The bar includes an ice maker, quartz countertops, peninsula with seating space, two refrigerators and abundant cabinetry. The adjacent living room features beautiful wood flooring and soaring cathedral ceilings. The formal sunken dining area is framed by dramatic ceilings rising more than 20 feet and is complemented by a dedicated wine room with a Thermador wine cooler. Movie nights become an experience in the state-of-the-art media room, complete with a huge screen and surround sound. The gourmet kitchen is equally impressive, featuring a Sub-Zero refrigerator, Wolf gas range with double ovens, granite countertops, large island, peninsula with seating, and an abundance of cabinetry. Just off the kitchen is a SECOND dining area and living room, giving multiple spaces for privacy or to entertain guests in. Next to that also includes a versatile bedroom that can easily function as a children’s playroom, home office, library, or family room. The private south wing is dedicated to the primary suite and additional bedrooms. The enormous primary retreat features his-and-her closets with custom organizers, dual sinks with powder area, and a whirlpool tub overlooking the marina. An indoor shower and separate outdoor shower add a distinctive resort-style touch. Two additional generously sized bedrooms on this wing provide comfortable accommodations for family and guests. A spacious three-car garage offers ample storage, an epoxy-coated floor, and dedicated work area. Other upgrades include: full-home generator, hurricane-impact windows/sliders/doors, block home, full-home security system, water softener, irrigation/sprinkler system, dual HVAC systems, central vacuum, ceiling-mounted sound system, laundry room, large driveway, pest-control service. Pasadena Yacht & Country Club offers an exceptional private-club lifestyle with 18-hole championship golf course, tennis and pickleball courts, Olympic-size swimming pool, fitness center, and an active calendar of social events. The club is planning a new state-of-the-art fitness center as well as updates to the golf course and marina in 2027. New owners have the ability to bypass the current membership waitlist, which is reportedly more than two years long. Close to downtown St. Pete, St. Pete Beach, easy drive to Tampa, Bradenton, and Sarasota, and walking distance to charming downtown Gulfport. Home never flooded during seller’s ownership and sits notably higher than many surrounding homes. Seller financing available!
Estimated monthly payment
Estimate only. Taxes use the listing's reported amount where available; insurance is a Florida-average estimate. Your actual payment will vary — run a full calculation or talk to a lender.
Price & listing history28 days on market
- Status: ActiveSep 17, 2026
- Listed$3,375,000Sep 17, 2026
- Price reduced$3,200,000
Facts & features
- Property type
- Residential
- Sub type
- Single Family Residence
- Status
- Active
- Days on market
- 28
- Subdivision
- Marina Estates
- County
- Pinellas
- Year built
- 1992
- Living area
- 4,965 sq ft
- Price/sq ft
- $645
- Building area
- 5,888 sq ft (Public Records)
- Lot size
- 20,399 sq ft
- Lot category
- 1/4 to less than 1/2
- Flood zone
- AE
- Garage
- 3 spaces
- Pool
- Private pool
- Annual taxes
- $18,373 (2025)
- Parcel #
- 29-31-16-55318-000-0020
- Zoning
- RES
- MLS #
- TB8549235
Ask about this home
Have a question? Ask the broker directly.
Ryan Solberg answers personally — no call center, no spam. Your question goes straight to him.
Interior Details
- Bedrooms
- 5
- Full bathrooms
- 4
- Flooring
- Ceramic Tile, Marble, Tile, Wood
- Appliances
- Bar Fridge, Dishwasher, Disposal, Gas Water Heater, Ice Maker, Microwave, Range, Range Hood, Refrigerator, Water Filtration System, Water Softener, Wine Refrigerator
- Interior features
- Cathedral Ceiling(s), Ceiling Fans(s), Central Vaccum, High Ceilings, Open Floorplan, Primary Bedroom Main Floor, Solid Wood Cabinets, Stone Counters, Thermostat, Vaulted Ceiling(s), Walk-In Closet(s), Wet Bar, Window Treatments
- Laundry
- Laundry Room
- Stories / Levels
- One
- Direction faces
- Northwest
- Fireplace
- Yes
Heating & Cooling
- Heating
- Central
- Cooling
- Central Air
Parking
- Garage spaces
- 3
- Attached garage
- Yes
- Parking features
- Garage Door Opener, Ground Level, Guest, Off Street, Oversized
HOA & Financial
- HOA fee
- $2,500 / Annually
- Monthly HOA
- $208/mo
- Total monthly fees
- $506/mo
- Total annual fees
- $6,076
- HOA name
- Pasadena Point Estates - Nick Ferraro
- CDD
- No
- Homestead exemption
- Yes
- Min lease term
- 1-2 Years
- Listing terms
- Cash, Conventional, FHA, Owner Financing, VA Loan
- Ownership
- Fee Simple
- Available for lease
- Yes
- Lease restrictions
- Yes
- Additional lease restrictions
- Buyer and or Buyers Agent must verify lease restriction with Association
- Approval process
- Buyer and or Buyers Agent must verify approval process with Association
Exterior & Construction
- Exterior features
- Lighting, Outdoor Grill, Outdoor Kitchen, Outdoor Shower
- Construction materials
- Block, Stucco
- Roof
- Tile
- Foundation
- Block, Slab
- Pool
- Private pool
- Water access
- Yes
- Water view
- Yes
- Road surface
- Asphalt
Utilities
- Sewer
- Public Sewer
- Water source
- Public, Well
- Utilities
- Cable Connected, Electricity Connected, Fiber Optics, Natural Gas Connected, Sewer Connected, Sprinkler Meter, Sprinkler Well
Community
- Pets allowed
- Yes
Schools
Letter grades: Florida DOE 2024–25 school grades (Orange, Seminole, Lake, Osceola, Brevard). Assigned schools from the listing agent — verify enrollment with the district.
Room Details
| Room | Level | Dimensions |
|---|---|---|
| Living Room | First | 28x30 |
| Primary Bedroom | First | 18x18 |
| Kitchen | First | |
| Great Room | First | 23x18 |
| Dining Room | First | 15x15 |
Listing Details
- Listing date
- 2026-09-17
- On market date
- 2026-09-17
- Original list price
- $3,375,000
- Occupant type
- Owner
- MLS area
- 33707 - St Pete/South Pasadena/Gulfport/St Pete Bch
- Listing AOR
- Suncoast Tampa
- Status changed
- 2026-09-17
- Tax legal description
- Marina Estates Lot 2
Flood risk
FEMA Special Flood Hazard Area (1% annual-chance / “100-year” floodplain). Flood insurance is generally required by mortgage lenders.
Source: FEMA flood zone reported on the listing. Confirm current designation at FEMA Flood Map Service Center.
Location
Directions
I-275 to GULFPORT BLVD S, Left on Pasadena pointe blvd S, show ID at gate to get in. Go to 6320.
More homes like this
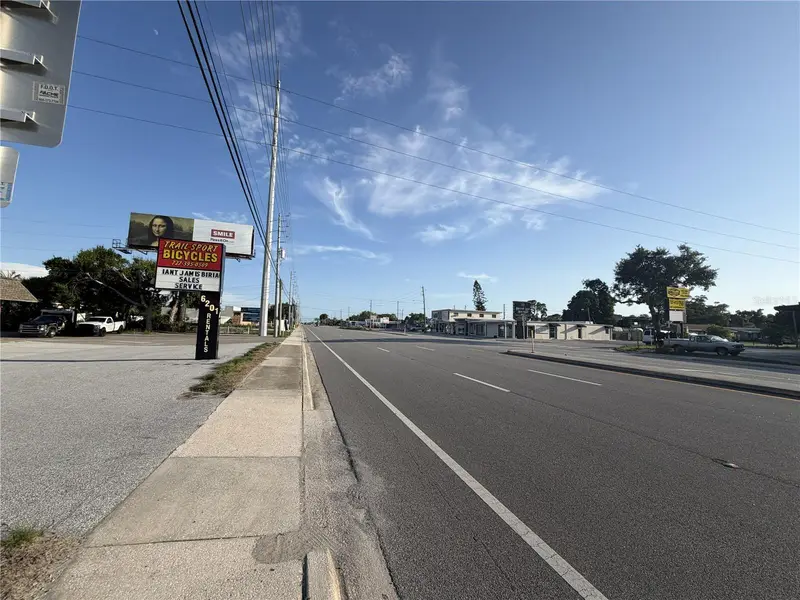
$2,575,000
6241 Seminole Blvd
Seminole, FL 33772
0.46 acres
Ac/3 Parcels Total 1.71 Ac. Abutts Mls#Tb8558188
MLS ID #TB8558495, R.E. BROKERAGE & CONSULTATION.
Listing provided by Stellar MLS
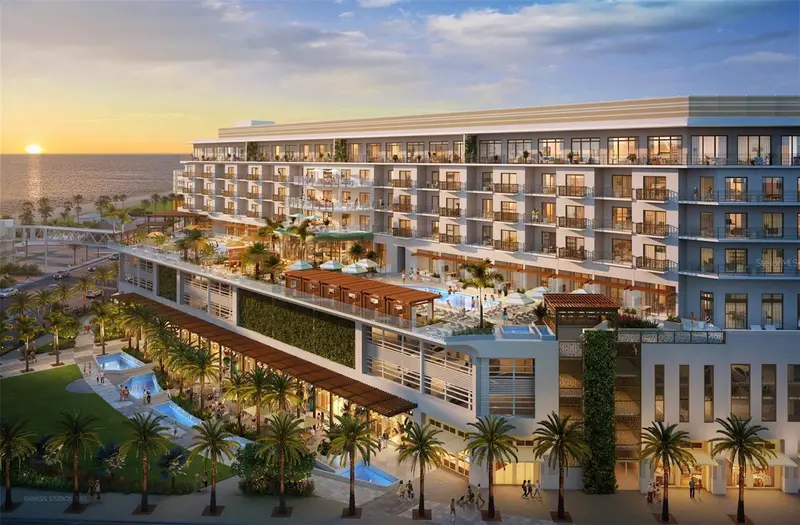
$1,948,594
15000 Madeira Way #727
Madeira Beach, FL 33708
1 bd · 1 ba · 818 sqft
Marriott Beachmaker Resort Unit # 727
MLS ID #TB8460470, CENTURY 21 BEGGINS.
Listing provided by Stellar MLS
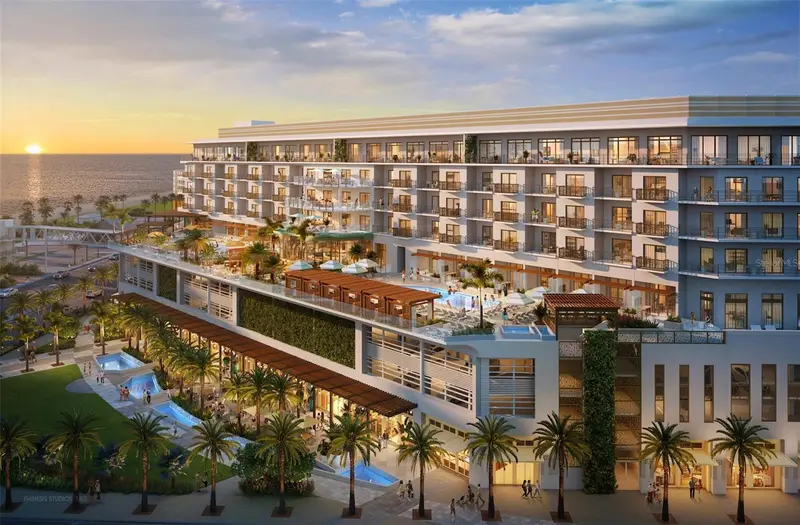
$1,948,594
15000 Madeira Way #541
Madeira Beach, FL 33708
1 bd · 1 ba · 804 sqft
Marriott Beachmaker Resort Unit # 541
MLS ID #TB8460467, CENTURY 21 BEGGINS.
Listing provided by Stellar MLS
$1,975,000
825 116th Ave
Treasure Island, FL 33706
3 bd · 2 ba · 2,118 sqft
Capri Isle
MLS ID #TB8475668, SMITH & ASSOCIATES REAL ESTATE.
Listing provided by Stellar MLS

Listings courtesy of Stellar MLS as distributed by MLS GRID
IDX information is provided exclusively for consumers’ personal, non-commercial use and may not be used for any purpose other than to identify prospective properties consumers may be interested in purchasing.
Based on information submitted to the MLS GRID as of October 15, 2026 at 3:53 PM ET. All data is obtained from various sources and may not have been verified by broker or MLS GRID. Supplied Open House Information is subject to change without notice. All information should be independently reviewed and verified for accuracy. Properties may or may not be listed by the office/agent presenting the information.
All or a portion of the multiple listing information is provided by Stellar MLS, from a copyrighted compilation of listings. The compilation of listings and each individual listing are © 2026 Stellar MLS. All rights reserved.
Ryan Solberg, Broker · MaxLife Realty LLC · FL License #BK3354351 · Equal Housing Opportunity · Full disclaimer · DMCA