

$3,495,000
5264 61st AvenueSt Petersburg, FL 33715
Listing updated: September 23, 2026 at 6:22 PM ET
Listing courtesy of Charles Rutenberg Realty Inc · Christopher Wescott · MLS #TB8477321 · Active · 727-538-9200Property type
Year built
Lot size
Price / sq ft
HOA dues
Days on market
Garage spaces
Flood zone
About this home
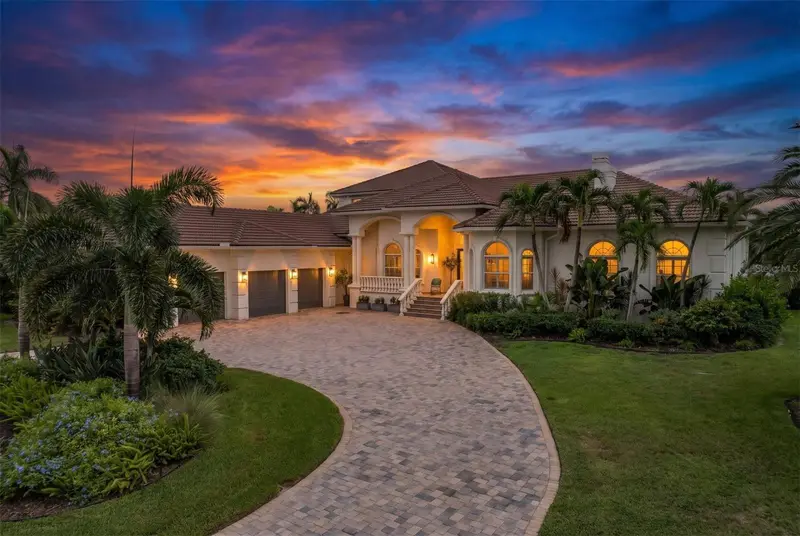
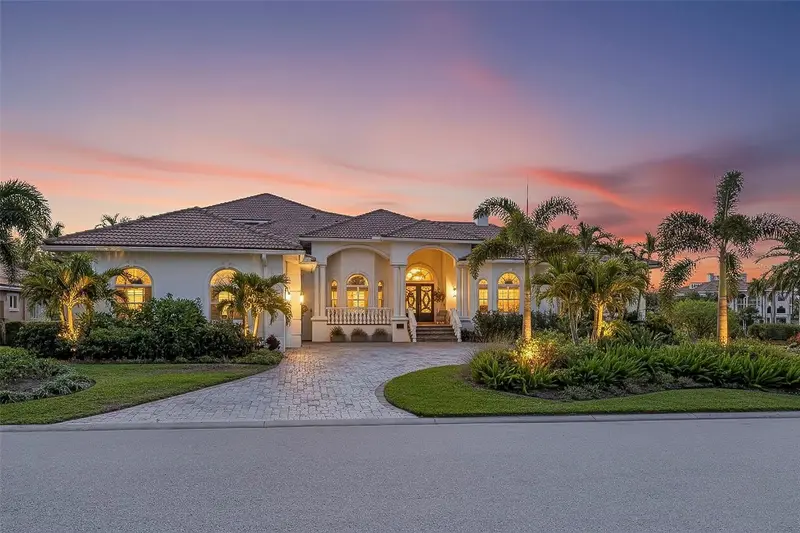
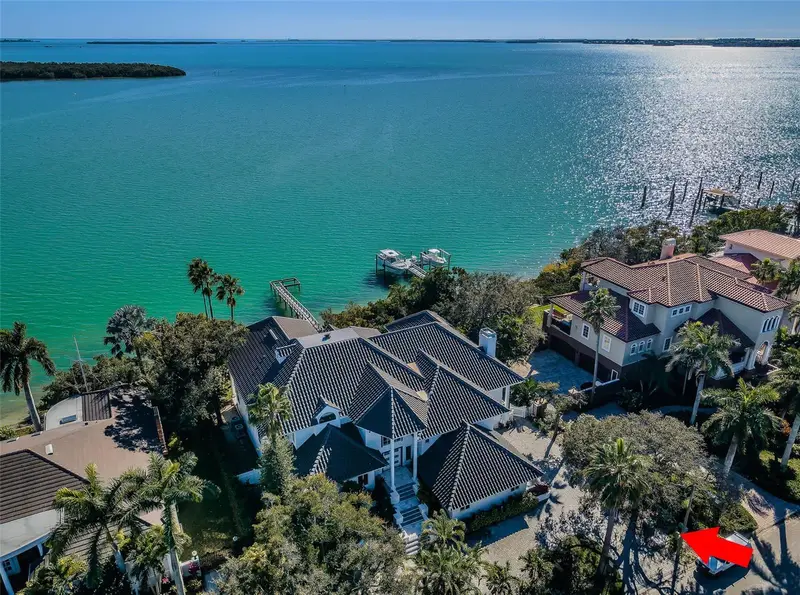
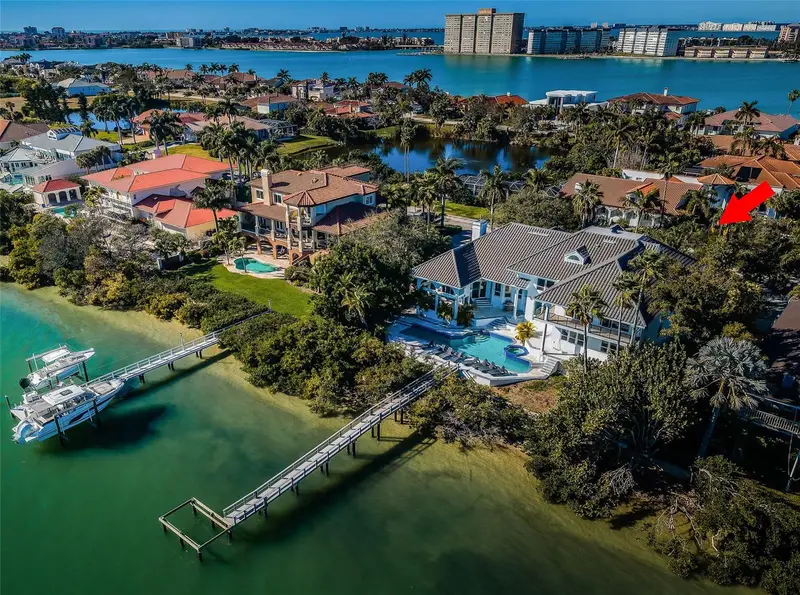
Welcome to Island House—NOW REPOSITIONED AT $3,495,000—an exceptional opportunity in exclusive, 24-hour guard-gated Bayway Isles II. Offering nearly 6,400 square feet of curated living space and approximately 8,500 total square feet, this extraordinary Mediterranean estate occupies an expansive homesite of approximately one acre, including a portion of the lake, with tranquil water views, spectacular sunsets and remarkable privacy. Bayway Isles II remains one of Tampa Bay's most coveted addresses, known for distinguished residences, larger homesites and an atmosphere of exclusivity. Soaring 12-foot ceilings, marble flooring, solid wood doors with transoms, graceful archways, designer lighting, a 2023 clay tile roof and elegant finishes create understated grandeur throughout. The chef's kitchen features premium appliances, leathered imported granite, custom cabinetry, oversized island, veggie sink and breakfast area opening seamlessly to the great room. Luxury amenities include a climate-controlled 160-bottle wine room, butler's pantry, whole-home Sonos audio, upgraded theater technology and extensive recent improvements. The primary suite is a private sanctuary with fireplace, morning bar, custom closets and spa-inspired bath with soaking tub, dual vanities and steam shower. Two guest suites with en-suite baths are privately positioned opposite the primary wing, while a grand executive office and dedicated pool bath enhance functionality. Designed for entertaining, Island House features a true stadium-seat theater with reclining chairs and popcorn station plus a spacious media room. Upstairs, a private one-bedroom suite offers a large bath, walk-in closet, full kitchen and separate living area—ideal for guests, multigenerational living or extended stays. The upper level also presents the opportunity to create an extraordinary second primary suite or private wing. Outside, the reimagined heated saltwater pool and spa feature newly installed tile, upgraded automation, lighting and equipment. A restaurant-caliber outdoor kitchen and separate bar with sink, refrigeration and 85-inch television create an exceptional setting for sunset entertaining overlooking the lake. Despite its stunning water views and expansive grounds, the residence has never flooded. Convenient to Gulf beaches, downtown St. Petersburg, marinas and Tampa International Airport, Island House offers a rare combination of scale, privacy, exceptional amenities and resort-style living. At its newly repositioned price of $3,495,000, this pristine estate represents a compelling value within Bayway Isles II. The home may also be sold fully furnished. Features and updates sheet available.
Estimated monthly payment
Estimate only. Taxes use the listing's reported amount where available; insurance is a Florida-average estimate. Your actual payment will vary — run a full calculation or talk to a lender.
Price & listing history217 days on market
- Status: ActiveFeb 18, 2026
- Listed$4,000,000Feb 18, 2026
- Price reduced$3,495,000
Property Documents
Documents the listing agent has made public for this property. Free to view and download.
Facts & features
- Property type
- Residential
- Sub type
- Single Family Residence
- Status
- Active
- Days on market
- 217
- Subdivision
- Bayway Isles Unit 2 Rep
- County
- Pinellas
- Year built
- 2000
- Living area
- 6,367 sq ft
- Price/sq ft
- $549
- Building area
- 8,327 sq ft (Public Records)
- Lot size
- 41,822 sq ft
- Lot category
- 1/2 to less than 1
- Flood zone
- A12 (12103C0279G)
- Garage
- 3 spaces
- Pool
- Private pool
- Annual taxes
- $21,037 (2024)
- Parcel #
- 09-32-16-05635-000-0590
- MLS #
- TB8477321
Ask about this home
Have a question? Ask the broker directly.
Ryan Solberg answers personally — no call center, no spam. Your question goes straight to him.
Interior Details
- Bedrooms
- 4
- Full bathrooms
- 5
- Flooring
- Brick, Carpet, Ceramic Tile, Hardwood, Marble
- Appliances
- Bar Fridge, Built-In Oven, Convection Oven, Cooktop, Dishwasher, Disposal, Dryer, Electric Water Heater, Exhaust Fan, Microwave, Range Hood, Refrigerator, Washer, Water Purifier, Water Softener, Wine Refrigerator
- Interior features
- Built-in Features, Cathedral Ceiling(s), Ceiling Fans(s), Crown Molding, Dry Bar, Eat-in Kitchen, High Ceilings, L Dining, Open Floorplan, Primary Bedroom Main Floor, Solid Surface Counters, Solid Wood Cabinets, Split Bedroom, Stone Counters, Thermostat, Walk-In Closet(s), Wet Bar, Window Treatments
- Laundry
- Inside, Laundry Room
- Stories / Levels
- Two
- Direction faces
- South
- Fireplace
- Yes
- In-law suite
- Yes
Heating & Cooling
- Heating
- Central, Electric, Zoned
- Cooling
- Central Air, Zoned
Parking
- Garage spaces
- 3
- Attached garage
- Yes
- Parking features
- Circular Driveway, Driveway, Garage Door Opener, Oversized
HOA & Financial
- HOA fee
- $122 / Monthly
- Monthly HOA
- $122/mo
- Total monthly fees
- $122/mo
- Total annual fees
- $1,467
- HOA name
- Jacky Tunner
- CDD
- No
- Homestead exemption
- Yes
- Min lease term
- 8-12 Months
- Listing terms
- Cash, Conventional
- Ownership
- Fee Simple
- Available for lease
- Yes
- Lease restrictions
- Yes
- Additional lease restrictions
- Refer to HOA
- Approval process
- Refer to HOA
Exterior & Construction
- Exterior features
- Sprinkler Metered
- Construction materials
- Block, Stucco
- Roof
- Tile
- Foundation
- Slab
- Pool
- Private pool
- Waterfront
- Yes
- Water view
- Yes
- Road surface
- Concrete
Utilities
- Sewer
- Public Sewer
- Water source
- Public
- Utilities
- Cable Available, Fire Hydrant, Public, Sprinkler Recycled
Community
- Pets allowed
- Yes
Schools
Letter grades: Florida DOE 2024–25 school grades (Orange, Seminole, Lake, Osceola, Brevard). Assigned schools from the listing agent — verify enrollment with the district.
Room Details
| Room | Level | Dimensions |
|---|---|---|
| Bedroom 2 | First | 12x13 |
| Bedroom 3 | First | 14x14 |
| Bedroom 4 | Second | 12x16 |
| Dining Room | First | 16x19 |
| Family Room | First | 19x23 |
| Kitchen | Second | 14x17 |
| Kitchen | First | 24x32 |
| Living Room | First | 22x24 |
| Primary Bathroom | First | 15x10 |
| Primary Bedroom | First | 19x20 |
| Media Room | Second | 19x27 |
| Office | First | 17x18 |
| Dinette | First | 9x12 |
Listing Details
- Listing date
- 2026-02-18
- On market date
- 2026-02-18
- Original list price
- $4,000,000
- Occupant type
- Owner
- MLS area
- 33715 - St Pete/Tierra Verde
- Listing AOR
- Suncoast Tampa
- Status changed
- 2026-02-18
- Tax legal description
- BAYWAY ISLES UNIT 2 REPLAT LOT 59
Flood risk
See FEMA for this zone’s designation and insurance requirements.
Source: FEMA flood zone reported on the listing. Confirm current designation at FEMA Flood Map Service Center.
Location
Directions
West on Pinellas Bayway South, Left on Leeland St. right on 62nd Ave S to Bayway II
More homes like this
$4,399,999
5212 62nd Ave S
St Petersburg, FL 33715
6 bd · 7 ba · 6,424 sqft
Bayway Isles Unit 2 Rep
MLS ID #TB8472517, CENTURY 21 JIM WHITE & ASSOC.
Listing provided by Stellar MLS
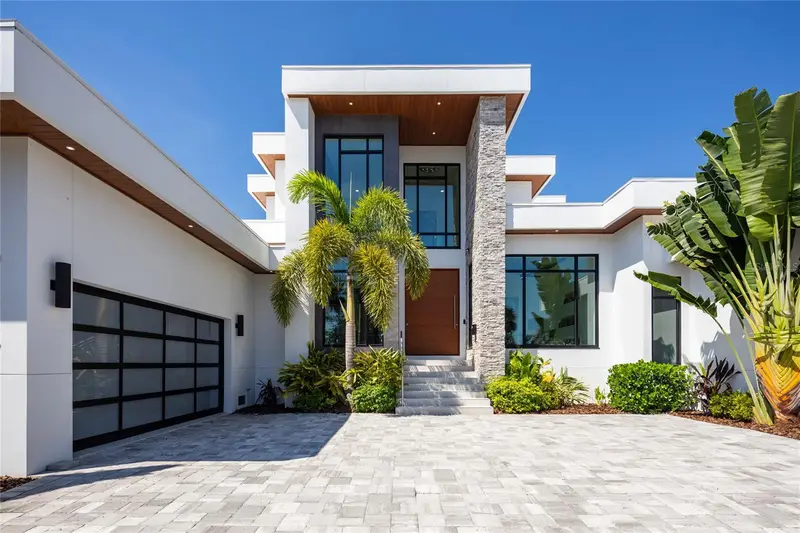
$7,600,000
5237 61st Ave S
St Petersburg, FL 33715
4 bd · 5 ba · 4,511 sqft
Bayway Isles Unit 2 Rep
MLS ID #TB8432616, MICHAEL SAUNDERS & COMPANY.
Listing provided by Stellar MLS
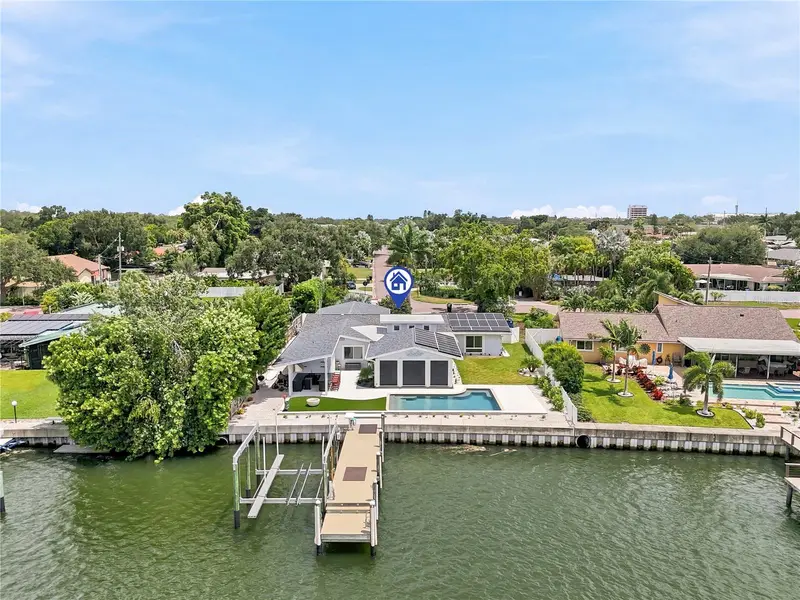
$2,475,000
3896 42nd Ave S
St Petersburg, FL 33711
3 bd · 3 ba · 2,957 sqft
Broadwater
MLS ID #TB8531236, SMITH & ASSOCIATES REAL ESTATE.
Listing provided by Stellar MLS
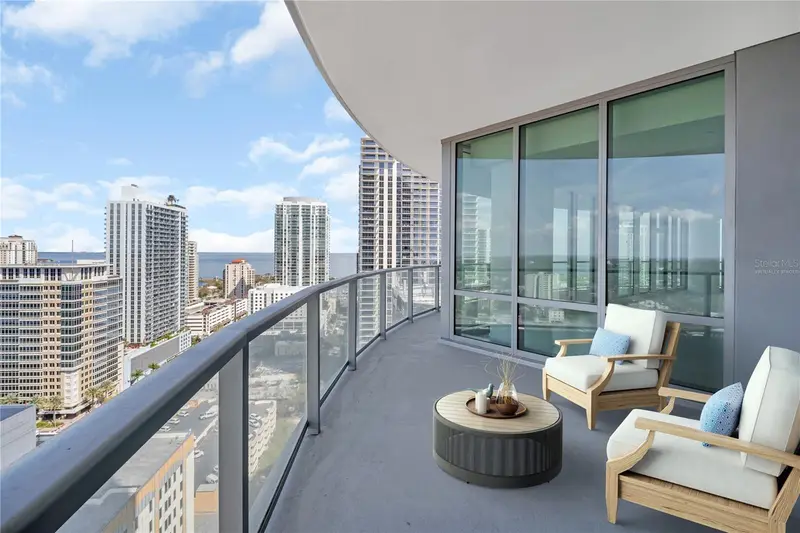
$2,950,000
400 Central Ave #2207
St Petersburg, FL 33701
3 bd · 4 ba · 2,606 sqft
400 Central
MLS ID #TB8470982, MICHAEL SAUNDERS & COMPANY.
Listing provided by Stellar MLS

Listings courtesy of Stellar MLS as distributed by MLS GRID
IDX information is provided exclusively for consumers’ personal, non-commercial use and may not be used for any purpose other than to identify prospective properties consumers may be interested in purchasing.
Based on information submitted to the MLS GRID as of September 23, 2026 at 6:22 PM ET. All data is obtained from various sources and may not have been verified by broker or MLS GRID. Supplied Open House Information is subject to change without notice. All information should be independently reviewed and verified for accuracy. Properties may or may not be listed by the office/agent presenting the information.
All or a portion of the multiple listing information is provided by Stellar MLS, from a copyrighted compilation of listings. The compilation of listings and each individual listing are © 2026 Stellar MLS. All rights reserved.
Ryan Solberg, Broker · MaxLife Realty LLC · FL License #BK3354351 · Equal Housing Opportunity · Full disclaimer · DMCA