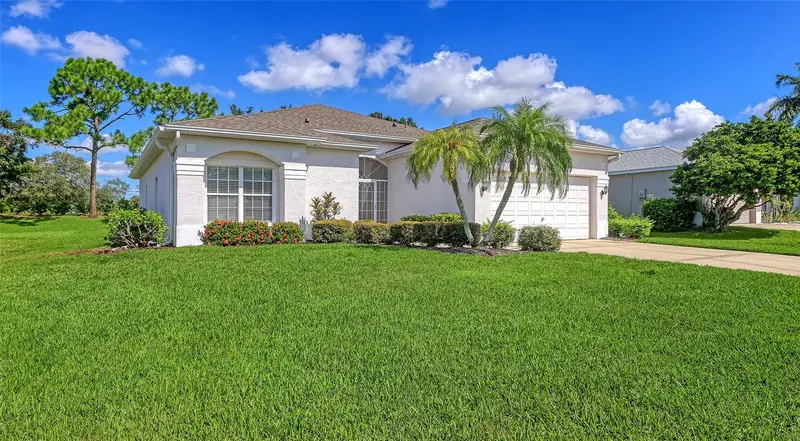

$409,000
4933 Thames LaneSarasota, FL 34238
Listing updated: September 23, 2026 at 11:54 AM ET
Listing courtesy of Coldwell Banker Sarasota Cent. · Robert Agnello · MLS #A4706322 · Active · 941-487-5600Property type
Year built
Lot size
Price / sq ft
HOA dues
Days on market
Garage spaces
Flood zone
About this home
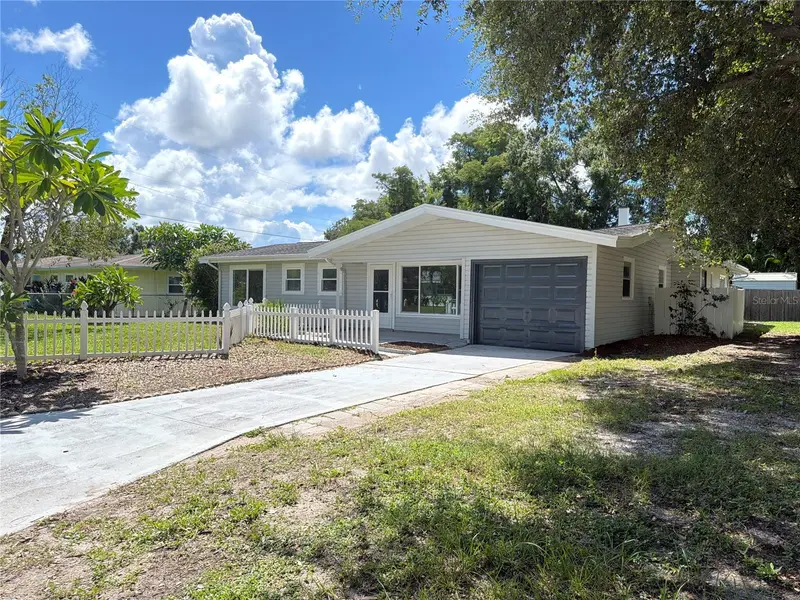
Welcome to Wellington Chase neighborhood a desirable Palmer Ranch community- Conveniently located to I-75, Legacy Bike/walking trail, dining, shopping and only 7 miles to beautiful Siesta Key Beach. This traditional Florida style Home offers a private screened lanai with additional paver patio. A charming three bedroom two bath home with neutral tones throughout has a spacious master bedroom with a generous walk-in closet and an en-suite bath with a double sink feature. High ceiings, natural light and a functional open floor plan with dining area off living room and kitchen. Unlock the potential of this well loved home whether your buying for a primary residence, vacation home or investment property, this one checks all the boxes. Updates include: New Roof 8/20, exterior painted approx 5 years ago, hot water heater approx 3 years. Priced to sell, don't miss this excellent opportunity.
Estimated monthly payment
Estimate only. Taxes use the listing's reported amount where available; insurance is a Florida-average estimate. Your actual payment will vary — run a full calculation or talk to a lender.
Price & listing history2 days on market
- Status: ActiveSep 21, 2026
- Listed$409,000Sep 21, 2026
Property Documents
Documents the listing agent has made public for this property. Free to view and download.
Facts & features
- Property type
- Residential
- Sub type
- Single Family Residence
- Status
- Active
- Days on market
- 2
- Subdivision
- Wellington Chase
- County
- Sarasota
- Year built
- 1996
- Living area
- 1,413 sq ft
- Price/sq ft
- $289
- Building area
- 1,960 sq ft (Public Records)
- Lot size
- 7,562 sq ft
- Lot category
- 0 to less than 1/4
- Flood zone
- X (12115C0163G)
- Garage
- 2 spaces
- Annual taxes
- $2,565 (2025)
- Parcel #
- 0097150009
- Zoning
- RSF3
- MLS #
- A4706322
Ask about this home
Have a question? Ask the broker directly.
Ryan Solberg answers personally — no call center, no spam. Your question goes straight to him.
Interior Details
- Bedrooms
- 3
- Full bathrooms
- 2
- Flooring
- Laminate, Tile
- Appliances
- Dishwasher, Dryer, Range, Refrigerator, Washer
- Interior features
- Ceiling Fans(s), Open Floorplan, Primary Bedroom Main Floor
- Laundry
- Inside
- Stories / Levels
- One
- Direction faces
- North
Heating & Cooling
- Heating
- Central, Electric
- Cooling
- Central Air
Parking
- Garage spaces
- 2
- Attached garage
- Yes
- Parking features
- Garage Door Opener
HOA & Financial
- HOA fee
- $425 / Semi-Annually
- Monthly HOA
- $71/mo
- Total monthly fees
- $71/mo
- Total annual fees
- $850
- HOA name
- Wellington Chase
- CDD
- No
- Homestead exemption
- Yes
- Min lease term
- No Minimum
- Listing terms
- Cash, Conventional
- Ownership
- Fee Simple
- Available for lease
- Yes
- Lease restrictions
- No
Exterior & Construction
- Exterior features
- Private Mailbox
- Construction materials
- Block, Stucco
- Roof
- Shingle
- Foundation
- Slab
- Road surface
- Asphalt
Utilities
- Sewer
- Public Sewer
- Water source
- Public
- Utilities
- Cable Connected, Electricity Connected, Public, Sewer Connected
Community
- Pets allowed
- Yes
Room Details
| Room | Level | Dimensions |
|---|---|---|
| Bedroom 1 | First | 10x15 |
| Bathroom 2 | First | 10x11 |
| Primary Bedroom | First | 15x16 |
| Living Room | First | 18x14 |
| Dining Room | First | 11x11 |
| Kitchen | First | 9x11 |
| Utility Room | First | 6x8 |
| Balcony/Porch/Lanai | First | 8x14 |
Listing Details
- Listing date
- 2026-09-17
- On market date
- 2026-09-21
- Original list price
- $409,000
- Occupant type
- Owner
- MLS area
- 34238 - Sarasota/Sarasota Square
- Listing AOR
- Sarasota - Manatee
- Status changed
- 2026-09-21
- Tax legal description
- LOT 3 WELLINGTON CHASE UNIT 1 ORI 2004246381
Flood risk
Minimal-risk area outside the mapped floodplain. Flood insurance is optional and typically low-cost.
Source: FEMA flood zone reported on the listing. Confirm current designation at FEMA Flood Map Service Center.
Location
Directions
Clark road to south on Honore then right on Northridge left on Buckingham to right on Thames
More homes like this
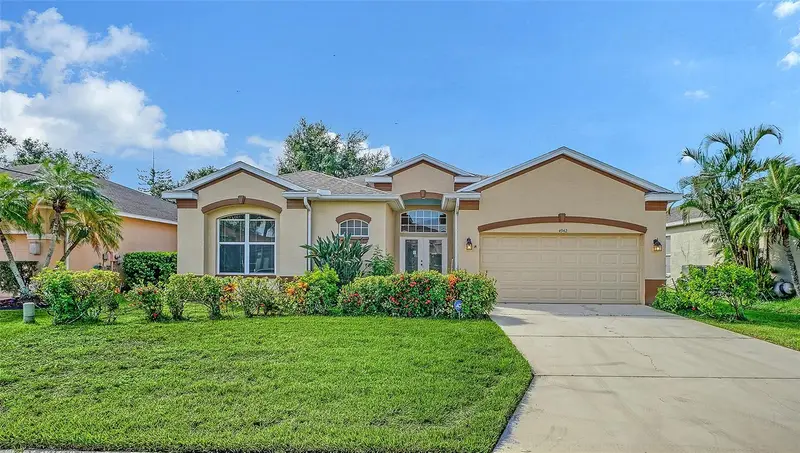
$525,000
4942 Oldham St
Sarasota, FL 34238
3 bd · 2 ba · 2,039 sqft
Wellington Chase
MLS ID #N6145933, COLDWELL BANKER REALTY.
Listing provided by Stellar MLS
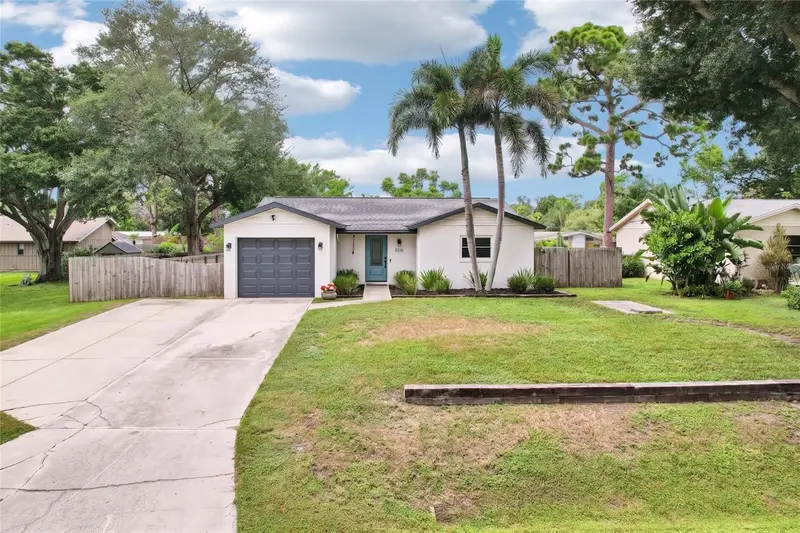
$374,000
8710 Filson Pl
Sarasota, FL 34231
2 bd · 2 ba · 1,057 sqft
Wrens Sub
MLS ID #TB8544501, REDFIN CORPORATION.
Listing provided by Stellar MLS
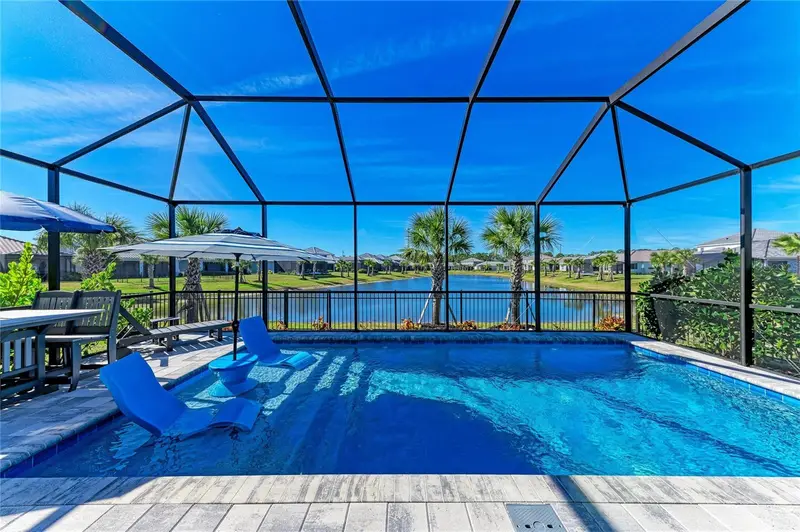
$639,900
9920 Crystal Isle Cir
Sarasota, FL 34241
3 bd · 2 ba · 1,861 sqft
Grand Park
MLS ID #A4699110, COLDWELL BANKER REALTY.
Listing provided by Stellar MLS
$375,000
3010 Hatton St
Sarasota, FL 34237
3 bd · 2 ba · 1,657 sqft
Bellevue Terrace Rev
MLS ID #O6441214, OPENDOOR BROKERAGE LLC.
Listing provided by Stellar MLS

Listings courtesy of Stellar MLS as distributed by MLS GRID
IDX information is provided exclusively for consumers’ personal, non-commercial use and may not be used for any purpose other than to identify prospective properties consumers may be interested in purchasing.
Based on information submitted to the MLS GRID as of September 23, 2026 at 11:54 AM ET. All data is obtained from various sources and may not have been verified by broker or MLS GRID. Supplied Open House Information is subject to change without notice. All information should be independently reviewed and verified for accuracy. Properties may or may not be listed by the office/agent presenting the information.
All or a portion of the multiple listing information is provided by Stellar MLS, from a copyrighted compilation of listings. The compilation of listings and each individual listing are © 2026 Stellar MLS. All rights reserved.
Ryan Solberg, Broker · MaxLife Realty LLC · FL License #BK3354351 · Equal Housing Opportunity · Full disclaimer · DMCA