
$639,900
9920 Crystal Isle CircleSarasota, FL 34241
Listing updated: October 13, 2026 at 5:02 PM ET
Listing courtesy of Coldwell Banker Realty · Ron Suponcic, JR · MLS #A4699110 · Active · 941-383-6411Property type
Year built
Lot size
Price / sq ft
HOA dues
Days on market
Garage spaces
Flood zone
About this home
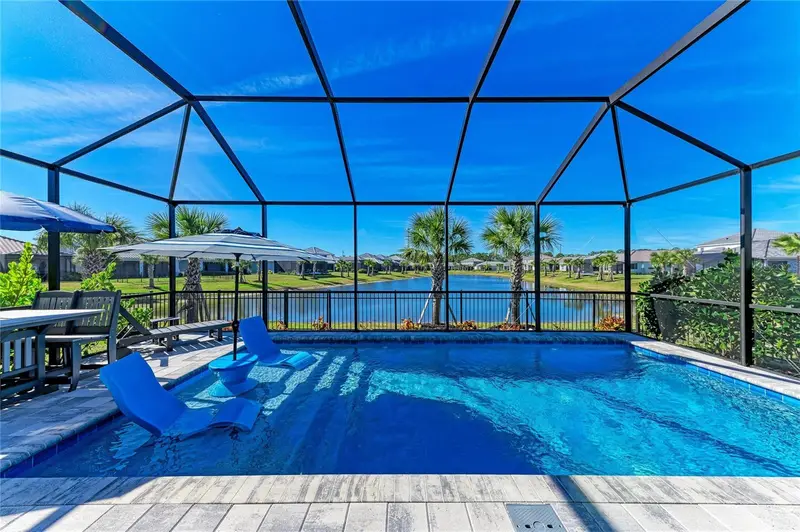
Embrace the incredible opportunity to own a nearly new 3 bedroom plus den home, complete with a delightful heated saltwater pool, all beautifully situated on a spacious lakefront lot. Imagine yourself taking in the stunning Florida sunsets from the comfort of your own backyard, what a perfect way to unwind after a long day! The generous wide homesite ensures privacy from neighboring properties and even features a fenced side-yard dog run, perfect for your furry friends to enjoy. Step inside this extraordinary residence, where you’ll be greeted by elegant luxury vinyl plank flooring in a rich honey hue that adds warmth and sophistication while requiring minimal upkeep, say goodbye to carpets! Marvel at the soaring ceilings, large baseboards, and intricate crown molding, all enhanced by plantation shutters on the windows, creating a bright and inviting atmosphere that feels just like home. At the heart of this home lies a beautiful kitchen that flows effortlessly into a spacious dining area. It boasts upgraded wood cabinetry with soft-close and pull-out features, stunning quartz countertops, a chic designer backsplash, and top-of-the-line stainless steel appliances, including a reverse osmosis system for your convenience, what more could a chef want? The expansive primary suite, conveniently located at the back of the house, offers serene views of the pool and tranquil lake, creating a perfect retreat. With a custom walk-in closet and a luxurious en-suite bathroom designed for relaxation, complete with a walk-in shower, dual sinks, and stylish mirrors and lighting, you'll feel pampered every day. The secondary bedrooms are equally impressive, featuring spacious walk-in closets and a shared bathroom that is perfect for family or guests. Efficiency meets practicality in the thoughtfully designed laundry room, equipped with built-in cabinets and a sink, convenience at its finest, strategically placed near the front of the home. The garage is an added bonus, designed with a 2-foot extension to comfortably fit larger vehicles or provide additional storage, and it includes a dedicated generator connection on the electrical panel for peace of mind. Nestled in the picturesque Grand Park neighborhood of Sarasota, Florida, developed by Neal Communities, this home beautifully celebrates the natural surroundings with lush, mature landscaping and ample outdoor spaces. Enjoy a wealth of resort-style amenities, including pools, a clubhouse, a fitness center, pickleball and tennis courts, dog parks, walking trails, and parks, everything you need to enrich your lifestyle! Plus, you’ll be just a stone's throw away from the gorgeous Suncoast beaches, shopping, dining, and the vibrant culture of downtown Sarasota. Don't forget that the recently opened Skye Ranch School, which offers a STEM curriculum, is nearby, making this an ideal location. This is more than just a house; it’s a dream lifestyle waiting for you! Call today to schedule your private showing and take the exciting first step toward making this amazing home yours!
Estimated monthly payment
Estimate only. Taxes use the listing's reported amount where available; insurance is a Florida-average estimate. Your actual payment will vary — run a full calculation or talk to a lender.
Price & listing history78 days on market
- Status: ActiveOct 13, 2026
- Listed$649,900Jul 6, 2026
- Price reduced$639,900
Property Documents
Documents the listing agent has made public for this property. Free to view and download.
Facts & features
- Property type
- Residential
- Sub type
- Single Family Residence
- Status
- Active
- Days on market
- 78
- Subdivision
- Grand Park
- County
- Sarasota
- Year built
- 2024
- Living area
- 1,861 sq ft
- Price/sq ft
- $344
- Building area
- 2,569 sq ft (Public Records)
- Lot size
- 7,319 sq ft
- Lot category
- 0 to less than 1/4
- Flood zone
- X (12115C0227G)
- Garage
- 2 spaces
- Pool
- Private pool
- Annual taxes
- $5,639 (2025)
- Parcel #
- 0309030422
- Zoning
- VPD
- MLS #
- A4699110
Ask about this home
Have a question? Ask the broker directly.
Ryan Solberg answers personally — no call center, no spam. Your question goes straight to him.
Interior Details
- Bedrooms
- 3
- Full bathrooms
- 2
- Flooring
- Luxury Vinyl
- Appliances
- Dishwasher, Disposal, Dryer, Gas Water Heater, Kitchen Reverse Osmosis System, Microwave, Range, Refrigerator, Washer
- Interior features
- Ceiling Fans(s), Crown Molding, High Ceilings, Kitchen/Family Room Combo, Open Floorplan, Smart Home, Solid Surface Counters, Tray Ceiling(s), Walk-In Closet(s), Window Treatments
- Laundry
- Laundry Room
- Stories / Levels
- One
- Direction faces
- East
Heating & Cooling
- Heating
- Central, Electric, Heat Pump
- Cooling
- Central Air
Parking
- Garage spaces
- 2
- Attached garage
- Yes
- Parking features
- Oversized
HOA & Financial
- HOA fee
- $922 / Quarterly
- Monthly HOA
- $307/mo
- Total monthly fees
- $307/mo
- Total annual fees
- $3,688
- HOA name
- Citizens Management Services/Ken Spino
- CDD
- Yes
- Homestead exemption
- Yes
- Min lease term
- 6 Months
- Listing terms
- Cash, Conventional, VA Loan
- Ownership
- Fee Simple
- Available for lease
- Yes
- Lease restrictions
- Yes
- Additional lease restrictions
- Please see the HOA rules
- Approval process
- Please see HOA rules
Exterior & Construction
- Exterior features
- Dog Run, Hurricane Shutters, Rain Gutters, Sidewalk
- Construction materials
- Block, Stucco
- Roof
- Tile
- Foundation
- Slab
- Pool
- Private pool
- Waterfront
- Yes
- Water view
- Yes
- Road surface
- Asphalt
Utilities
- Sewer
- Public Sewer
- Water source
- Public
- Utilities
- BB/HS Internet Available, Natural Gas Connected, Public
Community
- Pets allowed
- Breed Restrictions
Schools
Letter grades: Florida DOE 2024–25 school grades (Orange, Seminole, Lake, Osceola, Brevard). Assigned schools from the listing agent — verify enrollment with the district.
Room Details
| Room | Level | Dimensions |
|---|---|---|
| Kitchen | First | 10x14 |
| Primary Bedroom | First | 16x14 |
| Bedroom 2 | First | 10x10 |
| Bedroom 3 | First | 10x10 |
| Den | First | 10x11 |
| Dining Room | First | 10x12 |
| Great Room | First | 15x16 |
| Balcony/Porch/Lanai | First | 30x30 |
Listing Details
- Listing date
- 2026-07-03
- On market date
- 2026-07-06
- Original list price
- $649,900
- Occupant type
- Owner
- MLS area
- 34241 - Sarasota
- Listing AOR
- Sarasota - Manatee
- Status changed
- 2026-10-13
- Tax legal description
- LOT 422, GRAND PARK PHASE 2 REPLAT, PB 58 PG 1-18
Flood risk
Minimal-risk area outside the mapped floodplain. Flood insurance is optional and typically low-cost.
Source: FEMA flood zone reported on the listing. Confirm current designation at FEMA Flood Map Service Center.
Location
Directions
I-75 to East on Clark Rd to South on Ibis St to Right into Tree River Blvd. At the traffic circle, take the 1st exit onto Wekiwa St, and Left on second Crystal Isles Circle.
More homes like this
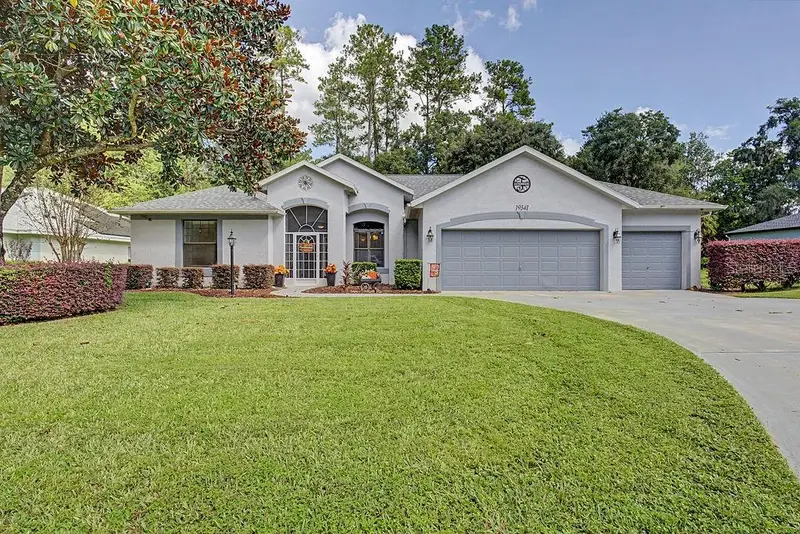
$459,900
19341 Sw 82nd Place Rd
Dunnellon, FL 34432
3 bd · 3 ba · 2,271 sqft
Grand Park
MLS ID #OM732301, COLDWELL BANKER RIVERLAND RLTY.
Listing provided by Stellar MLS
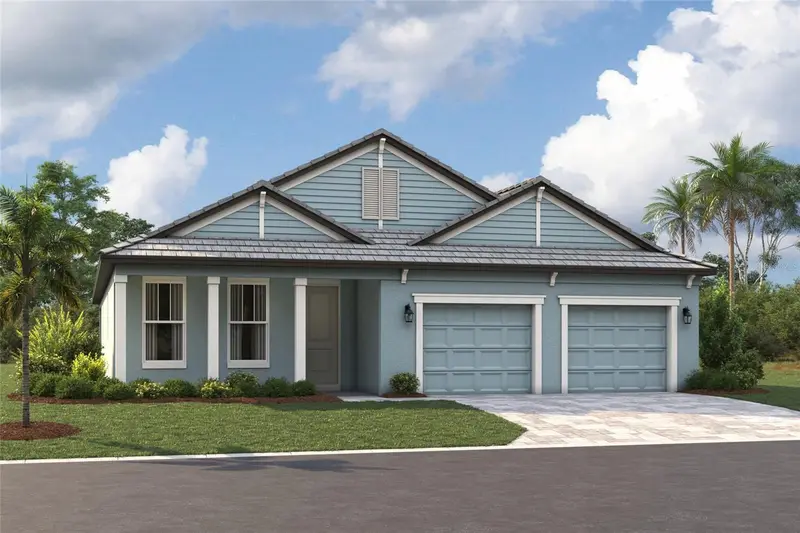
$699,999
9690 Crystal Isles Cir
Sarasota, FL 34241
3 bd · 3 ba · 2,337 sqft
Grand Park
MLS ID #R4911209, FLORIWEST REALTY GROUP, LLC.
Listing provided by Stellar MLS
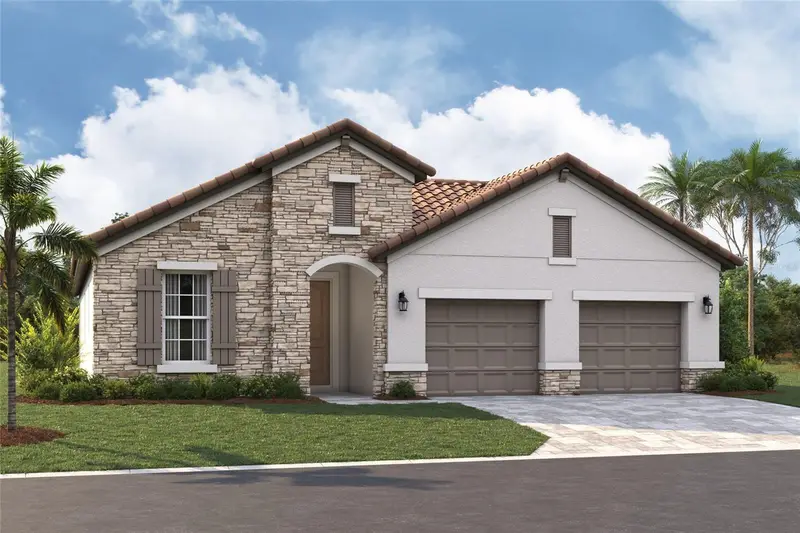
$699,999
9686 Crystal Isles Cir
Sarasota, FL 34241
3 bd · 3 ba · 2,190 sqft
Grand Park
MLS ID #R4912070, FLORIWEST REALTY GROUP, LLC.
Listing provided by Stellar MLS
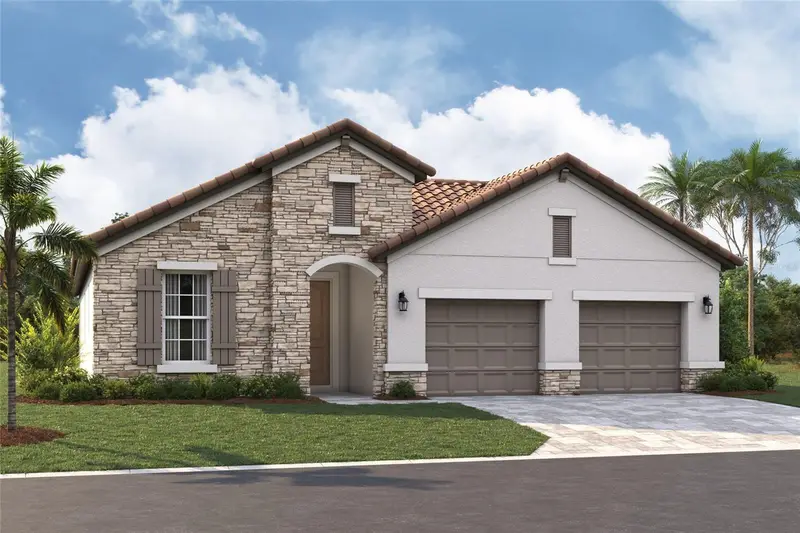
$709,999
9734 Crystal Isles Cir
Sarasota, FL 34241
3 bd · 3 ba · 2,190 sqft
Grand Park
MLS ID #R4911854, FLORIWEST REALTY GROUP, LLC.
Listing provided by Stellar MLS

Listings courtesy of Stellar MLS as distributed by MLS GRID
IDX information is provided exclusively for consumers’ personal, non-commercial use and may not be used for any purpose other than to identify prospective properties consumers may be interested in purchasing.
Based on information submitted to the MLS GRID as of October 13, 2026 at 5:02 PM ET. All data is obtained from various sources and may not have been verified by broker or MLS GRID. Supplied Open House Information is subject to change without notice. All information should be independently reviewed and verified for accuracy. Properties may or may not be listed by the office/agent presenting the information.
All or a portion of the multiple listing information is provided by Stellar MLS, from a copyrighted compilation of listings. The compilation of listings and each individual listing are © 2026 Stellar MLS. All rights reserved.
Ryan Solberg, Broker · MaxLife Realty LLC · FL License #BK3354351 · Equal Housing Opportunity · Full disclaimer · DMCA