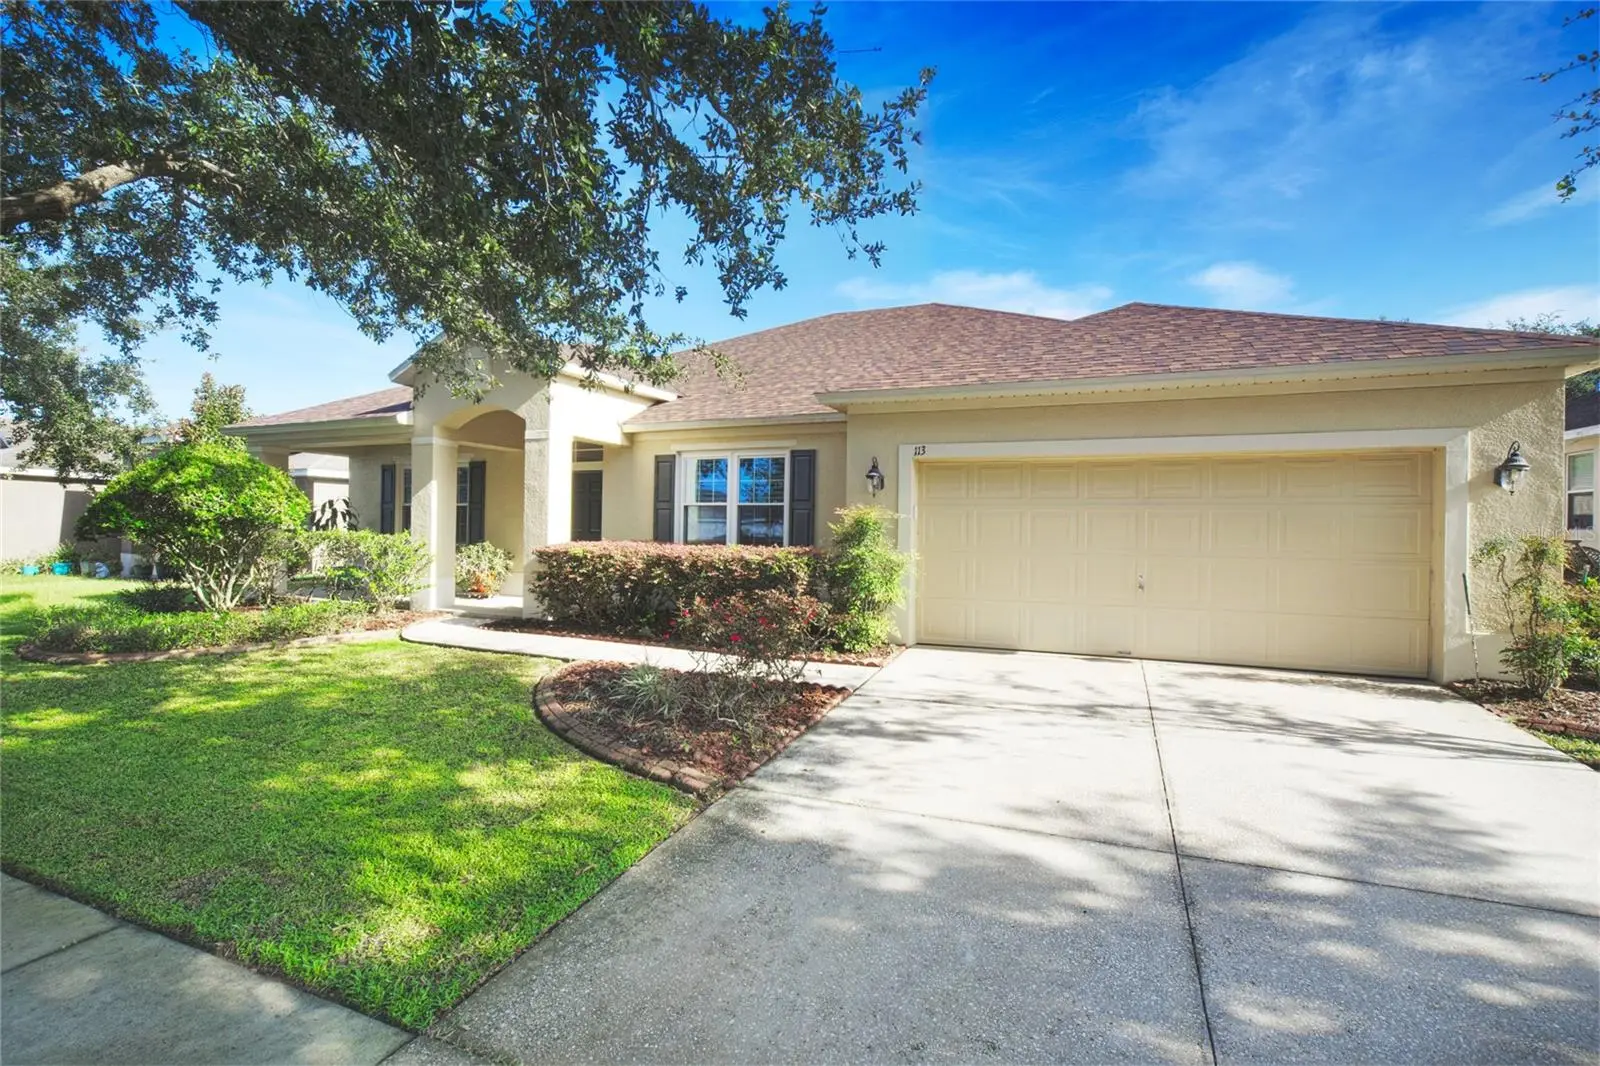

$549,500
113 Blackstone Creek Road
Groveland, FL 34736
Listing updated: September 17, 2026 at 6:18 PM ET
Listing courtesy of Preferred Re Brokers Iii · Lana Larrivee · MLS #O6442349 · Active · 407-440-4900Property type
Year built
Lot size
Price / sq ft
HOA dues
Days on market
Garage spaces
Flood zone
About this home
Welcome to 113 Blackstone Creek Rd, a beautifully maintained 4-bedroom, 3-full-bath pool home offering comfort, privacy, and peace of mind. Set on a fully fenced lot with no rear neighbors, this home provides a private backyard retreat with plenty of space to enjoy Florida living. One of the home’s standout features is the almost 250-square-foot air-conditioned lanai, enclosed with double-pane, double-hung windows and sliding doors, creating a versatile year-round living space overlooking the pool. Plantation shutters throughout the home add timeless style while providing excellent light control and privacy. The home also offers an impressive list of recent improvements, including a 2025 roof and an AC system installed in August 2026. The pool pump and chlorinator were replaced in 2024, and the pool cage was also rescreened in 2024, allowing you to enjoy the pool with zero maintenance concerns. Built as an impact resistant home with solid poured concrete construction reinforced with steel, this home offers a substantial construction design and added durability. Also just 2 minutes away from Cherry Lake Preparatory Academy and Cherry Lake Park. Combined with the newer major systems, fully fenced yard, private setting, and expansive enclosed lanai, this home provides a wonderful opportunity to enjoy the best of the Florida lifestyle with comfort and confidence.
Estimated monthly payment
Estimate only. Taxes use the listing's reported amount where available; insurance is a Florida-average estimate. Your actual payment will vary — run a full calculation or talk to a lender.
Price & listing history0 days on market
- Status: ActiveSep 17, 2026
- Listed$549,500Sep 17, 2026
- Price increased$549,500
Facts & features
- Property type
- Residential
- Sub type
- Single Family Residence
- Status
- Active
- Days on market
- 0
- Subdivision
- Southern Ridge At Estates
- County
- Lake
- Year built
- 2007
- Living area
- 2,800 sq ft
- Price/sq ft
- $196
- Building area
- 3,472 sq ft (Public Records)
- Lot size
- 9,209 sq ft
- Lot category
- 0 to less than 1/4
- Flood zone
- X (12069C0560E)
- Garage
- 2 spaces
- Pool
- Private pool
- Annual taxes
- $3,009 (2025)
- Parcel #
- 03-22-25-0100-000-11700
- Zoning
- PUD
- MLS #
- O6442349
Ask about this home
Have a question? Ask the broker directly.
Ryan Solberg answers personally — no call center, no spam. Your question goes straight to him.
Interior Details
- Bedrooms
- 4
- Full bathrooms
- 3
- Flooring
- Tile, Wood
- Appliances
- Dishwasher, Dryer, Microwave, Range, Refrigerator, Washer
- Interior features
- Eat-in Kitchen, High Ceilings, Primary Bedroom Main Floor, Solid Surface Counters, Solid Wood Cabinets, Split Bedroom
- Laundry
- Laundry Room
- Stories / Levels
- One
- Direction faces
- Southwest
Heating & Cooling
- Heating
- Electric
- Cooling
- Central Air
Parking
- Garage spaces
- 2
- Attached garage
- Yes
HOA & Financial
- HOA fee
- $65 / Monthly
- Monthly HOA
- $65/mo
- Total monthly fees
- $65/mo
- Total annual fees
- $780
- HOA name
- Access Management
- CDD
- No
- Homestead exemption
- Yes
- Min lease term
- 7 Months
- Listing terms
- Cash, Conventional, FHA, VA Loan
- Ownership
- Fee Simple
- Available for lease
- Yes
- Lease restrictions
- Yes
- Additional lease restrictions
- Buyer to verify specific restrictions directly with HOA.
Exterior & Construction
- Exterior features
- Private Mailbox, Private Yard, Sidewalk
- Construction materials
- Concrete, Stucco
- Roof
- Shingle
- Foundation
- Slab
- Pool
- Private pool
- Road surface
- Paved
Utilities
- Sewer
- Public Sewer
- Water source
- Public
- Utilities
- BB/HS Internet Available, Cable Available, Electricity Connected, Sewer Connected, Water Connected
Community
- Pets allowed
- Yes
Room Details
| Room | Level | Dimensions |
|---|---|---|
| Primary Bedroom | First | |
| Kitchen | First | |
| Living Room | First |
Listing Details
- Listing date
- 2026-09-16
- On market date
- 2026-09-17
- Original list price
- $549,500
- Occupant type
- Owner
- MLS area
- 34736 - Groveland
- Listing AOR
- Lake and Sumter
- Status changed
- 2026-09-17
- Tax legal description
- SOUTHERN RIDGE AT ESTATES AT CHERRY LAKE PB 57 PG 85-88 LOT 117 ORB 3750 PG 2020
Flood risk
Minimal-risk area outside the mapped floodplain. Flood insurance is optional and typically low-cost.
Source: FEMA flood zone reported on the listing. Confirm current designation at FEMA Flood Map Service Center.
Location
Directions
North on 27. Left on 561A. Right on Jalarmy Rd. Left on Cherry Lake Rd. Right on Wilson Lake Pkwy. Left on Cherry Valley Trail. Left on Outwater Ln. Left on Blackstone Creek Rd.
More homes like this
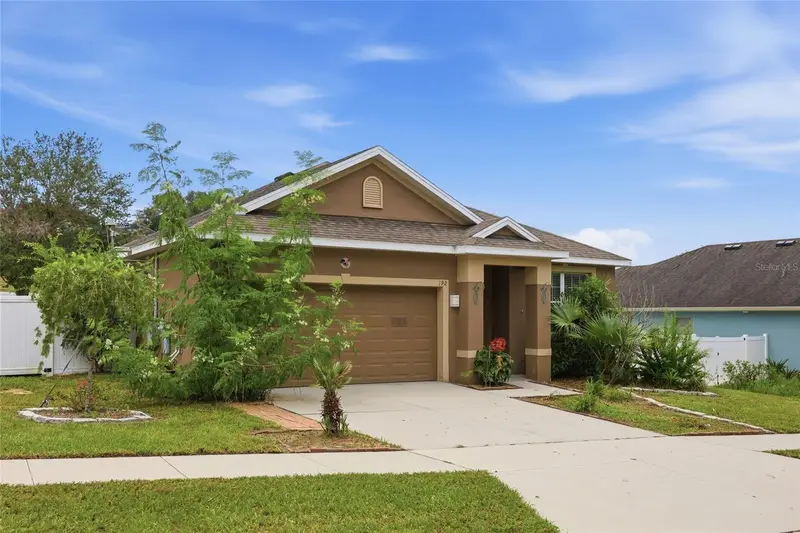
$350,000
192 Blackstone Creek Rd
Groveland, FL 34736
3 bd · 2 ba · 1,464 sqft
Southern Ridge At Estates
MLS ID #O6435126, RE/MAX ASSURED.
Listing provided by Stellar MLS

$425,000
2036 Country Brook Ave
Clermont, FL 34711
4 bd · 3 ba · 2,529 sqft
Clermont Skyridge Valley Ph 02 Lt 130
MLS ID #TB8547605, LPT REALTY, LLC.
Listing provided by Stellar MLS
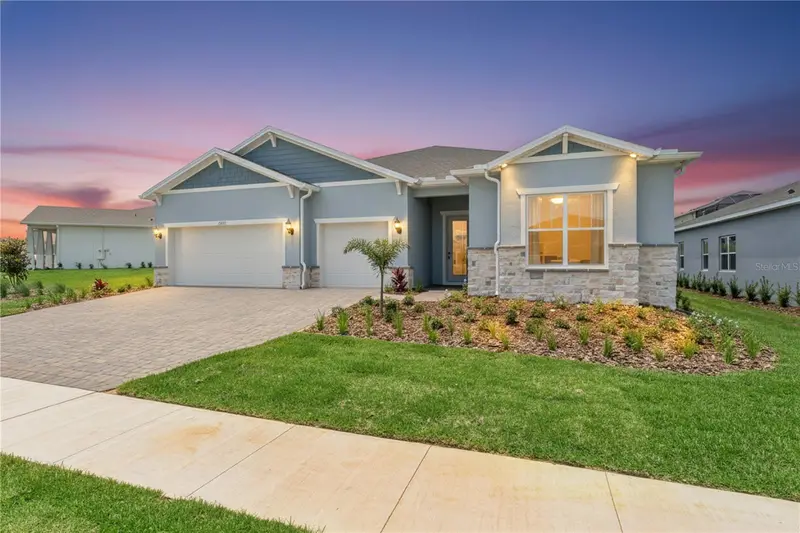
$799,500
1552 Skyline Heights Cir
Minneola, FL 34715
3 bd · 4 ba · 2,844 sqft
Del Webb
MLS ID #G5112421, SELLSTATE INNOVATION REALTY.
Listing provided by Stellar MLS
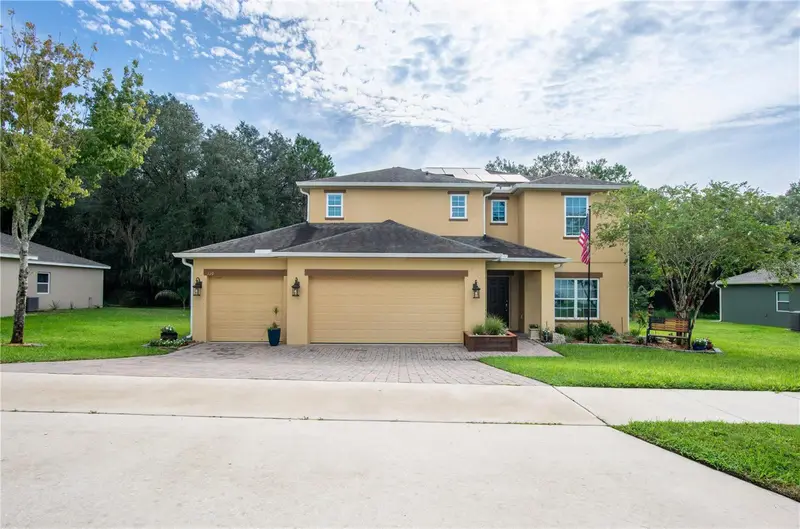
$450,000
110 Islabella Way
Groveland, FL 34736
5 bd · 3 ba · 2,448 sqft
Groveland Lago Katrina
MLS ID #O6442692, KELLER WILLIAMS ELITE PARTNERS III REALTY.
Listing provided by Stellar MLS

Listings courtesy of Stellar MLS as distributed by MLS GRID
IDX information is provided exclusively for consumers’ personal, non-commercial use and may not be used for any purpose other than to identify prospective properties consumers may be interested in purchasing.
Based on information submitted to the MLS GRID as of September 17, 2026 at 6:18 PM ET. All data is obtained from various sources and may not have been verified by broker or MLS GRID. Supplied Open House Information is subject to change without notice. All information should be independently reviewed and verified for accuracy. Properties may or may not be listed by the office/agent presenting the information.
All or a portion of the multiple listing information is provided by Stellar MLS, from a copyrighted compilation of listings. The compilation of listings and each individual listing are © 2026 Stellar MLS. All rights reserved.
Ryan Solberg, Broker · MaxLife Realty LLC · FL License #BK3354351 · Equal Housing Opportunity · Full disclaimer · DMCA